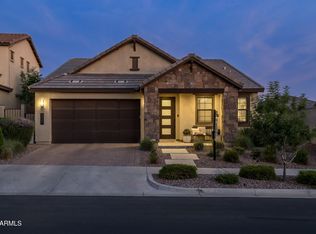
As you approach this exquisite residence, you're welcomed by a stunning entryway featuring a covered porch, pristine turf, and an elegant security door with intricate glass inlay. To the right, you'll discover two lavish bedrooms, each complemented by expansive walk-in closets, and a sophisticated full bathroom boasting a double vanity.
Returning to the front, admire the refined board and batten walls, luxury plank tile flooring, wooden shutters throughout and six-panel doors that enhance the home's elegance. Further down the hall, a spacious three-car tandem garage awaits, alongside a chic powder bathroom adorned with board and batten details. Step into the luminous entertainment space, where a built-in fireplace and custom cabinetry create an inviting ambiance, enhanced by tasteful lighting. The gourmet kitchen is a chef's dream, featuring opulent fantasy blue matte leather countertops, double-stacked cabinetry, an exquisite backsplash, and a six-burner café cooktop complete with a pot filler. A delightful butler's pantry, equipped with a beverage cooler and sink, adds to the functionality.
The exquisite eat-in kitchen area, surrounded by sliding glass doors, opens to a breathtaking backyard oasis. Continue into the enlarged laundry room, which boasts cabinetry, a quartz sink, and an ideal space for an additional refrigerator. The primary suite is a true retreat, featuring a spa-like bathroom with quartz countertops, beautifully detailed sinks, a freestanding tub, and a frameless shower with dual showerheads, all framed by stunning tile work. The oversized closet offers ample storage, while the board and batten wall and elegant lighting provide a serene atmosphere, overlooking the picturesque backyard.
The outdoor space is unparalleled, featuring a detached casita with its own bedroom and bathroomperfect for guests or multi-generational living. The expansive lot includes a vast turfed area, low-maintenance foliage, and a cozy fire pit, making it an exceptional retreat in Eastmark and beautiful shades to fully enclose the large covered patio.
Sold for $769,000
$769,000
9908 E REVOLUTION Drive, Mesa, AZ 85212
4beds
4baths
2,643sqft
Single Family Residence
Built in 2020
8,799 Square Feet Lot
$742,200 Zestimate®
$291/sqft
$3,068 Estimated rent
Home value
$742,200
$705,000 - $787,000
$3,068/mo
Zestimate® history
Owner options
List your home for rent
$3,068/mo
Rent Zestimate®
Find your next renter with Zillow Rental Manager. Plus, with online applications, you can quickly screen prospective tenants – for free.
$3,068/mo
Rent Zestimate®
Refinance and save
$4,504/mo
Est. payment
Refinancing to a lower rate could help reduce your monthly payments and save thousands over the life of the loan.
$4,504/mo
Est. payment
Explore your selling options
Work with a Zillow partner agent
Leverage their expertise and Zillow's premium Showcase listings to get your home seen by more buyers.
Get startedList with your own agent
Get your home in front of millions of buyers by listing it on Zillow.
Learn how to do itSell it yourself
Take full control of how buyers see your home on Zillow by listing For Sale by Owner (FSBO).
List your homeWhat's special
Built-in fireplaceDetached casitaLow-maintenance foliageSpa-like bathroomThree-car tandem garageDouble-stacked cabinetryExquisite backsplash
Zillow last checked:
Listing updated:
Listed by:
Tiffany D Chandler 208-869-0407,
My Home Group Real Estate,
Ali Clayton 480-698-1357,
My Home Group Real Estate
Bought with:
Amy A Richardson, SA673095000
HomeSmart
Source: ARMLS,MLS#: 6775612
Facts & features
Interior
Bedrooms & bathrooms
- Bedrooms: 4
- Bathrooms: 4
Heating
- Natural Gas
Cooling
- Central Air, Ceiling Fan(s), ENERGY STAR Qualified Equipment, Programmable Thmstat
Appliances
- Included: Gas Cooktop, Water Purifier
- Laundry: Engy Star (See Rmks)
Features
- High Speed Internet, Granite Counters, Double Vanity, Master Downstairs, Breakfast Bar, 9+ Flat Ceilings, No Interior Steps, Kitchen Island, Pantry, Full Bth Master Bdrm, Separate Shwr & Tub
- Flooring: Carpet, Tile
- Windows: Double Pane Windows, Mechanical Sun Shds
- Has basement: No
- Has fireplace: Yes
- Fireplace features: Fire Pit, Living Room
Interior area
- Total structure area: 2,643
- Total interior livable area: 2,643 sqft
Property
Parking
- Total spaces: 5
- Parking features: Tandem Garage, Garage Door Opener, Extended Length Garage, Direct Access, Over Height Garage
- Garage spaces: 3
- Uncovered spaces: 2
Features
- Stories: 1
- Patio & porch: Covered, Patio
- Exterior features: Private Yard, Screened in Patio(s)
- Pool features: None
- Spa features: None
- Fencing: Block
Lot
- Size: 8,799 Square Feet
- Features: Desert Back, Desert Front, Synthetic Grass Frnt, Synthetic Grass Back, Auto Timer H2O Front, Auto Timer H2O Back
Details
- Additional structures: Guest House
- Parcel number: 31328156
Construction
Type & style
- Home type: SingleFamily
- Architectural style: Contemporary,Ranch,Spanish,Santa Barbara/Tuscan,Territorial/Santa Fe
- Property subtype: Single Family Residence
Materials
- Stucco, Wood Frame, Painted
- Roof: Tile
Condition
- Year built: 2020
Details
- Builder name: Woodside
Utilities & green energy
- Sewer: Public Sewer
- Water: City Water
Community & HOA
Community
- Features: Lake, Community Media Room, Playground, Biking/Walking Path
- Subdivision: EASTMARK DEVELOPMENT UNIT 5/6 SOUTH PRCLS 6-16, 6-
HOA
- Has HOA: Yes
- Services included: Maintenance Grounds
- HOA fee: $114 monthly
- HOA name: Eastmark HOA
- HOA phone: 480-625-4900
Location
- Region: Mesa
Financial & listing details
- Price per square foot: $291/sqft
- Tax assessed value: $574,600
- Annual tax amount: $3,307
- Date on market: 10/25/2024
- Cumulative days on market: 4 days
- Listing terms: Cash,Conventional,FHA,VA Loan
- Ownership: Fee Simple
Price history
| Date | Event | Price |
|---|---|---|
| 12/3/2024 | Sold | $769,000$291/sqft |
Source:  ARMLS #6775612 Report a problem ARMLS #6775612 Report a problem | ||
| 10/29/2024 | Pending sale | $769,000$291/sqft |
Source: ARMLS #6775612 Report a problem | ||
| 10/25/2024 | Listed for sale | $769,000+46.6%$291/sqft |
Source: ARMLS #6775612 Report a problem | ||
| 11/5/2020 | Sold | $524,454$198/sqft |
Source: Public Record Report a problem | ||
Public tax history
| Year | Property taxes | Tax assessment |
|---|---|---|
| 2025 | $2,356 +4% | $57,460 +1.5% |
| 2024 | $2,265 -1% | $56,610 +94.6% |
| 2023 | $2,288 -36.7% | $29,090 -29.6% |
| 2022 | $3,614 +157.2% | $41,350 +186% |
| 2021 | $1,405 +74.9% | $14,460 +7.3% |
| 2020 | $803 | $13,470 +13.1% |
| 2019 | -- | $11,910 |
Find assessor info on the county website
Neighborhood: 85212
Nearby homes
- $729,600-- bd4 ba3.4k sqft9902 E Revolution Dr, Mesa, AZ 85212Off Market
- $639,000-- bd3 ba2.5k sqft9914 E Revolution Dr, Mesa, AZ 85212Off Market
- $662,7003 bd3 ba2.5k sqft9920 E Revolution Dr, Mesa, AZ 85212Off Market
- $700,0004 bd3 ba2.4k sqft9847 E Resistance Ave, Mesa, AZ 85212Pending
- $874,0004 bd3 ba3k sqft4207 S Zephyr, Mesa, AZ 85212Off Market
- $813,200-- bd4 ba3.1k sqft9907 E Revolution Dr, Mesa, AZ 85212Off Market
- $884,900-- bd4 ba3.2k sqft9926 E Revolution Dr, Mesa, AZ 85212Off Market
- $811,500-- bd4 ba3.1k sqft9913 E Revolution Dr, Mesa, AZ 85212Off Market
Nearby schools
GreatSchools rating
- 8/10Meridian ElementaryGrades: PK-6Distance: 1.6 mi
- 6/10Desert Ridge Jr. High SchoolGrades: 7-8Distance: 2.1 mi
- 5/10Desert Ridge High SchoolGrades: 8-12Distance: 2.2 mi
Schools provided by the listing agent
- Elementary: Silver Valley Elementary
- Middle: Eastmark High School
- High: Eastmark High School
- District: Queen Creek Unified District
Source: ARMLS. This data may not be complete. We recommend contacting the local school district to confirm school assignments for this home.
Get a cash offer in 3 minutes
Find out how much your home could sell for in as little as 3 minutes with a no-obligation cash offer.
Estimated market value
$742,200
Get a cash offer in 3 minutes
Find out how much your home could sell for in as little as 3 minutes with a no-obligation cash offer.
Estimated market value
$742,200
- Arizona
- Maricopa County
- Mesa
- 85212
- 9908 E REVOLUTION Drive
Nearby cities
Nearby neighborhoods
Nearby zip codes
Other Mesa Topics
