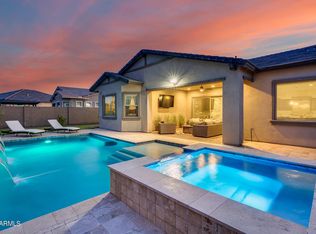
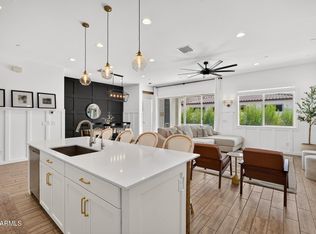
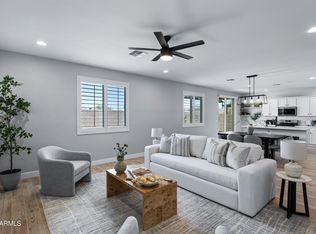
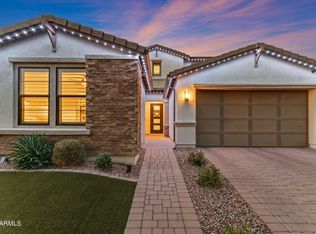
From the moment you arrive, a modern front door featuring three stacked frosted glass panels and dark bronze hardware welcomes you inside, filling the entry with natural light. Wood plank tile and cozy Berber carpet run throughout, paired with wooden shutters and modern accents that carry a clean, cohesive style through this 4 bedroom, 3 bathroom home. The kitchen is a true standout, featuring white cabinets, black hardware, and a gray quartz countertop paired with a gray subway tile backsplash finished in white grout. A gas cooktop, stainless steel hood, built in oven and microwave, and a stainless steel sink and faucet make this kitchen as functional as it is stylish. The oversized island is topped with clear glass globe pendants featuring Edison bulbs, and a walk in pantry offers additional storage. The dining area is anchored by a candelabra style chandelier with exposed Edison bulbs on curved arms, and a glass slider opens directly to the backyard, designed for year round enjoyment and anchored by a pool with a Baja step and a subtle water feature. Turf and travertine surround the pool, while a paver area offers the perfect spot for a fire pit and a pergola shades the space. A covered patio with pavers and modern outdoor fans make it easy to relax or entertain outdoors. Back inside, the adjoining the expansive living room feels equally polished, with a charcoal gray accent wall and modern black ceiling fans completing the look. The primary suite offers a spacious retreat with a wooden sliding barn door leading to the primary bathroom. There, a dual vanity with upgraded mirrors, white cabinets with black hardware and dark bronze faucets, and charcoal plank tile flooring set a sophisticated tone, while the glass shower enclosure with black framing, dark bronze rain shower head, and built in bench completes the spa like feel. A walk in closet adds ample storage. The secondary bedrooms are filled with natural light and finished with comfortable Berber carpet. One additional bathroom features a glass shower enclosure with black framing and eye catching black penny tile flooring, along with white cabinets, black hardware, a dark bronze faucet, and an upgraded mirror. The laundry room adds a stylish touch of its own with black hexagon tile flooring. Located within the highly sought-after Eastmark community, this home offers residents easy access to resort-style living, community pools, splash pads, The Mark clubhouse, Steadfast Farm and Diner, and parks, all wrapped into a year-round calendar of events that makes Eastmark one of the East Valley's most vibrant, connected places to live. The upgrades, the layout, the setting, this home brings it all together. You won't want to miss this.
Pending
$700,000
9847 E RESISTANCE Avenue, Mesa, AZ 85212
4beds
2,402sqft
:
Get pre-qualified$4,298/mo
Single Family Residence
Built in 2020
9,934 Square Feet Lot
$-- Zestimate®
$291/sqft
$128/mo HOA
What's special
Pergola shades the space
- 11 days |
- 688 |
- 70 |
Likely to sell faster than
Zillow last checked:
Listing updated:
Listed by:
Michelle Rae O'Connell 217-649-7639,
eXp Realty,
Heather Montoya 480-277-3694,
eXp Realty
Source: ARMLS,MLS#: 7060225
Facts & features
Interior
Bedrooms & bathrooms
- Bedrooms: 4
- Bathrooms: 3
- Full bathrooms: 3
Heating
- Natural Gas
Cooling
- Central Air, Ceiling Fan(s), Programmable Thmstat
Appliances
- Included: Water Softener Owned, Built In Recycling, Built-in Microwave, Dishwasher, Disposal, Gas Cooktop, Built-In Electric Oven
- Laundry: Inside
Features
- Pantry, Non-laminate Counter, Quartz Countertops, High Speed Internet, Double Vanity, Eat-in Kitchen, 9+ Flat Ceilings, No Interior Steps, Kitchen Island, 3/4 Bath Master Bdrm
- Flooring: Carpet, Tile
- Windows: Low Emissivity Windows, Solar Screens, Double Pane Windows
- Has basement: No
- Has fireplace: No
Interior area
- Total structure area: 2,402
- Total interior livable area: 2,402 sqft
Property
Parking
- Total spaces: 4
- Parking features: Attached, Garage Door Opener, Direct Access, Electric Vehicle Charging Station(s)
- Attached garage spaces: 2
- Uncovered spaces: 2
Features
- Stories: 1
- Patio & porch: Covered, Patio
- Has private pool: Yes
- Pool features: Outdoor Pool
- Spa features: None
- Fencing: Block
Lot
- Size: 9,934 Square Feet
- Features: Sprinklers In Rear, Sprinklers In Front, Desert Back, Desert Front, Synthetic Grass Back, Auto Timer H2O Front, Auto Timer H2O Back
Details
- Additional structures: Gazebo
- Parcel number: 31328162
Construction
Type & style
- Home type: SingleFamily
- Architectural style: Ranch
- Property subtype: Single Family Residence
Materials
- Stucco, Wood Frame, Painted, Stone
- Foundation: Slab
- Roof: Tile
Condition
- Year built: 2020
Details
- Builder name: Shea Homes
Utilities & green energy
- Sewer: Public Sewer
- Water: City Water
Community & HOA
Community
- Features: Pool, Lake, Community Media Room, Playground, Biking/Walking Path
- Security: Security System Owned
- Subdivision: EASTMARK DEVELOPMENT UNIT 5/6 SOUTH PRCLS 6-16 6-
HOA
- Has HOA: Yes
- Services included: Maintenance Grounds
- HOA fee: $128 monthly
- HOA name: EASTMARK
- HOA phone: 480-625-4909
Location
- Region: Mesa
Financial & listing details
- Price per square foot: $291/sqft
- Tax assessed value: $565,200
- Annual tax amount: $3,092
- Date on market: 7/30/2026
- Cumulative days on market: 11 days
- Listing terms: Cash,Conventional,FHA,VA Loan
- Ownership: Fee Simple
- Road surface type: Asphalt
Estimated market value
Not available
Estimated sales range
Not available
Not available
Price history
| Date | Event | Price |
|---|---|---|
| 7/31/2026 | Pending sale | $700,000$291/sqft |
Source:  ARMLS #7060225 Report a problem ARMLS #7060225 Report a problem | ||
| 7/30/2026 | Listed for sale | $700,000+67.7%$291/sqft |
Source: ARMLS #7060225 Report a problem | ||
| 10/29/2020 | Sold | $417,459$174/sqft |
Source: Public Record Report a problem | ||
Public tax history
| Year | Property taxes | Tax assessment |
|---|---|---|
| 2025 | $2,087 +4% | $56,520 +5.3% |
| 2024 | $2,007 -1% | $53,670 +108.3% |
| 2023 | $2,026 -37.2% | $25,767 -27.5% |
| 2022 | $3,226 +110.9% | $35,560 +3.5% |
| 2021 | $1,529 +72.2% | $34,370 +131% |
| 2020 | $888 | $14,880 +13% |
| 2019 | -- | $13,170 |
Find assessor info on the county website
Monthly payment
Est. payment
Payment breakdown
Explore the cost of this home by adjusting the details. Changes won't be saved.Climate risks
Neighborhood: 85212
Nearby schools
GreatSchools rating
- 8/10Meridian ElementaryGrades: PK-6Distance: 1.6 mi
- 6/10Desert Ridge Jr. High SchoolGrades: 7-8Distance: 2.1 mi
- 5/10Desert Ridge High SchoolGrades: 8-12Distance: 2.2 mi
Schools provided by the listing agent
- Elementary: Meridian
- Middle: Desert Ridge Jr. High
- High: Desert Ridge High
- District: Gilbert Unified District
Source: ARMLS. This data may not be complete. We recommend contacting the local school district to confirm school assignments for this home.
- $817,0004 bd3 ba2.6k sqft4145 S Zephyr, Mesa, AZ 85212Sold
- $778,200-- bd3 ba2.7k sqft4153 S Zephyr, Mesa, AZ 85212Off Market
- $736,300-- bd4 ba3.4k sqft9902 E Revolution Dr, Mesa, AZ 85212Off Market
- $769,0004 bd4 ba2.6k sqft9908 E Revolution Dr, Mesa, AZ 85212Sold

- $645,200-- bd3 ba2.5k sqft9914 E Revolution Dr, Mesa, AZ 85212Off Market
- $886,2004 bd4 ba2.9k sqft4161 S Zephyr, Mesa, AZ 85212Off Market
- $819,0004 bd4 ba3.1k sqft9846 E Resistance Ave, Mesa, AZ 85212Sold
- $667,8003 bd3 ba2.5k sqft9920 E Revolution Dr, Mesa, AZ 85212Off Market
A local agent can set up tours, give advice and negotiate with sellers.
Similar homes
- $700,0004 bd3 ba2.3k sqft5919 S ALICIA --, Mesa, AZ 85212For Sale
 MLS ID #7059644, Cheryl Riley, SERHANT.. ARMLS
 - $615,0004 bd3 ba2.6k sqft10054 E REVOLUTION Drive, Mesa, AZ 85212For Sale
 MLS ID #7043402, Stephen Phelps, eXp Realty. ARMLS
 - $780,0004 bd4 ba3k sqft9810 E RESISTANCE Avenue, Mesa, AZ 85212For Sale
 MLS ID #7030184, Stephen Phelps, eXp Realty. ARMLS
 - $699,9003 bd3 ba2.3k sqft10351 E TEXAS Avenue, Mesa, AZ 85212For Sale
 MLS ID #6998465, Joni Zarka, Realty ONE Group. ARMLS
 - $680,0003 bd3 ba2.4k sqft10339 E KINETIC Drive, Mesa, AZ 85212For SaleMLS ID #7023742, Andrea Lupo, West USA Realty. ARMLS
- $844,9994 bd4 ba3k sqft9749 E RIPPLE Drive, Mesa, AZ 85212For SaleMLS ID #7011631, Scott Curtis, Realty ONE Group. ARMLS
- $619,9004 bd3 ba2.2k sqft9559 E THEIA Drive, Mesa, AZ 85212For SaleMLS ID #7026297, Diane Welch, Balboa Realty, LLC. ARMLS
- $655,9004 bd3 ba2.3k sqft11306 E Unity Avenue, Mesa, AZ 85212For SaleMLS ID #7037292, Cassity Trexler, Compass. ARMLS
- $689,0004 bd4 ba2.8k sqft10115 E THUNDERBOLT Avenue, Mesa, AZ 85212For SaleMLS ID #7044398, Debra A. Mann, Arizona Gold Realty. ARMLS
- $774,8904 bd3 ba2.5k sqft9914 E TORINO Avenue, Mesa, AZ 85212For SaleMLS ID #6943078, Michelle Rae O'Connell, eXp Realty. ARMLS
- $649,0005 bd3 ba2.3k sqft5629 S Veneto --, Mesa, AZ 85212For SaleMLS ID #7035989, Linda M Watts, EXIT Realty Living Legacy. ARMLS
- $899,0003 bd3 ba3.3k sqft10339 E TOPAZ Avenue, Mesa, AZ 85212For SaleMLS ID #7061360, Ashley Walmsley, Real Broker. ARMLS
- $889,0004 bd3 ba2.7k sqft10356 E WAVELENGTH Avenue, Mesa, AZ 85212For SaleMLS ID #7021017, Hope A. Salas, Keller Williams Integrity First Realty. ARMLS
- $949,0004 bd4 ba2.7k sqft4450 S FREQUENCY --, Mesa, AZ 85212For SaleMLS ID #7044275, Angela Gordon, eXp Realty. ARMLS
- $649,9004 bd3 ba3k sqft11024 E UTAH Avenue, Mesa, AZ 85212For SaleMLS ID #7034121, Michelle Rae O'Connell, eXp Realty. ARMLS
- $584,9003 bd3 ba1.9k sqft10421 E DURANT Drive, Mesa, AZ 85212For SaleMLS ID #7040526, Kenny Klaus, Real Broker. ARMLS
- $850,0005 bd4 ba2.9k sqft10717 E TARRAGON Avenue, Mesa, AZ 85212For SaleMLS ID #7051852, Paul M Weathers, My Home Group Real Estate. ARMLS
- $589,9004 bd3 ba2.3k sqft11303 E UTAH Avenue, Mesa, AZ 85212For SaleMLS ID #7040522, Templeton Walker, Real Broker. ARMLS
- $699,9004 bd3 ba2.4k sqft22952 E ROSA Road, Queen Creek, AZ 85142For SaleMLS ID #7057694, Mark Captain, Keller Williams Realty Phoenix. ARMLS
- $845,0003 bd4 ba2.8k sqft5250 S WESLEY Circle, Mesa, AZ 85212For SaleMLS ID #6977641, Michelle Rae O'Connell, eXp Realty. ARMLS
