Welcome home! This beautifully updated townhome has been freshly painted throughout and features brand new carpet upstairs along with gleaming hardwood floors on the main level, creating a bright and move-in ready feel from the moment you step inside. At the front of the home, the stylish kitchen boasts stainless steel appliances, sleek granite countertops, and ample cabinetry, with a large picture window filling the home with natural light. Rich hardwood flooring flows effortlessly from the adjacent dining room into the sunken living room, where sliding glass doors open to a private fenced backyard with a brick patio - an inviting space for entertaining or relaxing outdoors. Upstairs, the primary suite includes brand new plush carpeting (2025), two large closets, and a private en suite bathroom with an upgraded vanity (2025) and step-in shower. Two additional bedrooms share the hall bathroom, which also features a new vanity (2025). The lower level expands your living space with a spacious carpeted recreation room and a third full bathroom, providing flexibility for a home office, gym, or overnight guests. Convenient parking is available right out front, making daily life even easier. Just minutes to Whole Foods, Wegmans, Tysons Corner Center, Mosaic District, Reston Town Center, and Downtown Vienna. Outdoor enthusiasts will love Nottoway Park with its trails, tennis courts, and sports fields, Oakton Community Park, and direct access to the W&OD Trail for biking and running. Wolf Trap National Park for the Performing Arts and Meadowlark Botanical Gardens are also close by for year-round cultural and recreational enjoyment. Quick access to the Vienna Metro Station, I-66, I-495, Nutley Street, and Chain Bridge Road makes commuting easy. Located in the Oakton High School pyramid, this home combines modern updates with convenience and community. Schedule a private tour of your beautiful new home today!
Sold for $650,908
$650,908
9908 Longford Ct, Vienna, VA 22181
3beds
2,060sqft
Townhouse
Built in 1975
1,423 Square Feet Lot
$662,600 Zestimate®
$316/sqft
$3,659 Estimated rent
Home value
$662,600
$623,000 - $709,000
$3,659/mo
Zestimate® history
Owner options
List your home for rent
$3,659/mo
Rent Zestimate®
Find your next renter with Zillow Rental Manager. Plus, with online applications, you can quickly screen prospective tenants – for free.
$3,659/mo
Rent Zestimate®
Refinance and save
$4,453/mo
Est. payment
Refinancing to a lower rate could help reduce your monthly payments and save thousands over the life of the loan.
$4,453/mo
Est. payment
Explore your selling options
Work with a Zillow partner agent
Leverage their expertise and Zillow's premium Showcase listings to get your home seen by more buyers.
Get startedList with your own agent
Get your home in front of millions of buyers by listing it on Zillow.
Learn how to do itSell it yourself
Take full control of how buyers see your home on Zillow by listing For Sale by Owner (FSBO).
List your homeWhat's special
Plush carpetingPrivate fenced backyardBrick patioAdditional bedroomsSliding glass doorsSpacious carpeted recreation roomGleaming hardwood floors
Zillow last checked:
Listing updated:
Listed by:
Jeff Osborne 703-402-7753,
KW Metro Center,
Listing Team: One Residential
Bought with:
Karen Briscoe, 0225066466
Serhant
Source: Bright MLS,MLS#: VAFX2262506
Facts & features
Interior
Bedrooms & bathrooms
- Bedrooms: 3
- Bathrooms: 4
- Full bathrooms: 3
- 1/2 bathrooms: 1
- Main level bathrooms: 1
Rooms
- Room types: Living Room, Dining Room, Primary Bedroom, Bedroom 2, Kitchen, Bedroom 1, Recreation Room
Primary bedroom
- Features: Flooring - Carpet
- Level: Upper
- Area: 198 Square Feet
- Dimensions: 18 X 11
Bedroom 1
- Features: Flooring - Carpet
- Level: Upper
- Area: 81 Square Feet
- Dimensions: 9 X 9
Bedroom 2
- Features: Flooring - Carpet
- Level: Upper
- Area: 130 Square Feet
- Dimensions: 13 X 10
Dining room
- Features: Flooring - Carpet
- Level: Main
- Area: 160 Square Feet
- Dimensions: 16 X 10
Kitchen
- Features: Flooring - Other
- Level: Main
- Area: 110 Square Feet
- Dimensions: 11 X 10
Living room
- Features: Flooring - Carpet
- Level: Main
- Area: 220 Square Feet
- Dimensions: 20 X 11
Recreation room
- Level: Lower
Heating
- Forced Air, Heat Pump, Electric
Cooling
- Central Air, Electric
Appliances
- Included: Dishwasher, Disposal, Refrigerator, Microwave, Washer, Dryer, Cooktop, Extra Refrigerator/Freezer, Electric Water Heater
- Laundry: Has Laundry, Washer In Unit, Dryer In Unit
Features
- Kitchen - Table Space, Dining Area, Eat-in Kitchen, Primary Bath(s), Floor Plan - Traditional, Ceiling Fan(s)
- Flooring: Carpet, Hardwood, Luxury Vinyl
- Windows: Window Treatments
- Basement: Finished
- Has fireplace: No
Interior area
- Total structure area: 2,060
- Total interior livable area: 2,060 sqft
- Finished area above ground: 1,360
- Finished area below ground: 700
Property
Parking
- Total spaces: 2
- Parking features: Parking Lot
Accessibility
- Accessibility features: None
Features
- Levels: Three
- Stories: 3
- Exterior features: Sidewalks
- Pool features: None
- Fencing: Back Yard
Lot
- Size: 1,423 Square Feet
Details
- Additional structures: Above Grade, Below Grade
- Parcel number: 0481 11 0115
- Zoning: 213
- Special conditions: Standard
Construction
Type & style
- Home type: Townhouse
- Architectural style: Traditional
- Property subtype: Townhouse
Materials
- Aluminum Siding
- Foundation: Other
- Roof: Other
Condition
- Very Good
- New construction: No
- Year built: 1975
Details
- Builder model: BRUMMEL
Utilities & green energy
- Sewer: Public Sewer
- Water: Public
- Utilities for property: Cable Available
Community & HOA
Community
- Subdivision: Waterford
HOA
- Has HOA: Yes
- Amenities included: Common Grounds, Tennis Court(s), Tot Lots/Playground
- Services included: Insurance, Reserve Funds, Road Maintenance, Snow Removal
- HOA fee: $398 quarterly
Location
- Region: Vienna
Financial & listing details
- Price per square foot: $316/sqft
- Tax assessed value: $607,710
- Annual tax amount: $7,026
- Date on market: 9/3/2025
- Listing agreement: Exclusive Right To Sell
- Listing terms: Cash,Conventional,FHA
- Ownership: Fee Simple
Price history
| Date | Event | Price |
|---|---|---|
| 9/30/2025 | Sold | $650,908+0.1%$316/sqft |
Source:  Bright MLS #VAFX2262506 Report a problem Bright MLS #VAFX2262506 Report a problem | ||
| 9/8/2025 | Contingent | $650,000$316/sqft |
Source: Bright MLS #VAFX2262506 Report a problem | ||
| 9/3/2025 | Listed for sale | $650,000+75.7%$316/sqft |
Source: Bright MLS #VAFX2262506 Report a problem | ||
| 9/3/2010 | Sold | $370,000+82.3%$180/sqft |
Source: Public Record Report a problem | ||
| 6/4/2001 | Sold | $203,000$99/sqft |
Source: Public Record Report a problem | ||
Public tax history
| Year | Property taxes | Tax assessment |
|---|---|---|
| 2025 | $7,025 +14.7% | $607,710 +14.9% |
| 2024 | $6,125 -2.4% | $528,700 -5% |
| 2023 | $6,278 +2.6% | $556,270 +4% |
| 2022 | $6,119 | $535,100 +10.8% |
| 2021 | -- | $482,830 +5.5% |
| 2020 | $5,415 +1.1% | $457,520 +1.1% |
| 2019 | $5,356 +2.5% | $452,520 +2.5% |
| 2018 | $5,225 +1.9% | $441,460 |
| 2017 | $5,125 +1.8% | $441,460 +1.6% |
| 2016 | $5,034 +3.8% | $434,500 |
| 2015 | $4,849 +4.8% | $434,500 +4.6% |
| 2014 | $4,626 | $415,480 +6.4% |
| 2013 | -- | $390,530 +7.3% |
| 2012 | -- | $363,890 +6.1% |
| 2011 | -- | $342,950 +2.7% |
| 2010 | -- | $333,990 -8.3% |
| 2009 | -- | $364,330 -8.6% |
| 2008 | -- | $398,610 -4.6% |
| 2007 | -- | $417,940 +87.5% |
| 2003 | -- | $222,940 +20% |
| 2002 | -- | $185,785 |
Find assessor info on the county website
Neighborhood: 22181
Nearby homes
- $657,7003 bd3 ba1.9k sqft9906 Longford Ct, Vienna, VA 22181Off Market

- $675,0003 bd4 ba1.5k sqft9910 Longford Ct, Vienna, VA 22181Sold
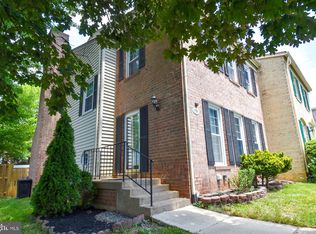
- $681,6003 bd3 ba1.7k sqft9904 Longford Ct, Vienna, VA 22181Off Market
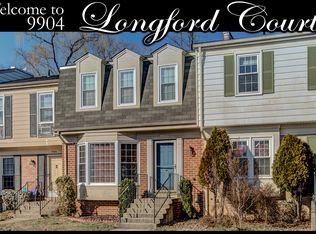
- $656,7003 bd4 ba1.9k sqft9902 Longford Ct, Vienna, VA 22181Off Market

- $637,4003 bd4 ba1.2k sqft9962 Longford Ct, Vienna, VA 22181Off Market
- $688,5003 bd4 ba1.5k sqft9900 Longford Ct, Vienna, VA 22181Off Market
- $716,6004 bd4 ba1.9k sqft9960 Longford Ct, Vienna, VA 22181Off Market
- $624,4003 bd3 ba1.3k sqft9964 Longford Ct, Vienna, VA 22181Off Market
Nearby schools
GreatSchools rating
- 10/10Mosby Woods Elementary SchoolGrades: PK-6Distance: 0.6 mi
- 9/10Thoreau Middle SchoolGrades: 7-8Distance: 2.6 mi
- 9/10Oakton High SchoolGrades: 9-12Distance: 0.3 mi
Schools provided by the listing agent
- Elementary: Mosaic
- Middle: Jackson
- High: Oakton
- District: Fairfax County Public Schools
Source: Bright MLS. This data may not be complete. We recommend contacting the local school district to confirm school assignments for this home.
Get a cash offer in 3 minutes
Find out how much your home could sell for in as little as 3 minutes with a no-obligation cash offer.
Estimated market value
$662,600
Get a cash offer in 3 minutes
Find out how much your home could sell for in as little as 3 minutes with a no-obligation cash offer.
Estimated market value
$662,600
- Virginia
- Fairfax County
- Vienna
- 22181
- 9908 Longford Ct
Nearby cities
Nearby zip codes
Other Vienna Topics
