Stunning 3-Bed, 4-Bath Townhouse with Modern Upgrades and Prime Location. Just freshly painted and new carpeting installed. Welcome to this beautifully updated 3-bedroom townhouse offering an expanded primary bedroom, three full bathrooms, and one half-bath, encompassing 1,540 square feet of modern living space. This home is an end unit with added windows, making it unique within the development and filled with natural light. Key Features: - Energy-Efficient Upgrades: Enjoy lower utility bills with house wrap, external insulation, and double pane windows. - Modern Comfort: Efficient new heat pump installed in 2021 ensures year-round comfort. - Updated Living Spaces: The basement bathroom was beautifully renovated in 2023, adding to the appeal of the finished basement space. - Finished rec room w/recessed lighting and hardwood flooring - Living room features recessed lighting and a cozy wood-burning fireplace - Gourmet Kitchen: The kitchen boasts solid-wood cabinets with a mix of solid and glass doors, elegant granite countertops, and an inviting breakfast area perfect for casual dining and morning coffee. - Technology Ready: Stay connected with home networking infrastructure throughout the house. - Outdoor Living: A large, fenced backyard provides a private oasis for gatherings and outdoor activities. Community and Location: - Amenities: The community features a play area. - Convenient Access: Enjoy the convenience of being within walking distance to Blake Lane Park and Oakton High School, and minutes from the Vienna Metro, making daily commutes and recreational activities a breeze. Don't miss the chance to own this exceptional townhouse with its blend of modern upgrades and prime location. Schedule a viewing today and make this your new home! THIS SALE WILL BE PART OF A 1031 TAX-DEFERRED EXCHANGE.
Sold for $675,000
$675,000
9910 Longford Ct, Vienna, VA 22181
3beds
1,540sqft
Townhouse
Built in 1975
2,178 Square Feet Lot
$707,200 Zestimate®
$438/sqft
$3,373 Estimated rent
Home value
$707,200
$672,000 - $743,000
$3,373/mo
Zestimate® history
Owner options
List your home for rent
$3,373/mo
Rent Zestimate®
Find your next renter with Zillow Rental Manager. Plus, with online applications, you can quickly screen prospective tenants – for free.
$3,373/mo
Rent Zestimate®
Refinance and save
$4,572/mo
Est. payment
Refinancing to a lower rate could help reduce your monthly payments and save thousands over the life of the loan.
$4,572/mo
Est. payment
Explore your selling options
Work with a Zillow partner agent
Leverage their expertise and Zillow's premium Showcase listings to get your home seen by more buyers.
Get startedList with your own agent
Get your home in front of millions of buyers by listing it on Zillow.
Learn how to do itSell it yourself
Take full control of how buyers see your home on Zillow by listing For Sale by Owner (FSBO).
List your homeWhat's special
Zillow last checked:
Listing updated:
Listed by:
Eric Purvis 703-927-6803,
RE/MAX Gateway, LLC
Bought with:
Karen Briscoe, 0225066466
Keller Williams Realty
Source: Bright MLS,MLS#: VAFX2182732
Facts & features
Interior
Bedrooms & bathrooms
- Bedrooms: 3
- Bathrooms: 4
- Full bathrooms: 3
- 1/2 bathrooms: 1
- Main level bathrooms: 1
Rooms
- Room types: Living Room, Dining Room, Primary Bedroom, Bedroom 2, Bedroom 3, Kitchen, Den, Breakfast Room
Basement
- Area: 0
Heating
- Forced Air, Electric
Cooling
- Central Air, Electric
Appliances
- Included: Dishwasher, Disposal, Dryer, Microwave, Refrigerator, Cooktop, Oven/Range - Electric, Washer, Electric Water Heater
- Laundry: Dryer In Unit, Washer In Unit
Features
- Kitchen - Table Space, Dining Area, Primary Bath(s), Upgraded Countertops
- Flooring: Wood
- Windows: Window Treatments
- Basement: Partially Finished
- Number of fireplaces: 1
- Fireplace features: Brick, Screen
Interior area
- Total structure area: 1,540
- Total interior livable area: 1,540 sqft
- Finished area above ground: 1,540
Property
Parking
- Parking features: Assigned, Parking Lot
- Details: Assigned Parking
Accessibility
- Accessibility features: None
Features
- Levels: Three
- Stories: 3
- Patio & porch: Patio
- Pool features: None
- Fencing: Privacy,Back Yard,Wood
Lot
- Size: 2,178 Square Feet
Details
- Additional structures: Above Grade
- Parcel number: 0481 11 0116
- Zoning: R
- Special conditions: Standard
Construction
Type & style
- Home type: Townhouse
- Architectural style: Colonial
- Property subtype: Townhouse
Materials
- Brick
- Foundation: Block
Condition
- New construction: No
- Year built: 1975
Utilities & green energy
- Sewer: Public Sewer
- Water: Public
Community & HOA
Community
- Subdivision: Waterford
HOA
- Has HOA: Yes
- Amenities included: Common Grounds, Tennis Court(s), Tot Lots/Playground
- HOA fee: $368 quarterly
- HOA name: WATERFORD HOA
Location
- Region: Vienna
Financial & listing details
- Price per square foot: $438/sqft
- Tax assessed value: $562,450
- Annual tax amount: $6,516
- Date on market: 6/14/2024
- Listing agreement: Exclusive Right To Sell
- Ownership: Fee Simple
Price history
| Date | Event | Price |
|---|---|---|
| 7/18/2024 | Sold | $675,000$438/sqft |
Source:  Bright MLS #VAFX2182732 Report a problem Bright MLS #VAFX2182732 Report a problem | ||
| 6/25/2024 | Contingent | $675,000$438/sqft |
Source: Bright MLS #VAFX2182732 Report a problem | ||
| 6/14/2024 | Listed for sale | $675,000+202.6%$438/sqft |
Source: Bright MLS #VAFX2182732 Report a problem | ||
| 5/23/2017 | Listing removed | $2,550$2/sqft |
Source: Purvis Property Mangement INC #FX9948428 Report a problem | ||
| 5/16/2017 | Listed for rent | $2,550+8.5%$2/sqft |
Source: Purvis Property Mangement INC #FX9948428 Report a problem | ||
| 7/6/2016 | Listing removed | $2,350+6.8%$2/sqft |
Source: Purvis Property Mangement INC #FX9674741 Report a problem | ||
| 12/2/2012 | Listing removed | $2,200$1/sqft |
Source: RE/MAX XECUTEX #FX7961050 Report a problem | ||
| 11/9/2012 | Listed for rent | $2,200$1/sqft |
Source: RE/MAX Xecutex #FX7961050 Report a problem | ||
| 9/17/2001 | Sold | $223,100$145/sqft |
Source: Public Record Report a problem | ||
Public tax history
| Year | Property taxes | Tax assessment |
|---|---|---|
| 2025 | $7,466 +14.6% | $645,880 +14.8% |
| 2024 | $6,516 -2.5% | $562,450 -5.1% |
| 2023 | $6,685 +2.2% | $592,370 +3.6% |
| 2022 | $6,541 | $572,010 +10.5% |
| 2021 | -- | $517,550 +5.5% |
| 2020 | $5,805 +1% | $490,520 +1% |
| 2019 | $5,746 +3.8% | $485,520 +3.8% |
| 2018 | $5,536 +1.9% | $467,780 |
| 2017 | $5,431 +1.7% | $467,780 +1.5% |
| 2016 | $5,342 +3.8% | $461,080 |
| 2015 | $5,146 +4.8% | $461,080 +4.5% |
| 2014 | $4,911 | $441,030 +6.2% |
| 2013 | -- | $415,400 +7.3% |
| 2012 | -- | $387,310 +5.8% |
| 2011 | -- | $366,020 +2.7% |
| 2010 | -- | $356,370 -8.2% |
| 2009 | -- | $388,110 -8.1% |
| 2008 | -- | $422,220 -4.6% |
| 2007 | -- | $442,790 +78.1% |
| 2003 | -- | $248,635 +20% |
| 2002 | -- | $207,195 +26.5% |
| 2001 | -- | $163,790 |
Find assessor info on the county website
Neighborhood: 22181
Nearby homes
- $650,9083 bd4 ba2k sqft9908 Longford Ct, Vienna, VA 22181Sold
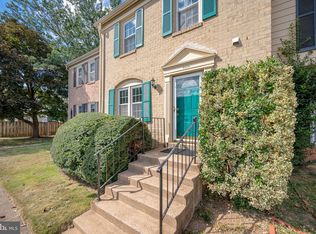
- $654,5003 bd3 ba1.9k sqft9906 Longford Ct, Vienna, VA 22181Off Market

- $677,7003 bd3 ba1.7k sqft9904 Longford Ct, Vienna, VA 22181Off Market
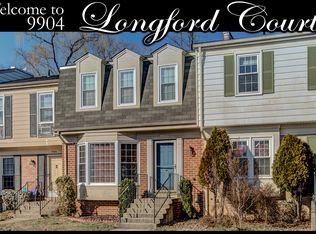
- $640,0003 bd3 ba1.8k sqft9934 Longford Ct, Vienna, VA 22181Sold
- $783,0003 bd3 ba1.9k sqft9932 Longford Ct, Vienna, VA 22181Off Market
- $615,7003 bd3 ba1.3k sqft9936 Longford Ct, Vienna, VA 22181Off Market
- $616,6003 bd2 ba1.4k sqft9938 Longford Ct, Vienna, VA 22181Off Market
- $652,8003 bd4 ba1.9k sqft9902 Longford Ct, Vienna, VA 22181Off Market
Nearby schools
GreatSchools rating
- 10/10Mosby Woods Elementary SchoolGrades: PK-6Distance: 0.6 mi
- 9/10Thoreau Middle SchoolGrades: 7-8Distance: 2.6 mi
- 9/10Oakton High SchoolGrades: 9-12Distance: 0.3 mi
Schools provided by the listing agent
- High: Oakton
- District: Fairfax County Public Schools
Source: Bright MLS. This data may not be complete. We recommend contacting the local school district to confirm school assignments for this home.
Get a cash offer in 3 minutes
Find out how much your home could sell for in as little as 3 minutes with a no-obligation cash offer.
Estimated market value
$707,200
Get a cash offer in 3 minutes
Find out how much your home could sell for in as little as 3 minutes with a no-obligation cash offer.
Estimated market value
$707,200
- Virginia
- Fairfax County
- Vienna
- 22181
- 9910 Longford Ct
Nearby cities
Nearby zip codes
Other Vienna Topics
