This Like-New, 3-story Townhome in the sought-after Oaklawn Community is Available Now! With 2,176 sq. ft. of thoughtfully designed living space, this home features 4 spacious bedrooms, 3.5 bathrooms, and a rear-entry two-car garage.
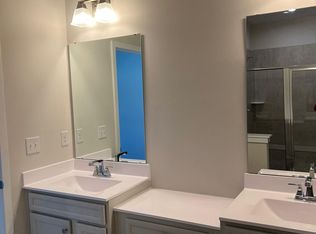
The first floor includes a guest bedroom with a full bath and direct garage access. The main level offers a bright living room that opens to a private deck, and a modern kitchen featuring quartz countertops, stainless steel appliances, a tile backsplash, a gas range with hood, and a pantry. A breakfast area, dining area, and a convenient half bath. On the third floor, you'll find a luxurious primary suite with a walk-in closet and private bath, along with two additional bedrooms, a full bathroom, and an in-unit laundry.
Located in the desirable Oaklawn Mills community, this home is zoned for Odell Elementary, Harris Road Middle, and Cox Mill High School. Enjoy a prime location with easy access to Edison Square, Concord Mills, and Birkdale Villageall within 15 minutes!
Lawn maintenance and HOA fees are covered by the owner, and refrigerator, washer, and dryer are included at no extra cost. Sewage, Internet, Water, Gas and electricity are the tenant's responsibility.
All applicants 18+ must pass credit and background checks, provide proof of funds, and pay a non-refundable application fee. Minimum 1-year lease required; no subleasing. Security deposit: 1 month for credit above 650, 2 months for credit above 600.
By submitting your information on this page you consent to being contacted by the Property Manager and RentEngine via SMS, phone, or email.
Sold for $432,000
$432,000
9908 Violets Dream St NW, Huntersville, NC 28078
4beds
2,123sqft
Townhouse
Built in 2024
-- sqft lot
$408,100 Zestimate®
$203/sqft
$2,478 Estimated rent
Home value
$408,100
$388,000 - $429,000
$2,478/mo
Zestimate® history
Owner options
List your home for rent
$2,478/mo
Rent Zestimate®
Find your next renter with Zillow Rental Manager. Plus, with online applications, you can quickly screen prospective tenants – for free.
$2,478/mo
Rent Zestimate®
Refinance and save
$2,639/mo
Est. payment
Refinancing to a lower rate could help reduce your monthly payments and save thousands over the life of the loan.
$2,639/mo
Est. payment
Explore your selling options
Work with a Zillow partner agent
Leverage their expertise and Zillow's premium Showcase listings to get your home seen by more buyers.
Get startedList with your own agent
Get your home in front of millions of buyers by listing it on Zillow.
Learn how to do itSell it yourself
Take full control of how buyers see your home on Zillow by listing For Sale by Owner (FSBO).
List your homeWhat's special
Private deckRear-entry two-car garageIn-unit laundryTile backsplashGas range with hoodQuartz countertopsWalk-in closet
Zillow last checked:
Listing updated:
Source: Zillow Rentals
Facts & features
Interior
Bedrooms & bathrooms
- Bedrooms: 4
- Bathrooms: 4
- Full bathrooms: 3
- 1/2 bathrooms: 1
Rooms
- Room types: Pantry
Heating
- Forced Air
Cooling
- Central Air
Appliances
- Included: Dishwasher, Dryer, Microwave, Refrigerator, Washer
- Laundry: In Unit
Features
- Walk In Closet
- Flooring: Tile
Interior area
- Total interior livable area: 2,123 sqft
Property
Parking
- Parking features: Garage
- Has garage: Yes
- Details: Contact manager
Features
- Patio & porch: Deck
- Exterior features: ForcedAir, Heating system: ForcedAir, Lawn, Walk In Closet
Details
- Parcel number: 46719292780000
Construction
Type & style
- Home type: Townhouse
- Property subtype: Townhouse
Condition
- Year built: 2024
Community & HOA
Community
- Deposit fee: $2,345
Location
- Region: Huntersville
Financial & listing details
- Price per square foot: $203/sqft
- Tax assessed value: $373,070
- Annual tax amount: $3,716
- Date on market: 11/7/2025
- Lease term: 1 Year
Price history
| Date | Event | Price |
|---|---|---|
| 12/19/2025 | Listing removed | $2,345$1/sqft |
Source: Zillow Rentals Report a problem | ||
| 12/8/2025 | Price change | $2,345-2.1%$1/sqft |
Source: Zillow Rentals Report a problem | ||
| 11/7/2025 | Listed for rent | $2,395$1/sqft |
Source: Zillow Rentals Report a problem | ||
| 10/11/2024 | Sold | $432,000$203/sqft |
Source: Public Record Report a problem | ||
Public tax history
| Year | Property taxes | Tax assessment |
|---|---|---|
| 2025 | $3,716 +366.3% | $373,070 +366.3% |
| 2024 | $797 | $80,000 |
Find assessor info on the county website
Neighborhood: 28078
Nearby homes
- $466,5004 bd3 ba2.2k sqft9912 Violets Dream St NW, Huntersville, NC 28078Sold
- $446,5004 bd3 ba2.1k sqft9902 Violets Dream St NW, Huntersville, NC 28078Sold
- $415,5004 bd3 ba2.1k sqft9900 Violets Dream St NW, Huntersville, NC 28078Sold
- $412,4004 bd4 ba2.2k sqft99XX Violets Dream St NW, Huntersville, NC 28078Off Market
- $430,5004 bd3 ba2.1k sqft9898 Violets Dream St NW, Huntersville, NC 28078Sold
- $444,5004 bd3 ba2.2k sqft9911 Oaklawn Blvd NW, Huntersville, NC 28078Sold
- $439,0004 bd3 ba2.2k sqft9913 Oaklawn Blvd NW, Huntersville, NC 28078Sold
- $467,5004 bd3 ba2.1k sqft9909 Oaklawn Blvd NW, Huntersville, NC 28078Sold
Nearby schools
GreatSchools rating
- NAW R Odell PrimaryGrades: K-2Distance: 0.7 mi
- 10/10Harris Road MiddleGrades: 6-8Distance: 0.7 mi
- 8/10Cox Mill High SchoolGrades: 9-12Distance: 1.9 mi
Get a cash offer in 3 minutes
Find out how much your home could sell for in as little as 3 minutes with a no-obligation cash offer.
Estimated market value
$408,100
Get a cash offer in 3 minutes
Find out how much your home could sell for in as little as 3 minutes with a no-obligation cash offer.
Estimated market value
$408,100
Nearby cities
Nearby neighborhoods
Nearby zip codes
Other Concord Topics
