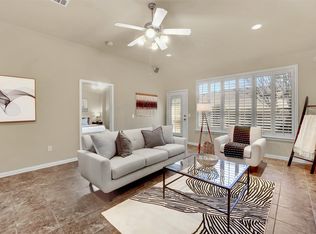
Looking to downsize or simplify your lifestyle? This beautifully maintained one-story townhome checks all the boxes for convenient, low-maintenance living. Ideal for a lock-and-leave lifestyle, the community takes care of the yard work and offers a pool and BBQ grills—perfect for relaxing or entertaining without the upkeep. Property offers 2 Bedrooms; 2 Full Baths plus a flex space that can be used for a second living or office. The primary bedroom is large enough for seating and has an oversized closet, overlooking the backyard.
The home is move-in ready with extensive recent updates, including new carpet (2025), a fully remodeled primary bath shower, a remodeled guest bath tub-shower combo, and a new refrigerator. A Maytag washer (2025) and dryer (2023) are included. Major mechanical updates add peace of mind with an energy-efficient HVAC installed in 2024, along with a replaced dishwasher and stove.
Enjoy a short stroll to the community pool and quick access to major roadways, located just off Highway 121. DFW International Airport is approximately 28–29 miles away, or about a 30–32 minute drive, making this an excellent option for frequent travelers and corporate commuters.
Plano offers something for everyone year-round—from scenic walks and outdoor adventures at Arbor Hills Nature Preserve, to recreation and trails at Oak Point Park and Nature Preserve. Golf enthusiasts will appreciate easy access to Ridgeview Ranch Golf Course. Nearby destinations like The Shops at Legacy West and The Boardwalk at Granite Park offer upscale dining, shopping, and entertainment. Family-friendly attractions such as Crayola Experience Plano and adult favorites like North Texas Escape Rooms add to the area’s appeal.
Comfortable, updated, and conveniently located—this home is ready for its next owner.
Sold
Price Unknown
9909 Derwent Dr, Plano, TX 75025
2beds
1,562sqft
Townhouse
Built in 2005
3,920 Square Feet Lot
$343,000 Zestimate®
$--/sqft
$2,535 Estimated rent
Home value
$343,000
$326,000 - $364,000
$2,535/mo
Zestimate® history
Owner options
List your home for rent
$2,535/mo
Rent Zestimate®
Find your next renter with Zillow Rental Manager. Plus, with online applications, you can quickly screen prospective tenants – for free.
$2,535/mo
Rent Zestimate®
Refinance and save
$439/mo
Est. payment
Refinancing to a lower rate could help reduce your monthly payments and save thousands over the life of the loan.
$439/mo
Est. payment
Explore your selling options
Work with a Zillow partner agent
Leverage their expertise and Zillow's premium Showcase listings to get your home seen by more buyers.
Get startedList with your own agent
Get your home in front of millions of buyers by listing it on Zillow.
Learn how to do itSell it yourself
Take full control of how buyers see your home on Zillow by listing For Sale by Owner (FSBO).
List your homeWhat's special
Replaced dishwasher and stoveNew refrigeratorBbq grillsOverlooking the backyardBeautifully maintained one-story townhomeOversized closetCommunity pool
Zillow last checked:
Listing updated:
Listed by:
Deonn Cole 0515283,
Keller Williams Realty-FM 972-874-1905
Bought with:
Brad Johnson
Keller Williams Realty DPR
Source: NTREIS,MLS#: 21148167
Facts & features
Interior
Bedrooms & bathrooms
- Bedrooms: 2
- Bathrooms: 2
- Full bathrooms: 2
Primary bedroom
- Features: Built-in Features, Ceiling Fan(s), Dual Sinks, En Suite Bathroom, Garden Tub/Roman Tub, Separate Shower, Walk-In Closet(s)
- Level: First
- Dimensions: 17 x 15
Bedroom
- Features: Ceiling Fan(s), Split Bedrooms
- Level: First
- Dimensions: 12 x 11
Primary bathroom
- Features: Built-in Features, En Suite Bathroom, Garden Tub/Roman Tub, Separate Shower
- Level: First
- Dimensions: 8 x 14
Dining room
- Level: First
- Dimensions: 6 x 10
Other
- Features: Built-in Features
- Level: First
- Dimensions: 9 x 5
Kitchen
- Features: Breakfast Bar, Built-in Features, Dual Sinks, Eat-in Kitchen, Pantry
- Level: First
- Dimensions: 12 x 11
Living room
- Level: First
- Dimensions: 17 x 24
Office
- Level: First
- Dimensions: 9 x 13
Utility room
- Features: Linen Closet, Utility Room
- Level: First
- Dimensions: 7 x 7
Heating
- Central, Electric
Cooling
- Central Air, Ceiling Fan(s), Electric
Appliances
- Included: Dishwasher, Electric Range, Disposal, Ice Maker, Refrigerator
- Laundry: Washer Hookup, Dryer Hookup, ElectricDryer Hookup, Laundry in Utility Room
Features
- Eat-in Kitchen, High Speed Internet, Open Floorplan, Cable TV, Walk-In Closet(s)
- Flooring: Carpet, Tile, Wood
- Windows: Window Coverings
- Has basement: No
- Has fireplace: No
Interior area
- Total interior livable area: 1,562 sqft
Property
Parking
- Total spaces: 2
- Parking features: Door-Single, Driveway, Garage, Garage Door Opener
- Attached garage spaces: 2
- Has uncovered spaces: Yes
Features
- Levels: One
- Stories: 1
- Exterior features: Private Yard
- Pool features: None, Community
- Fencing: Wood
Lot
- Size: 3,920 Square Feet
- Features: Interior Lot, Landscaped, Subdivision, Sprinkler System
Details
- Parcel number: R894000D00601
Construction
Type & style
- Home type: Townhouse
- Architectural style: Traditional
- Property subtype: Townhouse
- Attached to another structure: Yes
Materials
- Brick
- Foundation: Slab
- Roof: Composition
Condition
- Year built: 2005
Utilities & green energy
- Sewer: Public Sewer
- Water: Public
- Utilities for property: Electricity Available, Electricity Connected, Sewer Available, Separate Meters, Underground Utilities, Water Available, Cable Available
Green energy
- Energy efficient items: HVAC, Thermostat
Community & HOA
Community
- Features: Pool, Community Mailbox, Sidewalks
- Security: Security System Owned, Smoke Detector(s)
- Senior community: Yes
- Subdivision: Pasquinellis Fairway Villas At Ridgeview
HOA
- Has HOA: Yes
- Amenities included: Maintenance Front Yard
- Services included: All Facilities, Association Management, Maintenance Grounds, Maintenance Structure
- HOA fee: $439 monthly
- HOA name: Neighborhood Mgmt Inc
- HOA phone: 972-359-1548
Location
- Region: Plano
Financial & listing details
- Tax assessed value: $374,928
- Annual tax amount: $6,327
- Date on market: 1/9/2026
- Cumulative days on market: 44 days
- Listing terms: Cash,Conventional
- Exclusions: N/A
- Electric utility on property: Yes
Price history
| Date | Event | Price |
|---|---|---|
| 3/5/2026 | Sold | -- |
Source: NTREIS #21148167 Report a problem | ||
| 2/25/2026 | Pending sale | $353,000$226/sqft |
Source: NTREIS #21148167 Report a problem | ||
| 2/22/2026 | Contingent | $353,000$226/sqft |
Source: NTREIS #21148167 Report a problem | ||
| 2/4/2026 | Price change | $353,000-1.9%$226/sqft |
Source: NTREIS #21148167 Report a problem | ||
| 1/9/2026 | Listed for sale | $360,000+34.8%$230/sqft |
Source: NTREIS #21148167 Report a problem | ||
| 3/10/2020 | Listing removed | $267,000$171/sqft |
Source: Coldwell Banker Realty Frisco #14277898 Report a problem | ||
| 2/25/2020 | Pending sale | $267,000$171/sqft |
Source: Coldwell Banker Realty - Frisco #14277898 Report a problem | ||
| 2/8/2020 | Price change | $267,000-0.7%$171/sqft |
Source: Coldwell Banker Realty - Frisco #14277898 Report a problem | ||
| 9/27/2019 | Listed for sale | $269,000+19.6%$172/sqft |
Source: Renee Mears Realtors #14192915 Report a problem | ||
| 5/10/2017 | Listing removed | $1,695$1/sqft |
Source: RE/MAX DFW ASSOCIATES II #13569338 Report a problem | ||
| 5/9/2017 | Price change | $1,695-3.1%$1/sqft |
Source: RE/MAX DFW ASSOCIATES II #13569338 Report a problem | ||
| 4/3/2017 | Listed for rent | $1,750+3.2%$1/sqft |
Source: RE/MAX DFW Associates #13569338 Report a problem | ||
| 2/2/2016 | Listing removed | $1,695$1/sqft |
Source: RE/MAX DFW ASSOCIATES II #13295052 Report a problem | ||
| 1/12/2016 | Price change | $1,695-3.1%$1/sqft |
Source: RE/MAX DFW Associates #13295052 Report a problem | ||
| 1/6/2016 | Listed for rent | $1,750$1/sqft |
Source: RE/MAX DFW Associates #13295052 Report a problem | ||
| 1/4/2016 | Sold | -- |
Source: Agent Provided Report a problem | ||
| 12/19/2015 | Pending sale | $225,000$144/sqft |
Source: Keller Williams - McKinney North Collin County #13289374 Report a problem | ||
| 12/16/2015 | Listed for sale | $225,000$144/sqft |
Source: Keller Williams N. Collin Co. #13289374 Report a problem | ||
Public tax history
| Year | Property taxes | Tax assessment |
|---|---|---|
| 2025 | $1,995 -31.3% | $374,928 +7.3% |
| 2024 | $2,905 +0.5% | $349,304 +10% |
| 2023 | $2,890 -31.1% | $317,549 +10% |
| 2022 | $4,194 | $288,681 +10% |
| 2021 | $4,194 -17.8% | $262,437 -3.8% |
| 2020 | $5,104 -6.1% | $272,873 +2.6% |
| 2019 | $5,434 -4% | $266,045 +1.6% |
| 2018 | $5,660 +395.7% | $261,745 -0.4% |
| 2017 | $1,142 | $262,859 +14.5% |
| 2016 | $1,142 -11.3% | $229,491 +14.2% |
| 2015 | $1,288 | $201,019 +7.7% |
| 2014 | $1,288 | $186,626 +1.7% |
| 2013 | -- | $183,444 +5.3% |
| 2012 | -- | $174,140 -1.8% |
| 2011 | -- | $177,369 +1.7% |
| 2010 | -- | $174,398 -2.6% |
| 2009 | -- | $179,028 -0.8% |
| 2008 | -- | $180,396 +7.3% |
| 2007 | -- | $168,160 +57.6% |
| 2006 | -- | $106,690 |
Find assessor info on the county website
Neighborhood: 75025
Nearby homes
- $--2 bd2 ba1.4k sqft9913 Derwent Dr, Plano, TX 75025Sold

- $--2 bd2 ba1.7k sqft9905 Derwent Dr, Plano, TX 75025Sold

- $361,5002 bd2 ba1.7k sqft9917 Derwent Dr, Plano, TX 75025Off Market
- $--2 bd2 ba1.4k sqft9908 Sedgewick Ave, Plano, TX 75025Sold
- $344,7002 bd2 ba1.5k sqft9912 Sedgewick Ave, Plano, TX 75025Off Market
- $369,5002 bd2 ba1.7k sqft9904 Sedgewick Ave, Plano, TX 75025Off Market
- $370,9002 bd2 ba1.7k sqft9916 Sedgewick Ave, Plano, TX 75025Off Market
- $360,3002 bd2 ba1.5k sqft9908 Derwent Dr, Plano, TX 75025Off Market
Nearby schools
GreatSchools rating
- 10/10Taylor Elementary SchoolGrades: K-5Distance: 0.9 mi
- 10/10Vandeventer Middle SchoolGrades: 6-8Distance: 1.1 mi
- 8/10Liberty High SchoolGrades: 9-12Distance: 1.8 mi
Schools provided by the listing agent
- Elementary: Taylor
- Middle: Vandeventer
- High: Liberty
- District: Frisco ISD
Source: NTREIS. This data may not be complete. We recommend contacting the local school district to confirm school assignments for this home.
Get a cash offer in 3 minutes
Find out how much your home could sell for in as little as 3 minutes with a no-obligation cash offer.
Estimated market value
$343,000
Get a cash offer in 3 minutes
Find out how much your home could sell for in as little as 3 minutes with a no-obligation cash offer.
Estimated market value
$343,000
- Texas
- Collin County
- Plano
- 75025
- 9909 Derwent Dr
Nearby cities
Nearby neighborhoods
Nearby zip codes
Other Plano Topics
