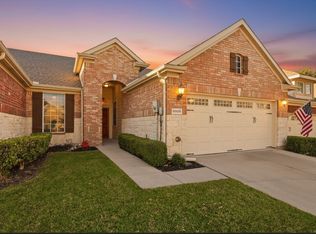
This townhome is perfect for the first time or sizing down homebuyer. Large primary bedroom, bathroom and walk in closet plus a split second bedroom and full bath perfect for a guest or an office. Two car garage with recent electric garage door opener, keyless keypad, and direct access to the home. Large laundry room with custom shelves and cabinets. Plantation shutters through out. The roomy kitchen includes a recently upgraded dishwasher, microwave, garbage disposal, stove and kitchen faucet. HVAC was replaced in 2018. Carpet and vinyl flooring replaced in 2022. New stove 2025. Community pool nearby. Quick access to excellent shopping, restaurants, golf, medical facilities and so much more. HOA takes care of front and back lawns, sprinkler system, exterior paint and roof, walkways, driveways, common areas and pool for an easy living low maintenance lifestyle.
Sold
Price Unknown
9913 Derwent Dr, Plano, TX 75025
2beds
1,402sqft
Townhouse
Built in 2005
3,920 Square Feet Lot
$327,700 Zestimate®
$--/sqft
$2,414 Estimated rent
Home value
$327,700
$311,000 - $347,000
$2,414/mo
Zestimate® history
Owner options
List your home for rent
$2,414/mo
Rent Zestimate®
Find your next renter with Zillow Rental Manager. Plus, with online applications, you can quickly screen prospective tenants – for free.
$2,414/mo
Rent Zestimate®
Refinance and save
$439/mo
Est. payment
Refinancing to a lower rate could help reduce your monthly payments and save thousands over the life of the loan.
$439/mo
Est. payment
Explore your selling options
Work with a Zillow partner agent
Leverage their expertise and Zillow's premium Showcase listings to get your home seen by more buyers.
Get startedList with your own agent
Get your home in front of millions of buyers by listing it on Zillow.
Learn how to do itSell it yourself
Take full control of how buyers see your home on Zillow by listing For Sale by Owner (FSBO).
List your homeWhat's special
Large primary bedroomCommunity pool nearbyPlantation shutters throughout
Zillow last checked:
Listing updated:
Listed by:
Rosa Ayala 0443129 972-741-0003,
The Michael Group 214-692-6400
Bought with:
John Zendejas
Best Home Realty
Source: NTREIS,MLS#: 21143475
Facts & features
Interior
Bedrooms & bathrooms
- Bedrooms: 2
- Bathrooms: 2
- Full bathrooms: 2
Primary bedroom
- Features: Ceiling Fan(s), Walk-In Closet(s)
- Level: First
- Dimensions: 17 x 11
Bedroom
- Features: Ceiling Fan(s), Split Bedrooms
- Level: First
- Dimensions: 11 x 12
Breakfast room nook
- Features: Eat-in Kitchen
- Level: Second
- Dimensions: 10 x 10
Kitchen
- Features: Built-in Features, Eat-in Kitchen, Pantry
- Level: First
- Dimensions: 12 x 10
Living room
- Features: Ceiling Fan(s)
- Level: First
- Dimensions: 18 x 16
Heating
- Electric
Cooling
- Central Air, Ceiling Fan(s), Electric
Appliances
- Included: Dishwasher, Electric Oven, Electric Range, Electric Water Heater, Disposal, Microwave
Features
- Eat-in Kitchen, High Speed Internet, Open Floorplan, Pantry, Cable TV, Walk-In Closet(s)
- Flooring: Carpet, Ceramic Tile, Vinyl
- Windows: Shutters
- Has basement: No
- Has fireplace: No
Interior area
- Total interior livable area: 1,402 sqft
Property
Parking
- Total spaces: 2
- Parking features: Assigned, Direct Access, Door-Single, Driveway, Garage Faces Front, Garage, Garage Door Opener, Kitchen Level
- Attached garage spaces: 2
- Has uncovered spaces: Yes
Accessibility
- Accessibility features: Accessible Doors, Accessible Entrance
Features
- Levels: One
- Stories: 1
- Patio & porch: Rear Porch, Patio
- Exterior features: Lighting, Private Yard
- Pool features: None, Community
- Fencing: Back Yard,Wood
Lot
- Size: 3,920 Square Feet
- Features: Backs to Greenbelt/Park, Greenbelt, Interior Lot, Landscaped, Level, Subdivision, Sprinkler System, Few Trees
Details
- Parcel number: R894000D00701
Construction
Type & style
- Home type: Townhouse
- Architectural style: Traditional
- Property subtype: Townhouse
- Attached to another structure: Yes
Materials
- Brick
- Foundation: Slab
- Roof: Composition
Condition
- Year built: 2005
Utilities & green energy
- Sewer: Public Sewer
- Water: Public
- Utilities for property: Electricity Available, Sewer Available, Separate Meters, Water Available, Cable Available
Community & HOA
Community
- Features: Park, Pool, Trails/Paths, Community Mailbox, Curbs, Sidewalks
- Security: Fire Sprinkler System
- Subdivision: Pasquinellis Fairway Villas At Ridgeview
HOA
- Has HOA: Yes
- Amenities included: Maintenance Front Yard
- Services included: All Facilities, Association Management, Maintenance Grounds
- HOA fee: $439 monthly
- HOA name: NMI Management
- HOA phone: 972-359-1548
Location
- Region: Plano
Financial & listing details
- Tax assessed value: $355,477
- Annual tax amount: $5,423
- Date on market: 1/9/2026
- Cumulative days on market: 16 days
- Listing terms: Cash,Conventional,FHA,VA Loan
- Electric utility on property: Yes
Price history
| Date | Event | Price |
|---|---|---|
| 2/17/2026 | Sold | -- |
Source: NTREIS #21143475 Report a problem | ||
| 1/31/2026 | Pending sale | $334,900$239/sqft |
Source: NTREIS #21143475 Report a problem | ||
| 1/25/2026 | Contingent | $334,900$239/sqft |
Source: NTREIS #21143475 Report a problem | ||
| 1/19/2026 | Price change | $334,900-1.4%$239/sqft |
Source: NTREIS #21143475 Report a problem | ||
| 1/9/2026 | Listed for sale | $339,500+1.5%$242/sqft |
Source: NTREIS #21143475 Report a problem | ||
| 11/10/2025 | Listing removed | $334,500$239/sqft |
Source: NTREIS #20809648 Report a problem | ||
| 10/10/2025 | Price change | $334,500-1.5%$239/sqft |
Source: NTREIS #20809648 Report a problem | ||
| 8/5/2025 | Price change | $339,500-1.6%$242/sqft |
Source: NTREIS #20809648 Report a problem | ||
| 7/23/2025 | Price change | $345,000-2.8%$246/sqft |
Source: NTREIS #20809648 Report a problem | ||
| 5/7/2025 | Price change | $355,000-1.4%$253/sqft |
Source: NTREIS #20809648 Report a problem | ||
| 3/16/2025 | Price change | $360,000-2.2%$257/sqft |
Source: NTREIS #20809648 Report a problem | ||
| 2/11/2025 | Price change | $368,000-1.9%$262/sqft |
Source: NTREIS #20809648 Report a problem | ||
| 1/15/2025 | Listed for sale | $375,000$267/sqft |
Source: NTREIS #20809648 Report a problem | ||
| 10/5/2024 | Listing removed | $375,000$267/sqft |
Source: NTREIS #20722644 Report a problem | ||
| 9/30/2024 | Listed for sale | $375,000-2.6%$267/sqft |
Source: NTREIS #20722644 Report a problem | ||
| 9/9/2024 | Listing removed | $385,000$275/sqft |
Source: NTREIS #20722644 Report a problem | ||
| 9/6/2024 | Listed for sale | $385,000+6.9%$275/sqft |
Source: NTREIS #20722644 Report a problem | ||
| 5/27/2022 | Sold | -- |
Source: NTREIS #20056783 Report a problem | ||
| 5/18/2022 | Contingent | $360,000$257/sqft |
Source: NTREIS #20056783 Report a problem | ||
| 5/13/2022 | Listed for sale | $360,000$257/sqft |
Source: NTREIS #20056783 Report a problem | ||
Public tax history
| Year | Property taxes | Tax assessment |
|---|---|---|
| 2025 | $2,716 -25.5% | $355,477 -0.2% |
| 2024 | $3,648 -0.1% | $356,016 +10% |
| 2023 | $3,653 +41.2% | $323,651 +18.6% |
| 2022 | $2,587 | $272,844 +10% |
| 2021 | $2,587 | $248,040 -3.8% |
| 2020 | $2,587 | $257,717 +2.5% |
| 2019 | $2,587 | $251,389 +1.6% |
| 2018 | $2,587 | $247,431 -0.4% |
| 2017 | $2,587 | $248,465 +14.8% |
| 2016 | $2,587 -5.2% | $216,432 +14.1% |
| 2015 | $2,730 | $189,660 +7.6% |
| 2014 | $2,730 | $176,313 -0.9% |
| 2013 | -- | $177,858 +7.8% |
| 2012 | -- | $164,972 |
| 2011 | -- | $164,972 |
| 2010 | -- | $164,972 0% |
| 2009 | -- | $165,000 +1.2% |
| 2008 | -- | $163,000 |
| 2007 | -- | $163,000 +52.8% |
| 2006 | -- | $106,690 |
Find assessor info on the county website
Neighborhood: 75025
Nearby homes
- $--2 bd2 ba1.5k sqft9909 Derwent Dr, Plano, TX 75025Sold
- $367,5002 bd2 ba1.7k sqft9917 Derwent Dr, Plano, TX 75025Off Market
- $--2 bd2 ba1.7k sqft9905 Derwent Dr, Plano, TX 75025Sold

- $347,1002 bd2 ba1.5k sqft9912 Sedgewick Ave, Plano, TX 75025Off Market
- $374,8002 bd2 ba1.7k sqft9916 Sedgewick Ave, Plano, TX 75025Off Market
- $--2 bd2 ba1.4k sqft9908 Sedgewick Ave, Plano, TX 75025Sold
- $373,4002 bd2 ba1.7k sqft9904 Sedgewick Ave, Plano, TX 75025Off Market
- $377,6002 bd2 ba1.7k sqft9920 Sedgewick Ave, Plano, TX 75025Off Market
Nearby schools
GreatSchools rating
- 10/10Taylor Elementary SchoolGrades: K-5Distance: 0.9 mi
- 10/10Vandeventer Middle SchoolGrades: 6-8Distance: 1.1 mi
- 8/10Liberty High SchoolGrades: 9-12Distance: 1.8 mi
Schools provided by the listing agent
- Elementary: Taylor
- Middle: Vandeventer
- High: Liberty
- District: Frisco ISD
Source: NTREIS. This data may not be complete. We recommend contacting the local school district to confirm school assignments for this home.
Get a cash offer in 3 minutes
Find out how much your home could sell for in as little as 3 minutes with a no-obligation cash offer.
Estimated market value
$327,700
Get a cash offer in 3 minutes
Find out how much your home could sell for in as little as 3 minutes with a no-obligation cash offer.
Estimated market value
$327,700
- Texas
- Collin County
- Plano
- 75025
- 9913 Derwent Dr
Nearby cities
Nearby neighborhoods
Nearby zip codes
Other Plano Topics
