Thoughtfully prepared for the market, this charming Cape Cod offers buyers a wonderful opportunity to personalize a home while building equity in an established neighborhood.
Recent preparation includes professionally cleaned exterior siding, cleaned gutters, freshly cleaned living room carpet, improved curb appeal, and extensive decluttering throughout the home. The seller has carefully packed many of her belongings into neatly stacked storage tubs in preparation for her move, allowing buyers to better appreciate the home's layout and potential.
The home features newer double-pane replacement windows, an updated bathroom, a newer hot water tank (less than five years old), a large fenced backyard, and an extra-wide driveway with parking for multiple vehicles. The refrigerator, electric range, washer, dryer, and countertop microwave will all remain with the home.
Window air-conditioning units on both the first and second floors provide cooling. Offering an excellent opportunity to update at your own pace, this home provides a solid foundation for buyers who appreciate value, character, and the chance to make a home their own.
Conveniently located near shopping, restaurants, schools, parks, and major highways, this home offers excellent value.
Lovingly prepared for its next owner, this home is ready to begin its next chapter. Come see the possibilities and imagine making this charming Cape Cod your own!
Pending
Price cut: $10K (9/17)
$139,900
991 Dimson Dr E, Columbus, OH 43213
3beds
1,054sqft
Single Family Residence
Built in 1954
7,405 Square Feet Lot
$135,800 Zestimate®
$133/sqft
$-- HOA
What's special
Updated bathroomLarge fenced backyardNewer double-pane replacement windows
- 80 days
- 182
- 8
Zillow last checked:
Listing updated:
Listed by:
Denise B McBroom 614-327-6648,
Mainstream Realty Pros
Source: Columbus and Central Ohio Regional MLS ,MLS#: 226029921
Facts & features
Interior
Bedrooms & bathrooms
- Bedrooms: 3
- Bathrooms: 1
- Full bathrooms: 1
- Main level bedrooms: 2
Heating
- Forced Air
Cooling
- Window Unit(s)
Appliances
- Included: Electric Range, Gas Water Heater, Microwave, Refrigerator
- Laundry: Electric Dryer Hookup
Features
- Flooring: Wood, Laminate, Carpet, Ceramic/Porcelain
- Windows: Insulated Windows
- Common walls with other units/homes: No Common Walls
Interior area
- Total structure area: 1,054
- Total interior livable area: 1,054 sqft
Property
Features
- Levels: One and One Half
- Patio & porch: Patio
- Fencing: Fenced
Lot
- Size: 7,405 Square Feet
Details
- Additional structures: Shed(s)
- Parcel number: 090003502
Construction
Type & style
- Home type: SingleFamily
- Architectural style: Cape Cod
- Property subtype: Single Family Residence
Materials
- Foundation: Slab
Condition
- New construction: No
- Year built: 1954
Utilities & green energy
- Sewer: Public Sewer
- Water: Public
Community & HOA
Community
- Subdivision: Truro Estates
HOA
- Has HOA: No
- Amenities included: Park, Sidewalk
Location
- Region: Columbus
Financial & listing details
- Price per square foot: $133/sqft
- Tax assessed value: $139,100
- Annual tax amount: $2,183
- Date on market: 9/17/2026
- Listing terms: Other,Conventional
Estimated market value
$135,800
$129,000 - $143,000
$1,435/mo
Price history
| Date | Event | Price |
|---|---|---|
| 9/30/2026 | Pending sale | $139,900$133/sqft |
Source:  Columbus and Central Ohio Regional MLS #226029921 Report a problem Columbus and Central Ohio Regional MLS #226029921 Report a problem | ||
| 9/17/2026 | Price change | $139,900-6.7%$133/sqft |
Source: Columbus and Central Ohio Regional MLS #226029921 Report a problem | ||
| 9/4/2026 | Pending sale | $149,900$142/sqft |
Source: Columbus and Central Ohio Regional MLS #226029921 Report a problem | ||
| 8/25/2026 | Listed for sale | $149,900$142/sqft |
Source: Columbus and Central Ohio Regional MLS #226029921 Report a problem | ||
| 8/18/2026 | Pending sale | $149,900$142/sqft |
Source: Columbus and Central Ohio Regional MLS #226029921 Report a problem | ||
| 8/17/2026 | Listed for sale | $149,900$142/sqft |
Source: Columbus and Central Ohio Regional MLS #226029921 Report a problem | ||
| 8/13/2026 | Pending sale | $149,900$142/sqft |
Source: Columbus and Central Ohio Regional MLS #226029921 Report a problem | ||
| 8/7/2026 | Listed for sale | $149,900+76.6%$142/sqft |
Source: Columbus and Central Ohio Regional MLS #226029921 Report a problem | ||
| 12/3/2009 | Listing removed | $84,900$81/sqft |
Source: NCI #2926588 Report a problem | ||
| 8/28/2009 | Listed for sale | $84,900+145.5%$81/sqft |
Source: NCI #2926588 Report a problem | ||
| 5/8/2003 | Sold | $34,579$33/sqft |
Source: Public Record Report a problem | ||
Public tax history
| Year | Property taxes | Tax assessment |
|---|---|---|
| 2025 | $2,183 +0.2% | $48,690 |
| 2024 | $2,180 +0.7% | $48,690 |
| 2023 | $2,165 +58.6% | $48,690 +108.8% |
| 2022 | $1,365 +6.4% | $23,320 |
| 2021 | $1,283 +1% | $23,320 |
| 2020 | $1,271 +12.2% | $23,320 +29.1% |
| 2019 | $1,133 -1.9% | $18,070 |
| 2018 | $1,155 | $18,070 |
| 2017 | $1,155 +3.4% | $18,070 +8.7% |
| 2016 | $1,117 -0.8% | $16,630 |
| 2015 | $1,127 | $16,630 |
| 2014 | $1,127 +69.5% | $16,630 -10% |
| 2013 | $665 -43.8% | $18,480 |
| 2011 | $1,182 -16.6% | $18,480 -25.5% |
| 2010 | $1,417 +6.9% | $24,815 |
| 2008 | $1,325 +16.9% | $24,815 |
| 2007 | $1,133 +0.6% | -- |
| 2006 | $1,126 +6.5% | -- |
| 2005 | $1,058 -0.6% | -- |
| 2004 | $1,063 +2% | -- |
| 2003 | $1,043 -2.9% | -- |
| 2002 | $1,074 +7.6% | -- |
| 2001 | $998 -0.2% | -- |
| 2000 | $1,000 | -- |
Find assessor info on the county website
Monthly payment
Est. payment
Payment breakdown
Explore the cost of this home by adjusting the details. Changes won't be saved.Climate risks
Neighborhood: 43213
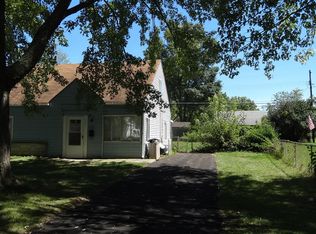
Similar homes
- $144,9003 bd1 ba912 sqft1731 Burlington Ave, Columbus, OH 43227For Sale
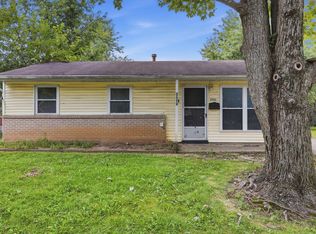
 MLS ID #226033468, Michael Mcgee, Mainstay Brokerage LLC. Columbus and Central Ohio Regional MLS
 - $200,0003 bd1 ba875 sqft4546 Saint Anthony Ln, Columbus, OH 43213For Sale
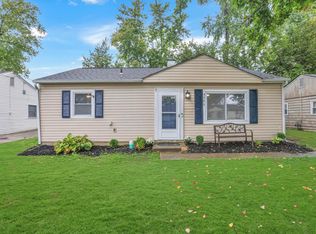 MLS ID #226039597, Ricky Compton, RE/MAX ONE. Columbus and Central Ohio Regional MLS
 - $149,9003 bd1 ba1.4k sqft2298 Ridgeway Ave, Columbus, OH 43219For Sale
 MLS ID #226040011, Cortnie M Horvath, Keller Williams Consultants. Columbus and Central Ohio Regional MLS
 - $144,9003 bd1 ba1k sqft1888 Woodland Ave, Columbus, OH 43219For Sale
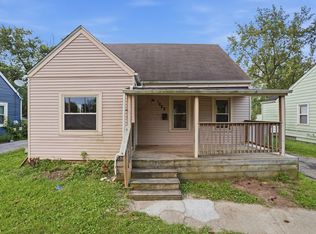 MLS ID #226034475, Adam D. Woodring, Mainstay Brokerage LLC. Columbus and Central Ohio Regional MLS
 - $139,9003 bd1 ba836 sqft3385 Bruceton Ave, Columbus, OH 43232For SaleMLS ID #226028362, Lisa Pulsfort, Trelora Realty, Inc. Columbus and Central Ohio Regional MLS
- $130,0003 bd1 ba1.2k sqft2884 E 9th Ave, Columbus, OH 43219For SaleMLS ID #226038376, Carlton A Churchill, Red 1 Realty. Columbus and Central Ohio Regional MLS
- $145,0003 bd1 ba988 sqft2049 Jermain Dr, Columbus, OH 43219For SaleMLS ID #226032679, Kathleen Kikta, Red 1 Realty. Columbus and Central Ohio Regional MLS
- $169,9003 bd1 ba1.2k sqft1483 Courtright Rd, Columbus, OH 43227For SaleMLS ID #226038135, Richard Freeman, Coldwell Banker Realty. Columbus and Central Ohio Regional MLS
- $189,9003 bd2 ba1.1k sqft1831 Woodcrest Rd, Columbus, OH 43232For SaleMLS ID #226033063, Wanneese D Brown, Red 1 Realty. Columbus and Central Ohio Regional MLS
- $146,0003 bd1 ba908 sqft1306 Seymour Ave, Columbus, OH 43206For SaleMLS ID #226007116, Brandi N Wade, Key Realty. Columbus and Central Ohio Regional MLS
- $144,9003 bd1 ba1.2k sqft1795 Eastbrook Dr S, Columbus, OH 43223For SaleMLS ID #226015001, Matthew Kalogeras, Trelora Realty, Inc. Columbus and Central Ohio Regional MLS
- $155,0004 bd1 ba828 sqft2610 Grasmere Ave, Columbus, OH 43211For SaleMLS ID #226037960, Amanda Kranyik, Red 1 Realty. Columbus and Central Ohio Regional MLS
- $197,9993 bd1 ba840 sqft4307 Conover Pl, Columbus, OH 43227For SaleMLS ID #226038138, Sherry L Looney, Howard HannaRealEstateServices. Columbus and Central Ohio Regional MLS
- $135,0003 bd1 ba1.1k sqft906 Bellows Ave, Columbus, OH 43223For SaleMLS ID #226026634, Remington Lyman, Reafco. Columbus and Central Ohio Regional MLS
- $182,5003 bd2 ba984 sqft1461 Courtright Rd, Columbus, OH 43227For SaleMLS ID #226035536, Brandon Thompson, Red 1 Realty. Columbus and Central Ohio Regional MLS
- $119,9002 bd1 ba744 sqft221 N Kellner Rd, Columbus, OH 43209For SaleMLS ID #226027932, Deandra Bryant, Trelora Realty, Inc. Columbus and Central Ohio Regional MLS
- $188,9003 bd2 ba1.4k sqft6308 Rygate Dr, Reynoldsburg, OH 43068For SaleMLS ID #226028179, Deandra Bryant, Trelora Realty, Inc. Columbus and Central Ohio Regional MLS
- $174,9003 bd1 ba1.1k sqft2568 Nona Rd, Columbus, OH 43207For SaleMLS ID #226033672, Jacob V Fisk, Red 1 Realty. Columbus and Central Ohio Regional MLS
- $155,0002 bd1 ba768 sqft1366 Melrose Ave, Columbus, OH 43224For SaleMLS ID #226022005, Hayley H McSweeney, CRT, Realtors. Columbus and Central Ohio Regional MLS
