Large lot with huge backyard overlooking the bluff in Fairway Ranch! Excellent floor plan all on a single level with dedicated office, dual dining rooms and media room. Spacious living room with stone fireplace is full of natural light from the floor to ceiling windows & slider providing easy access to the outdoor patio. Bedrooms are privately separated between kids' rooms & guest room. The kitchen features abundant counter space finished in quartz with a gas range, dual ovens and large single basin stainless steel apron sink. Custom window treatments throughout with remote control shades in the primary bedroom suite & living room. Great style throughout with light, bright interiors and neutral finishes!
Large sliding door opens to the private covered patio fully equipped with remote controlled screens enclosing the entire patio. The huge backyard has ample space for a pool with great views of the treed green space & bluff behind. Quietly located at the lower level of the Hope Valley loop with close access to greenbelt trail. Neighborhood amenities include a pool, fishing pond, walking trails & green space throughout.
Original owner did not move in so has been cared for like a single owner home by current owners.
Media room, projector, screen & seating can all convey.
Sold
Price Unknown
991 Hope Valley Pkwy, Roanoke, TX 76262
4beds
3,133sqft
Single Family Residence
Built in 2020
0.4 Acres Lot
$796,500 Zestimate®
$--/sqft
$3,986 Estimated rent
Home value
$796,500
$757,000 - $836,000
$3,986/mo
Zestimate® history
Owner options
List your home for rent
$3,986/mo
Rent Zestimate®
Find your next renter with Zillow Rental Manager. Plus, with online applications, you can quickly screen prospective tenants – for free.
$3,986/mo
Rent Zestimate®
Refinance and save
$600/mo
Est. payment
Refinancing to a lower rate could help reduce your monthly payments and save thousands over the life of the loan.
$600/mo
Est. payment
Explore your selling options
Work with a Zillow partner agent
Leverage their expertise and Zillow's premium Showcase listings to get your home seen by more buyers.
Get startedList with your own agent
Get your home in front of millions of buyers by listing it on Zillow.
Learn how to do itSell it yourself
Take full control of how buyers see your home on Zillow by listing For Sale by Owner (FSBO).
List your homeWhat's special
Large lotDedicated officeCustom window treatments throughoutDual dining roomsMedia roomGas rangeDual ovens
Zillow last checked:
Listing updated:
Listed by:
Cheryl Staley 0619231,
Discovery FW Realty, LLC 512-949-7985
Bought with:
Wendy Tockey, 0617991
Compass RE Texas, LLC
Source: NTREIS,MLS#: 21227321
Facts & features
Interior
Bedrooms & bathrooms
- Bedrooms: 4
- Bathrooms: 3
- Full bathrooms: 3
Primary bedroom
- Features: Ceiling Fan(s), Walk-In Closet(s)
- Level: First
- Dimensions: 22 x 13
Bedroom
- Features: Ceiling Fan(s), Walk-In Closet(s)
- Level: First
- Dimensions: 16 x 10
Bedroom
- Features: Ceiling Fan(s), Walk-In Closet(s)
- Level: First
- Dimensions: 12 x 10
Bedroom
- Features: Ceiling Fan(s), Walk-In Closet(s)
- Level: First
- Dimensions: 12 x 10
Primary bathroom
- Features: Bidet, Double Vanity, En Suite Bathroom, Granite Counters, Garden Tub/Roman Tub, Separate Shower
- Level: First
- Dimensions: 12 x 10
Breakfast room nook
- Level: First
- Dimensions: 16 x 11
Dining room
- Level: First
- Dimensions: 15 x 10
Kitchen
- Features: Breakfast Bar, Built-in Features, Butler's Pantry, Granite Counters, Kitchen Island, Pantry
- Level: First
- Dimensions: 19 x 15
Living room
- Features: Fireplace
- Level: First
- Dimensions: 24 x 19
Media room
- Level: First
- Dimensions: 16 x 13
Office
- Level: First
- Dimensions: 11 x 10
Heating
- Central, Natural Gas, Zoned
Cooling
- Central Air, Ceiling Fan(s), Electric, Zoned
Appliances
- Included: Built-In Gas Range, Convection Oven, Double Oven, Dryer, Dishwasher, Electric Oven, Disposal, Gas Range, Gas Water Heater, Microwave, Tankless Water Heater, Vented Exhaust Fan
- Laundry: Washer Hookup, Electric Dryer Hookup
Features
- Decorative/Designer Lighting Fixtures, Double Vanity, High Speed Internet, Kitchen Island, Walk-In Closet(s), Wired for Sound
- Flooring: Carpet, Ceramic Tile
- Windows: Window Coverings
- Has basement: No
- Number of fireplaces: 1
- Fireplace features: Glass Doors, Gas Log, Living Room, Stone
Interior area
- Total interior livable area: 3,133 sqft
Property
Parking
- Total spaces: 3
- Parking features: Epoxy Flooring, Garage Faces Front, Garage, Tandem
- Attached garage spaces: 3
Features
- Levels: One
- Stories: 1
- Patio & porch: Patio, Screened, Covered
- Pool features: None, Community
- Fencing: Wood,Wrought Iron
Lot
- Size: 0.4 Acres
- Features: Back Yard, Backs to Greenbelt/Park, Lawn, Landscaped, Subdivision, Sprinkler System
- Residential vegetation: Grassed
Details
- Parcel number: R730090
Construction
Type & style
- Home type: SingleFamily
- Architectural style: Traditional,Detached
- Property subtype: Single Family Residence
Materials
- Brick
- Foundation: Slab
- Roof: Shingle
Condition
- Year built: 2020
Utilities & green energy
- Sewer: Public Sewer
- Water: Public
- Utilities for property: Natural Gas Available, Sewer Available, Separate Meters, Underground Utilities, Water Available
Community & HOA
Community
- Features: Lake, Playground, Pool, Trails/Paths, Curbs, Sidewalks
- Security: Security System, Carbon Monoxide Detector(s), Smoke Detector(s)
- Subdivision: Fairway Ranch Ph
HOA
- Has HOA: Yes
- Services included: All Facilities, Association Management, Maintenance Structure
- HOA fee: $600 semi-annually
- HOA name: First Service Residential
- HOA phone: 000-000-0000
Location
- Region: Roanoke
Financial & listing details
- Tax assessed value: $868,000
- Annual tax amount: $13,855
- Date on market: 4/23/2026
- Cumulative days on market: 13 days
- Listing terms: Cash,Conventional
- Exclusions: Control 4 Components, Speakers in Media Room
Price history
| Date | Event | Price |
|---|---|---|
| 6/4/2026 | Sold | -- |
Source: NTREIS #21227321 Report a problem | ||
| 5/21/2026 | Pending sale | $799,000$255/sqft |
Source: NTREIS #21227321 Report a problem | ||
| 5/8/2026 | Contingent | $799,000$255/sqft |
Source: NTREIS #21227321 Report a problem | ||
| 4/23/2026 | Listed for sale | $799,000+3.8%$255/sqft |
Source: NTREIS #21227321 Report a problem | ||
| 10/20/2021 | Sold | -- |
Source: NTREIS #14676967 Report a problem | ||
| 10/8/2021 | Pending sale | $770,000$246/sqft |
Source: NTREIS #14676967 Report a problem | ||
| 10/4/2021 | Contingent | $770,000$246/sqft |
Source: NTREIS #14676967 Report a problem | ||
| 9/27/2021 | Listed for sale | $770,000$246/sqft |
Source: NTREIS #14676967 Report a problem | ||
Public tax history
| Year | Property taxes | Tax assessment |
|---|---|---|
| 2025 | $11,755 +3.2% | $868,000 +7.6% |
| 2024 | $11,393 -2% | $807,000 -12.3% |
| 2023 | $11,627 | $920,000 +20.8% |
| 2022 | -- | $761,623 +13.2% |
| 2021 | $10,229 +402.2% | $672,917 +539.7% |
| 2020 | $2,037 -4.2% | $105,193 |
| 2019 | $2,125 +57.3% | $105,193 +62.8% |
| 2018 | $1,351 | $64,599 |
Find assessor info on the county website
Neighborhood: 76262
Nearby homes
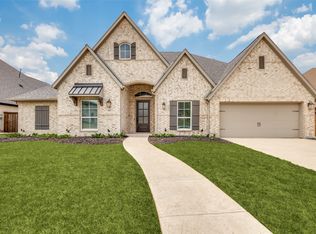
- $--4 bd4 ba3k sqft995 Hope Valley Pkwy, Roanoke, TX 76262Sold
- $819,9004 bd3 ba3.2k sqft968 Myers Park Trl, Roanoke, TX 76262Off Market
- $754,5004 bd3 ba3k sqft999 Hope Valley Pkwy, Roanoke, TX 76262Off Market
- $830,9004 bd4 ba3.4k sqft972 Myers Park Trl, Roanoke, TX 76262Off Market
- $791,1004 bd4 ba3k sqft981 Myers Park Trl, Roanoke, TX 76262Off Market
- $839,400-- bd-- ba4k sqft1003 Hope Valley Pkwy, Roanoke, TX 76262Off Market
- $1,030,200-- bd-- ba4.1k sqft976 Myers Park Trl, Roanoke, TX 76262Off Market
- $830,1004 bd4 ba3k sqft1007 Hope Valley Pkwy, Roanoke, TX 76262Off Market
Nearby schools
GreatSchools rating
- 9/10Wayne A Cox Elementary SchoolGrades: PK-5Distance: 0.2 mi
- 8/10John M Tidwell Middle SchoolGrades: 6-8Distance: 2.5 mi
- 8/10Byron Nelson High SchoolGrades: 9-12Distance: 2.9 mi
Schools provided by the listing agent
- Elementary: Wayne A Cox
- Middle: John M Tidwell
- High: Byron Nelson
- District: Northwest ISD
Source: NTREIS. This data may not be complete. We recommend contacting the local school district to confirm school assignments for this home.
Get a cash offer in 3 minutes
Find out how much your home could sell for in as little as 3 minutes with a no-obligation cash offer.
Estimated market value
$796,500
Get a cash offer in 3 minutes
Find out how much your home could sell for in as little as 3 minutes with a no-obligation cash offer.
Estimated market value
$796,500
- Texas
- Denton County
- Roanoke
- 76262
- 991 Hope Valley Pkwy
Nearby cities
Nearby neighborhoods
Nearby zip codes
Other Roanoke Topics
