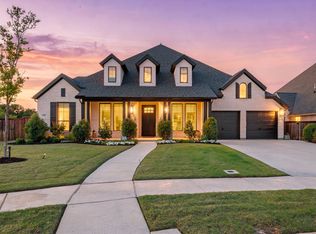
This exceptional single-story by Perry Homes is on an oversized canyon lot in the premium area of Fairway Ranch. With outstanding finishes throughout, the home features four bedrooms arranged in a split layout, providing maximum privacy for the owner, who will enjoy gorgeous canyon and sunset views from their bedroom windows. The spacious kitchen is designed for efficiency, featuring a massive 9-foot quartz island surrounded by ample cabinets, including numerous drawers, double spice racks, trash pull-outs, and more. There are two walk-in pantries: one in the kitchen and another conveniently located around the corner off the mudroom, near a generous laundry area with a wash sink. In the primary ensuite, you'll find a striking central shower as the focal point, complemented by a crystal chandelier above the tub, as well as a double-sided, wrap-around closet with dual entries. The in-law suite, located next to a full bath, can also serve as a great office space. There are two additional and spacious spare bedrooms joined by a split bath, along with a lovely powder room for guests. Hardwood flooring is featured in the entry, main living area, primary bedroom, kitchen and dining room, while high-end tile is used in the other wet areas. Beautiful quartz countertops and champagne gold fixtures adorn all the baths and the kitchen. The home also boasts an extended rear covered patio with upgraded electrical wiring for a hot tub setup, along with remote-controlled motorized shades and dual ceiling fans for added comfort.
Sold
Price Unknown
995 Hope Valley Pkwy, Roanoke, TX 76262
4beds
3,090sqft
Single Family Residence
Built in 2020
0.26 Acres Lot
$830,000 Zestimate®
$--/sqft
$4,096 Estimated rent
Home value
$830,000
$780,000 - $888,000
$4,096/mo
Zestimate® history
Owner options
List your home for rent
$4,096/mo
Rent Zestimate®
Find your next renter with Zillow Rental Manager. Plus, with online applications, you can quickly screen prospective tenants – for free.
$4,096/mo
Rent Zestimate®
Refinance and save
$660/mo
Est. payment
Refinancing to a lower rate could help reduce your monthly payments and save thousands over the life of the loan.
$660/mo
Est. payment
Explore your selling options
Work with a Zillow partner agent
Leverage their expertise and Zillow's premium Showcase listings to get your home seen by more buyers.
Get startedList with your own agent
Get your home in front of millions of buyers by listing it on Zillow.
Learn how to do itSell it yourself
Take full control of how buyers see your home on Zillow by listing For Sale by Owner (FSBO).
List your homeWhat's special
Outstanding finishesIn-law suiteHardwood flooringSpacious spare bedroomsAmple cabinetsBeautiful quartz countertopsExtended rear covered patio
Zillow last checked:
Listing updated:
Listed by:
Kimberly Macye 0518032 (972)539-3000,
Ebby Halliday, REALTORS 972-539-3000
Bought with:
Sherri Murphy
Coldwell Banker Realty
Source: NTREIS,MLS#: 20892510
Facts & features
Interior
Bedrooms & bathrooms
- Bedrooms: 4
- Bathrooms: 4
- Full bathrooms: 3
- 1/2 bathrooms: 1
Primary bedroom
- Features: Ceiling Fan(s)
- Level: First
- Dimensions: 20 x 14
Bedroom
- Features: Split Bedrooms, Walk-In Closet(s)
- Level: First
- Dimensions: 14 x 12
Bedroom
- Features: Ceiling Fan(s), Split Bedrooms, Walk-In Closet(s)
- Level: First
- Dimensions: 12 x 11
Bedroom
- Features: Ceiling Fan(s), Split Bedrooms, Walk-In Closet(s)
- Level: First
- Dimensions: 14 x 11
Primary bathroom
- Features: Closet Cabinetry, Double Vanity, Linen Closet, Multiple Shower Heads, Stone Counters, Separate Shower
- Level: First
- Dimensions: 15 x 12
Dining room
- Level: First
- Dimensions: 14 x 14
Other
- Features: Stone Counters
- Level: First
- Dimensions: 9 x 9
Other
- Features: Stone Counters
- Level: First
- Dimensions: 8 x 6
Half bath
- Features: Granite Counters
- Level: First
- Dimensions: 5 x 4
Kitchen
- Features: Breakfast Bar, Eat-in Kitchen, Kitchen Island, Pantry, Pot Filler, Stone Counters, Walk-In Pantry
- Level: First
Laundry
- Features: Built-in Features, Utility Sink
- Level: First
- Dimensions: 9 x 6
Living room
- Features: Ceiling Fan(s), Fireplace
- Level: First
- Dimensions: 24 x 21
Living room
- Level: First
- Dimensions: 23 x 14
Mud room
- Level: First
- Dimensions: 4 x 3
Heating
- Central, Natural Gas
Cooling
- Central Air, Ceiling Fan(s), Electric
Appliances
- Included: Dishwasher, Electric Oven, Gas Cooktop, Disposal, Gas Water Heater, Microwave, Tankless Water Heater, Vented Exhaust Fan
- Laundry: Washer Hookup, Electric Dryer Hookup, Laundry in Utility Room
Features
- Built-in Features, Chandelier, Decorative/Designer Lighting Fixtures, High Speed Internet, In-Law Floorplan, Kitchen Island, Open Floorplan, Walk-In Closet(s), Wired for Sound
- Flooring: Carpet, Ceramic Tile, Wood
- Has basement: No
- Number of fireplaces: 1
- Fireplace features: Family Room, Gas Log, Heatilator
Interior area
- Total interior livable area: 3,090 sqft
Property
Parking
- Total spaces: 3
- Parking features: Door-Single, Garage Faces Front, Garage, Garage Door Opener, Inside Entrance, Kitchen Level
- Attached garage spaces: 3
Features
- Levels: One
- Stories: 1
- Patio & porch: Covered
- Exterior features: Awning(s), Lighting, Outdoor Living Area, Rain Gutters
- Pool features: None, Community
- Fencing: Metal,Wood
Lot
- Size: 0.26 Acres
- Features: Back Yard, Greenbelt, Interior Lot, Lawn, Sprinkler System
Details
- Parcel number: R730091
Construction
Type & style
- Home type: SingleFamily
- Architectural style: Detached
- Property subtype: Single Family Residence
Materials
- Brick
- Foundation: Slab
- Roof: Composition
Condition
- Year built: 2020
Utilities & green energy
- Utilities for property: Underground Utilities
Green energy
- Energy efficient items: Appliances, Construction, Doors, Exposure/Shade, Insulation, Lighting, Roof, Rain/Freeze Sensors, Thermostat, Water Heater, Windows
Community & HOA
Community
- Features: Clubhouse, Fitness Center, Other, Playground, Park, Pool, Trails/Paths, Curbs, Sidewalks
- Subdivision: Fairway Ranch Phase 3B
HOA
- Has HOA: Yes
- Services included: All Facilities, Association Management
- HOA fee: $660 semi-annually
- HOA name: First Service Residential
- HOA phone: 214-871-9700
Location
- Region: Roanoke
Financial & listing details
- Tax assessed value: $841,682
- Annual tax amount: $12,521
- Date on market: 4/4/2025
- Cumulative days on market: 4 days
Price history
| Date | Event | Price |
|---|---|---|
| 5/30/2025 | Sold | -- |
Source: NTREIS #20892510 Report a problem | ||
| 4/12/2025 | Pending sale | $850,000$275/sqft |
Source: NTREIS #20892510 Report a problem | ||
| 4/9/2025 | Contingent | $850,000$275/sqft |
Source: NTREIS #20892510 Report a problem | ||
| 4/4/2025 | Listed for sale | $850,000+7.6%$275/sqft |
Source: NTREIS #20892510 Report a problem | ||
| 10/26/2022 | Sold | -- |
Source: Ebby Halliday solds #20144134_76262 Report a problem | ||
| 10/20/2022 | Pending sale | $790,000$256/sqft |
Source: NTREIS #20144134 Report a problem | ||
| 10/7/2022 | Price change | $790,000-1.3%$256/sqft |
Source: NTREIS #20144134 Report a problem | ||
| 9/28/2022 | Listed for sale | $800,000$259/sqft |
Source: NTREIS #20144134 Report a problem | ||
| 9/26/2022 | Contingent | $800,000$259/sqft |
Source: NTREIS #20144134 Report a problem | ||
| 9/20/2022 | Price change | $800,000-3%$259/sqft |
Source: NTREIS #20144134 Report a problem | ||
| 8/18/2022 | Listed for sale | $825,000$267/sqft |
Source: NTREIS #20144134 Report a problem | ||
Public tax history
| Year | Property taxes | Tax assessment |
|---|---|---|
| 2025 | $13,435 +7.3% | $841,682 +8.5% |
| 2024 | $12,521 +0.5% | $775,877 -1.1% |
| 2023 | $12,454 +9.2% | $784,408 +26% |
| 2022 | $11,405 +8.7% | $622,587 +12.8% |
| 2021 | $10,492 +603.3% | $552,155 +616.7% |
| 2020 | $1,492 -4.2% | $77,036 |
| 2019 | $1,556 +38.1% | $77,036 +42.9% |
| 2018 | $1,127 | $53,925 |
Find assessor info on the county website
Neighborhood: 76262
Nearby homes
- $748,9004 bd3 ba3k sqft999 Hope Valley Pkwy, Roanoke, TX 76262Off Market
- $--4 bd3 ba3.1k sqft991 Hope Valley Pkwy, Roanoke, TX 76262Sold
- $834,800-- bd-- ba4k sqft1003 Hope Valley Pkwy, Roanoke, TX 76262Off Market
- $785,4004 bd4 ba3k sqft981 Myers Park Trl, Roanoke, TX 76262Off Market
- $809,3004 bd3 ba3.2k sqft968 Myers Park Trl, Roanoke, TX 76262Off Market
- $824,8004 bd4 ba3k sqft1007 Hope Valley Pkwy, Roanoke, TX 76262Off Market
- $822,7004 bd4 ba3.4k sqft972 Myers Park Trl, Roanoke, TX 76262Off Market
- $793,4004 bd4 ba3.5k sqft985 Myers Park Trl, Roanoke, TX 76262Off Market
Nearby schools
GreatSchools rating
- 9/10Wayne A Cox Elementary SchoolGrades: PK-5Distance: 0.2 mi
- 8/10John M Tidwell Middle SchoolGrades: 6-8Distance: 2.6 mi
- 8/10Byron Nelson High SchoolGrades: 9-12Distance: 2.9 mi
Schools provided by the listing agent
- Elementary: Wayne A Cox
- Middle: John M Tidwell
- High: Byron Nelson
- District: Northwest ISD
Source: NTREIS. This data may not be complete. We recommend contacting the local school district to confirm school assignments for this home.
Get a cash offer in 3 minutes
Find out how much your home could sell for in as little as 3 minutes with a no-obligation cash offer.
Estimated market value
$830,000
Get a cash offer in 3 minutes
Find out how much your home could sell for in as little as 3 minutes with a no-obligation cash offer.
Estimated market value
$830,000
- Texas
- Denton County
- Roanoke
- 76262
- 995 Hope Valley Pkwy
Nearby cities
Nearby neighborhoods
Nearby zip codes
Other Roanoke Topics
