Incredible opportunity to own this 4br 2ba GEM located in USDA territory at 100% financing!! Built in 2022, a true one-level ranch home on over 1 Acre (No HOA) * OPEN and Split bedroom plan with a true foyer * Wonder Kitchen w/Pantry and soft close doors, granite bar area that can sit 4-5 people comfortably, and installed new single basin sink * Modern decorative breakfast accent wall * Owner's en'suite includes a large shower, double sink granite vanity, and a large walk-in closet * Enjoy the Large laundry room (not a closet) * Perfect private backyard for your fur babies or the little ones (Removed 100+ trees, Regraded the yard, New sod, and installed a wood privacy fence) * Relax and Enjoy the Covered Extended back patio that expands the length of the home with a Flagstone cooking area * Extended area includes vinyl ceiling, electrical, lighting, ceiling fans, and raised plant beds * It's the details that matter; For a little more light replaced solid front door with 3/4 glass door and stoned around the culverts at the driveway to avoid red dirt flowing through your yard * All window covering convey and all the appliances, including the Samsung Refrigerator/Freezer * You won't be disappointed!
Closed
$305,000
991 Hunter Welch Pkwy, Luthersville, GA 30251
4beds
1,796sqft
Single Family Residence
Built in 2022
1.1 Acres Lot
$319,400 Zestimate®
$170/sqft
$2,237 Estimated rent
Home value
$319,400
$303,000 - $335,000
$2,237/mo
Zestimate® history
Owner options
List your home for rent
$2,237/mo
Rent Zestimate®
Find your next renter with Zillow Rental Manager. Plus, with online applications, you can quickly screen prospective tenants – for free.
$2,237/mo
Rent Zestimate®
Refinance and save
$1,909/mo
Est. payment
Refinancing to a lower rate could help reduce your monthly payments and save thousands over the life of the loan.
$1,909/mo
Est. payment
Explore your selling options
Work with a Zillow partner agent
Leverage their expertise and Zillow's premium Showcase listings to get your home seen by more buyers.
Get startedList with your own agent
Get your home in front of millions of buyers by listing it on Zillow.
Learn how to do itSell it yourself
Take full control of how buyers see your home on Zillow by listing For Sale by Owner (FSBO).
List your homeWhat's special
Perfect private backyardLarge walk-in closetFlagstone cooking areaWood privacy fenceAll window covering conveyDouble sink granite vanityTrue foyer
Zillow last checked:
Listing updated:
Listed by:
Terri Martinez 678-378-5060,
CENTURY 21 NUWAY REALTY
Bought with:
Kendy Bowman, 349244
Dwelli
Source: GAMLS,MLS#: 10698108
Facts & features
Interior
Bedrooms & bathrooms
- Bedrooms: 4
- Bathrooms: 2
- Full bathrooms: 2
- Main level bathrooms: 2
- Main level bedrooms: 4
Rooms
- Room types: Foyer, Great Room, Laundry
Heating
- Electric, Central
Cooling
- Electric, Central Air
Appliances
- Included: Dishwasher, Electric Water Heater, Microwave, Oven/Range (Combo), Refrigerator, Stainless Steel Appliance(s)
- Laundry: In Hall
Features
- Double Vanity, Master On Main Level, Split Bedroom Plan, Tile Bath, Walk-In Closet(s)
- Flooring: Carpet, Vinyl
- Windows: Double Pane Windows
- Basement: None
- Has fireplace: No
Interior area
- Total structure area: 1,796
- Total interior livable area: 1,796 sqft
- Finished area above ground: 1,796
- Finished area below ground: 0
Property
Parking
- Total spaces: 2
- Parking features: Attached, Garage, Garage Door Opener
- Has attached garage: Yes
Features
- Levels: One
- Stories: 1
- Patio & porch: Patio
- Fencing: Back Yard,Fenced,Privacy,Wood
Lot
- Size: 1.1 Acres
- Features: Level, Private
Details
- Parcel number: 092A120
Construction
Type & style
- Home type: SingleFamily
- Architectural style: Ranch,Traditional
- Property subtype: Single Family Residence
Materials
- Vinyl Siding
- Foundation: Slab
- Roof: Composition
Condition
- Resale
- New construction: No
- Year built: 2022
Utilities & green energy
- Sewer: Septic Tank
- Water: Public
- Utilities for property: High Speed Internet, Underground Utilities
Community & HOA
Community
- Features: None
- Security: Carbon Monoxide Detector(s), Smoke Detector(s)
- Subdivision: Chambless Village
HOA
- Has HOA: No
- Services included: None
Location
- Region: Luthersville
Financial & listing details
- Price per square foot: $170/sqft
- Tax assessed value: $280,800
- Date on market: 2/25/2026
- Cumulative days on market: 7 days
- Listing agreement: Exclusive Right To Sell
- Listing terms: Cash,Conventional,FHA,USDA Loan,VA Loan
Price history
| Date | Event | Price |
|---|---|---|
| 3/25/2026 | Sold | $305,000-4.5%$170/sqft |
Source:  GAMLS #10698108 Report a problem GAMLS #10698108 Report a problem | ||
| 3/4/2026 | Pending sale | $319,500$178/sqft |
Source: GAMLS #10698108 Report a problem | ||
| 2/25/2026 | Listed for sale | $319,500+16.2%$178/sqft |
Source: GAMLS #10698108 Report a problem | ||
| 12/30/2022 | Sold | $275,000-5.5%$153/sqft |
Source: Public Record Report a problem | ||
| 9/9/2022 | Pending sale | $290,990$162/sqft |
Source: GAMLS #20071878 Report a problem | ||
| 9/8/2022 | Listed for sale | $290,990$162/sqft |
Source: GAMLS #20071878 Report a problem | ||
Public tax history
| Year | Property taxes | Tax assessment |
|---|---|---|
| 2025 | -- | $112,320 +2.9% |
| 2024 | $3,480 -2.4% | $109,160 |
| 2023 | $3,566 +4680% | $109,160 +4953.7% |
| 2022 | $75 -2.3% | $2,160 |
| 2021 | $76 -0.3% | $2,160 |
| 2020 | $77 -0.9% | $2,160 |
| 2019 | $77 -1.1% | $2,160 |
| 2018 | $78 +1.2% | $2,160 +390.9% |
| 2017 | $77 +385% | $440 |
| 2016 | $16 | $440 |
| 2015 | $16 +9.8% | $440 |
| 2014 | $15 +0.1% | $440 |
| 2013 | $15 | $440 |
| 2012 | -- | -- |
| 2011 | -- | -- |
| 2010 | -- | -- |
| 2009 | -- | $4,320 -40% |
| 2008 | -- | $7,200 |
| 2007 | -- | $7,200 |
| 2006 | -- | $7,200 |
| 2005 | -- | $7,200 |
Find assessor info on the county website
Neighborhood: 30251
Nearby homes
- $598,7004 bd3 ba2k sqft74 Gateway Dr, Luthersville, GA 30251Sold

- $307,5004 bd2 ba1.7k sqft1012 Hunter Welch Pkwy, Luthersville, GA 30251Off Market
- $252,9904 bd-- ba1.5k sqft935 Hunter Welch Pkwy, Luthersville, GA 30251Sold
- $302,9004 bd2 ba1.7k sqft944 Hunter Welch Pkwy, Luthersville, GA 30251Pending
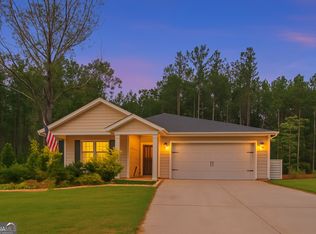
- $275,9904 bd2 ba1.7k sqft59 Parker Ct, Luthersville, GA 30251Sold
- $272,9004 bd3 ba1.8k sqft1086 Hunter Welch Pkwy, Luthersville, GA 30251Sold
- $314,8004 bd2 ba2k sqft249 R L Parker Dr, Luthersville, GA 30251Off Market
- $16,200-- bd-- ba-- sqft39 Parker Ct, Luthersville, GA 30251Off Market
Nearby schools
GreatSchools rating
- 5/10Mountain View Elementary SchoolGrades: PK-5Distance: 21.5 mi
- 7/10Greenville Middle SchoolGrades: 6-8Distance: 9.9 mi
- 2/10Greenville High SchoolGrades: 9-12Distance: 9.9 mi
Schools provided by the listing agent
- Elementary: Unity
- Middle: Greenville
- High: Greenville
Source: GAMLS. This data may not be complete. We recommend contacting the local school district to confirm school assignments for this home.
Get a cash offer in 3 minutes
Find out how much your home could sell for in as little as 3 minutes with a no-obligation cash offer.
Estimated market value
$319,400
Get a cash offer in 3 minutes
Find out how much your home could sell for in as little as 3 minutes with a no-obligation cash offer.
Estimated market value
$319,400
- Georgia
- Meriwether County
- Luthersville
- 30251
- 991 Hunter Welch Pkwy
Nearby cities
Nearby zip codes
Other Luthersville Topics
