This home is available with 100% USDA financing! Loaded with upgrades, this beautiful 4-bedroom, all-on-one-level home offers the perfect blend of style and function. The desirable split bedroom plan features an open concept design with a spacious great room that flows seamlessly into the kitchen, complete with granite countertops, stainless steel appliances, walk-in pantry, tile backsplash, and large breakfast area. The oversized primary suite boasts an expanded tile shower with glass door, dual vanities, and a walk-in closet. Secondary bedrooms are generously sized and share a full bath with granite countertop. Upgrades include LVP flooring throughout main living areas, upgraded lighting, additional trim work in a secondary bedroom, and cabinets in the large laundry room. Enjoy outdoor living on the covered back porch overlooking a private wooded backyard, plus a storage shed for added convenience. Total electric home-better than new! RING security lights and cameras will remain with home too!
Pending
$302,900
944 Hunter Welch Pkwy, Luthersville, GA 30251
4beds
1,796sqft
:
Get pre-qualified$2,065/mo
Single Family Residence
Built in 2022
1.12 Acres Lot
$300,400 Zestimate®
$169/sqft
$-- HOA
What's special
Storage shedPrivate wooded backyardOpen concept designDesirable split bedroom planStainless steel appliancesLarge breakfast areaWalk-in pantry
- 42 days |
- 141 |
- 4 |
Likely to sell faster than
Zillow last checked:
Listing updated:
Listed by:
Dusty T Brock 678-409-9750,
Keller Williams Realty Atl. Partners,
Brian K Brock 678-410-2961,
Keller Williams Realty Atl. Partners
Source: GAMLS,MLS#: 10786066
Facts & features
Interior
Bedrooms & bathrooms
- Bedrooms: 4
- Bathrooms: 2
- Full bathrooms: 2
- Main level bathrooms: 2
- Main level bedrooms: 4
Rooms
- Room types: Foyer, Great Room, Laundry
Kitchen
- Features: Breakfast Area, Breakfast Bar, Pantry, Solid Surface Counters, Walk-in Pantry
Heating
- Central, Electric
Cooling
- Ceiling Fan(s), Central Air, Electric
Appliances
- Included: Dishwasher, Electric Water Heater, Microwave, Oven/Range (Combo), Stainless Steel Appliance(s)
- Laundry: In Hall
Features
- Double Vanity, Master On Main Level, Roommate Plan, Separate Shower, Split Bedroom Plan, Walk-In Closet(s)
- Flooring: Carpet, Hardwood, Other
- Basement: None
- Has fireplace: No
Interior area
- Total structure area: 1,796
- Total interior livable area: 1,796 sqft
- Finished area above ground: 1,796
- Finished area below ground: 0
Property
Parking
- Total spaces: 2
- Parking features: Attached, Garage, Garage Door Opener, Kitchen Level
- Has attached garage: Yes
Features
- Levels: One
- Stories: 1
- Patio & porch: Patio
Lot
- Size: 1.12 Acres
- Features: Private
Details
- Additional structures: Shed(s)
- Parcel number: 092A032
Construction
Type & style
- Home type: SingleFamily
- Architectural style: Craftsman,Ranch,Traditional
- Property subtype: Single Family Residence
Materials
- Vinyl Siding
- Foundation: Slab
- Roof: Composition
Condition
- Resale
- New construction: No
- Year built: 2022
Utilities & green energy
- Sewer: Septic Tank
- Water: Public
- Utilities for property: Cable Available, Electricity Available, High Speed Internet, Phone Available, Underground Utilities, Water Available
Community & HOA
Community
- Features: None
- Subdivision: Chambless Village
HOA
- Has HOA: No
- Services included: None
Location
- Region: Luthersville
Financial & listing details
- Price per square foot: $169/sqft
- Tax assessed value: $275,600
- Annual tax amount: $3,474
- Date on market: 6/15/2026
- Cumulative days on market: 42 days
- Listing agreement: Exclusive Right To Sell
- Listing terms: Cash,Conventional,FHA,USDA Loan,VA Loan
- Electric utility on property: Yes
Estimated market value
$300,400
$285,000 - $315,000
$2,236/mo
Price history
| Date | Event | Price |
|---|---|---|
| 7/1/2026 | Pending sale | $302,900$169/sqft |
Source:  GAMLS #10786066 Report a problem GAMLS #10786066 Report a problem | ||
| 6/15/2026 | Listed for sale | $302,900$169/sqft |
Source: GAMLS #10786066 Report a problem | ||
| 10/22/2025 | Listing removed | $302,900$169/sqft |
Source:  FMLS GA #7651152 Report a problem FMLS GA #7651152 Report a problem | ||
| 10/6/2025 | Price change | $302,900-1.3%$169/sqft |
Source: GAMLS #10581246 Report a problem | ||
| 9/24/2025 | Price change | $307,000-1%$171/sqft |
Source: GAMLS #10581246 Report a problem | ||
| 9/16/2025 | Price change | $310,000-2.8%$173/sqft |
Source: GAMLS #10581246 Report a problem | ||
| 8/23/2025 | Price change | $319,000-1.8%$178/sqft |
Source: GAMLS #10581246 Report a problem | ||
| 8/9/2025 | Listed for sale | $325,000+11.7%$181/sqft |
Source: GAMLS #10581246 Report a problem | ||
| 12/28/2022 | Sold | $290,990$162/sqft |
Source: Public Record Report a problem | ||
| 8/19/2022 | Pending sale | $290,990$162/sqft |
Source: GAMLS #20067066 Report a problem | ||
| 8/18/2022 | Listed for sale | $290,990$162/sqft |
Source: GAMLS #20067066 Report a problem | ||
Public tax history
| Year | Property taxes | Tax assessment |
|---|---|---|
| 2025 | $3,399 -0.5% | $110,240 +2.9% |
| 2024 | $3,415 -2.4% | $107,160 |
| 2023 | $3,499 +4590.9% | $107,160 +4861.1% |
| 2022 | $75 -2.3% | $2,160 |
| 2021 | $76 -0.3% | $2,160 |
| 2020 | $77 -0.9% | $2,160 |
| 2019 | $77 -1.1% | $2,160 |
| 2018 | $78 +1.2% | $2,160 +390.9% |
| 2017 | $77 +385% | $440 |
| 2016 | $16 | $440 |
| 2015 | $16 +9.8% | $440 |
| 2014 | $15 +0.1% | $440 |
| 2013 | $15 | $440 |
| 2012 | -- | -- |
| 2011 | -- | -- |
| 2010 | -- | -- |
| 2009 | -- | $4,320 -40% |
| 2008 | -- | $7,200 |
| 2007 | -- | $7,200 |
| 2006 | -- | $7,200 |
| 2005 | -- | $7,200 |
Find assessor info on the county website
Monthly payment
Est. payment
Payment breakdown
Explore the cost of this home by adjusting the details. Changes won't be saved.Climate risks
Neighborhood: 30251
Nearby schools
GreatSchools rating
- 5/10Mountain View Elementary SchoolGrades: PK-5Distance: 21.5 mi
- 7/10Greenville Middle SchoolGrades: 6-8Distance: 9.8 mi
- 2/10Greenville High SchoolGrades: 9-12Distance: 9.8 mi
Schools provided by the listing agent
- Elementary: Unity
- Middle: Greenville
- High: Greenville
Source: GAMLS. This data may not be complete. We recommend contacting the local school district to confirm school assignments for this home.
- $252,9904 bd-- ba1.5k sqft935 Hunter Welch Pkwy, Luthersville, GA 30251Sold
- $307,5004 bd2 ba1.7k sqft1012 Hunter Welch Pkwy, Luthersville, GA 30251Off Market
- $305,0004 bd2 ba1.7k sqft991 Hunter Welch Pkwy, Luthersville, GA 30251Sold
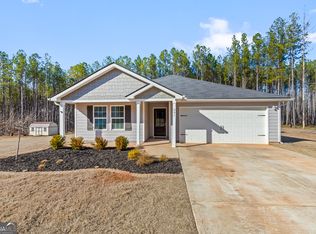
- $295,0004 bd3 ba2k sqft864 Hunter Welch Pkwy, Luthersville, GA 30251Sold
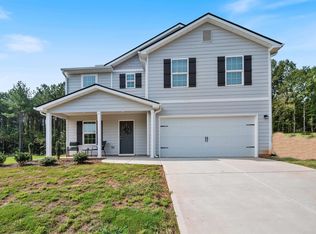
- $598,7004 bd3 ba2k sqft74 Gateway Dr, Luthersville, GA 30251Sold
- $305,0004 bd3 ba2k sqft821 Hunter Welch Pkwy, Luthersville, GA 30251Sold
- $314,8004 bd2 ba2k sqft249 R L Parker Dr, Luthersville, GA 30251Off Market
- $275,0004 bd3 ba1.8k sqft285 R L Parker Dr, Luthersville, GA 30251Sold
A local agent can set up tours, give advice and negotiate with sellers.
Similar homes
- $299,0004 bd3 ba1.7k sqft1419 Hunter Welch Pkwy, Luthersville, GA 30251Active
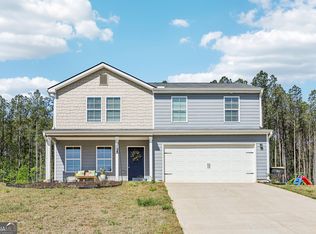
 MLS ID #10730771, Hector Tirado, Dwelli. GAMLS
 - $304,9004 bd2 ba1.7k sqft1888 Hunter Welch Pkwy, Luthersville, GA 30251Active
 MLS ID #10738181, Luis Velazquez, Galyan Group Realty, LLC. GAMLS
 - $325,0003 bd2 ba1.9k sqft93 Charlie Smith Dr, Senoia, GA 30276Active
 MLS ID #10694368, Tanya Pickens, Opendoor Brokerage. GAMLS
 - $290,0004 bd3 ba2.1k sqft32 Post St, Grantville, GA 30220Active Under Contract
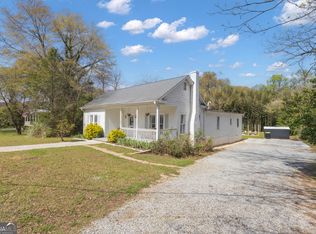 MLS ID #10720128, Tammy Campbell, Keller Williams Realty Atl. Partners. GAMLS
 - $304,9003 bd2 ba1.4k sqft768 Primrose Cir, Greenville, GA 30222Active Under ContractMLS ID #10675780, Matthew McClain, Chisel Mill Realty. GAMLS
- $269,9005 bd3 ba2.1k sqft29 Hill Top Cir, Grantville, GA 30220ActiveMLS ID #10782095, Kelley Kesterson, Pathfinder Realty. GAMLS
- $319,0004 bd2 ba1.7k sqft18 Hill Top Cir, Grantville, GA 30220ActiveMLS ID #10763889, Scott Cosby, BHGRE Metro Brokers. GAMLS
- $359,9005 bd2 ba2k sqft260 Nectarine Dr, Newnan, GA 30265ActiveMLS ID #10805880, Cathy Gailey, REMAX Concierge. GAMLS
- $350,0004 bd2 ba1.9k sqft117 Waterwood Bnd, Hogansville, GA 30230ActiveMLS ID #10788542, Mandy Foles, Keller Williams Realty Atl. Partners. GAMLS
- $316,0003 bd2 ba1.4k sqft242 Glavine St, Greenville, GA 30222ActiveMLS ID #10802398, Grace Jimenez, Southern Classic Realtors. GAMLS
- $364,9003 bd2 ba1.8k sqft533 Evelyn Dr, Greenville, GA 30222ActiveMLS ID #10785784, April Johnson, 1st Class Real Estate Excellence. GAMLS
- $319,9004 bd3 ba2k sqft307 Duck Walk Way, Hogansville, GA 30230ActiveMLS ID #10786621, Joseph Alex Works, Plantation Properties & Land Invest. GAMLS
- $319,9003 bd2 ba1.1k sqft185 Hayward Bishop Way, Senoia, GA 30276ActiveMLS ID #10759007, Steven Uphoff, Southern Classic Realtors. GAMLS
- $299,9003 bd2 ba1.5k sqft4 Windsor Way, Newnan, GA 30263ActiveMLS ID #10794905, Dexter Putnam, Dwelli. GAMLS
- $299,0003 bd2 ba1.7k sqft262 Thigpen Rd, Newnan, GA 30263ActiveMLS ID #10759283, Tim Stout Group, eXp Realty. GAMLS
- $324,9004 bd3 ba2.3k sqft140 Stillwood Dr, Newnan, GA 30265ActiveMLS ID #10784950, Jacob Smith, Keller Williams Realty Atl. Partners. GAMLS
- $434,9004 bd4 ba2.3k sqft331 Andrews Mill Rd, Greenville, GA 30222ActiveMLS ID #10790435, Matthew McClain, Chisel Mill Realty. GAMLS
- $358,2224 bd3 ba2.5k sqft21 Smith St, Grantville, GA 30220ActiveMLS ID #10725994, Jeannie Johnson Doole, Jeannie Doole & Assoc. Real Estate. GAMLS
- $359,9003 bd2 ba1.6k sqft2430 Highway 85, Senoia, GA 30276ActiveMLS ID #10785377, Tom W Barron, Lindsey's Inc., Realtors. GAMLS
- $314,2223 bd3 ba1.6k sqft42 Main St, Newnan, GA 30263ActiveMLS ID #10715328, Jeannie Johnson Doole, Jeannie Doole & Assoc. Real Estate. GAMLS
