FANTASTIC RANCH HOME ON 4 +/- ACRES WITHIN 2.5 MILES OF DOWNTOWN SENOIA!! Spacious tiled Kitchen with all appliances included, pantry and eat-in dining area, tiled and laundry room. Vaulted Family Room with stone surround wood burning fireplace. Primary bedroom with walk-in closet, primary bathroom with double vanity, garden tub and separate shower. 2 guest bedrooms on main, both with closets & ceiling fans. Guest bathroom in hallway with vanity and shower/tub. Covered front porch and concrete patio on the backside of the house. Split bedroom plan and a 16 x 16 storage building (2009).
Pending
Price cut: $5.1K (7/21)
$359,900
2430 Highway 85, Senoia, GA 30276
3beds
1,654sqft
Single Family Residence
Built in 2004
4 Acres Lot
$353,800 Zestimate®
$218/sqft
$-- HOA
What's special
Covered front porchSplit bedroom planEat-in dining areaSeparate showerGarden tubVaulted family room
- 119 days
- 60
- 2
Likely to sell faster than
Zillow last checked:
Listing updated:
Listed by:
Tom W Barron 404-936-7422,
Lindsey's Inc., Realtors
Source: GAMLS,MLS#: 10785377
Facts & features
Interior
Bedrooms & bathrooms
- Bedrooms: 3
- Bathrooms: 2
- Full bathrooms: 2
- Main level bathrooms: 2
- Main level bedrooms: 3
Rooms
- Room types: Family Room, Laundry
Kitchen
- Features: Breakfast Area, Pantry
Heating
- Central, Electric, Heat Pump
Cooling
- Ceiling Fan(s), Central Air, Electric
Appliances
- Included: Dishwasher, Electric Water Heater, Microwave, Oven/Range (Combo), Refrigerator
- Laundry: Common Area
Features
- Double Vanity, Master On Main Level, Separate Shower, Soaking Tub, Walk-In Closet(s)
- Flooring: Carpet, Tile
- Windows: Double Pane Windows
- Basement: None
- Number of fireplaces: 1
- Fireplace features: Factory Built, Family Room
Interior area
- Total structure area: 1,654
- Total interior livable area: 1,654 sqft
- Finished area above ground: 1,654
- Finished area below ground: 0
Video & virtual tour
Property
Parking
- Total spaces: 2
- Parking features: Attached, Garage, Garage Door Opener, Kitchen Level, Side/Rear Entrance
- Has attached garage: Yes
Features
- Levels: One
- Stories: 1
- Patio & porch: Patio
Lot
- Size: 4 Acres
- Features: Level, Private, Sloped
Details
- Additional structures: Outbuilding
- Parcel number: 163 1277 021
- Special conditions: Estate Owned
Construction
Type & style
- Home type: SingleFamily
- Architectural style: Ranch,Traditional
- Property subtype: Single Family Residence
Materials
- Vinyl Siding
- Foundation: Slab
- Roof: Composition
Condition
- Resale
- New construction: No
- Year built: 2004
Utilities & green energy
- Sewer: Septic Tank
- Water: Public
- Utilities for property: Electricity Available, Phone Available, Underground Utilities, Water Available
Community & HOA
Community
- Features: None
- Security: Smoke Detector(s)
- Subdivision: None
HOA
- Has HOA: No
- Services included: None
Location
- Region: Senoia
Financial & listing details
- Price per square foot: $218/sqft
- Tax assessed value: $308,017
- Annual tax amount: $2,910
- Date on market: 6/13/2026
- Cumulative days on market: 61 days
- Listing agreement: Exclusive Right To Sell
- Listing terms: 1031 Exchange,Cash,Conventional,FHA,VA Loan
- Electric utility on property: Yes
Estimated market value
$353,800
$336,000 - $371,000
$2,190/mo
Price history
| Date | Event | Price |
|---|---|---|
| 8/5/2026 | Pending sale | $359,900$218/sqft |
Source:  GAMLS #10785377 Report a problem GAMLS #10785377 Report a problem | ||
| 7/21/2026 | Price change | $359,900-1.4%$218/sqft |
Source: GAMLS #10785377 Report a problem | ||
| 6/26/2026 | Price change | $365,000-2.7%$221/sqft |
Source: GAMLS #10785377 Report a problem | ||
| 6/13/2026 | Listed for sale | $375,000+136.3%$227/sqft |
Source: GAMLS #10785377 Report a problem | ||
| 2/8/2005 | Sold | $158,700$96/sqft |
Source: Public Record Report a problem | ||
Public tax history
| Year | Property taxes | Tax assessment |
|---|---|---|
| 2025 | $2,911 +1.6% | $123,207 -0.2% |
| 2024 | $2,866 +260% | $123,480 +21.1% |
| 2023 | $796 -19.1% | $101,929 +6% |
| 2022 | $985 +42% | $96,123 +13% |
| 2021 | $693 | $85,065 |
| 2020 | $693 +25.6% | $85,065 +40.9% |
| 2019 | $552 -40.2% | $60,383 |
| 2018 | $923 +1.9% | $60,383 |
| 2017 | $906 -1.9% | $60,383 0% |
| 2016 | $923 +1.9% | $60,384 |
| 2015 | $906 +5% | $60,384 |
| 2014 | $862 | $60,384 |
| 2013 | -- | -- |
| 2012 | -- | -- |
| 2011 | -- | -- |
| 2010 | -- | -- |
| 2009 | -- | -- |
| 2008 | -- | -- |
| 2007 | -- | -- |
| 2006 | -- | -- |
| 2005 | -- | -- |
Find assessor info on the county website
Monthly payment
Est. payment
Payment breakdown
Explore the cost of this home by adjusting the details. Changes won't be saved.Climate risks
Neighborhood: 30276
Nearby schools
Schools provided by the listing agent
- Elementary: Eastside
- Middle: East Coweta
- High: East Coweta
Source: GAMLS. This data may not be complete. We recommend contacting the local school district to confirm school assignments for this home.
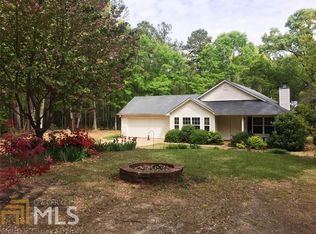
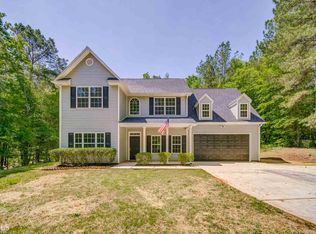
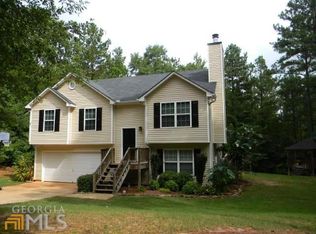
Similar homes
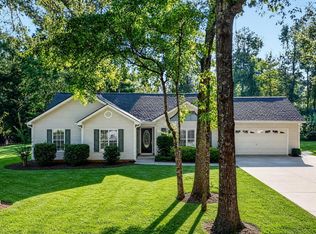
- $355,0003 bd2 ba1.4k sqft137 Suwanee Ct, Senoia, GA 30276Active Under Contract
 MLS ID #10846121, Jennifer Martin, BHHS Georgia Properties. GAMLS
 - $434,9003 bd3 ba1.8k sqft42 Bill Estes Rd, Senoia, GA 30276Active
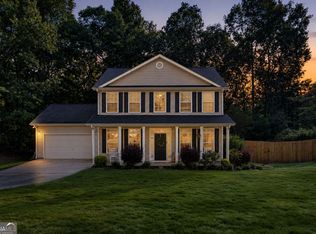 MLS ID #10869844, Joni Becerra, Haven Realty. GAMLS
 - $329,9003 bd2 ba1.9k sqft240 Spring Cir, Senoia, GA 30276Active
 MLS ID #10806425, Robert E Salmons Jr., Entera Realty. GAMLS
 - $319,0003 bd2 ba1.2k sqft59 Carmel Rd, Senoia, GA 30276Active
 MLS ID #10841410, Sean Hulse, Preferred Realty Services, Inc. GAMLS
 - $315,0003 bd2 ba1.1k sqft185 Hayward Bishop Way, Senoia, GA 30276ActiveMLS ID #10839717, Jessa Clark, Southern Classic Realtors. GAMLS
- $359,9003 bd2 ba1.6k sqft60 London Ln, Sharpsburg, GA 30277ActiveMLS ID #10870558, Tom W Barron, Lindsey's Inc., Realtors. GAMLS
- $364,9003 bd2 ba2k sqft129 King Richard Dr, Griffin, GA 30223ActiveMLS ID #10857816, Mia Nicholas, Southern Realty Group of GA, Inc.. GAMLS
- $354,9003 bd2 ba2.1k sqft84 Hidden Lakes Ct, Newnan, GA 30263ActiveMLS ID #10869986, Justin Landis, Bolst. GAMLS
- $335,0003 bd2 ba1.3k sqft289 Marsha Way, Sharpsburg, GA 30277ActiveMLS ID #10811956, Karen Corbin, Intown Focus Realty LLC. GAMLS
- $319,0003 bd2 ba1.8k sqft126 Doe Run Dr, Sharpsburg, GA 30277ActiveMLS ID #10772042, Seth Yarbrough, Keller Williams Realty Atl. Partners. GAMLS
- $358,0003 bd3 ba1.6k sqft164 Bradford Station Dr, Sharpsburg, GA 30277ActiveMLS ID #10802844, Danny Langford, eXp Realty. GAMLS
- $339,9003 bd2 ba1.4k sqft188 Widewater Dr, Newnan, GA 30265ActiveMLS ID #10805561, Yina Takekawa, Keller Williams Realty Atl. Partners. GAMLS
- $389,0003 bd3 ba1.7k sqft101 Line Creek Way, Sharpsburg, GA 30277ActiveMLS ID #10832308, David Bearden, Coldwell Banker Bullard Realty. GAMLS
- $319,9003 bd2 ba1.2k sqft110 McIntosh Estates Dr, Sharpsburg, GA 30277ActiveMLS ID #10838643, Robert E Salmons Jr., Entera Realty. GAMLS
- $324,5003 bd2 ba1.9k sqft112 Ashwood Trce, Hampton, GA 30228ActiveMLS ID #10826431, Marlene Henderson, Keller Williams Realty Atl. Partners. GAMLS
- $314,9003 bd2 ba1.4k sqft160 Vineyards Dr, Newnan, GA 30265ActiveMLS ID #10791686, Robert E Salmons Jr., Entera Realty. GAMLS
- $400,0003 bd2 ba1.4k sqft128 Treillage Ln, Peachtree City, GA 30269ActiveMLS ID #10818815, Kristen Walker, Patti Ayers & Associates, Inc.. GAMLS
- $350,0004 bd3 ba2.3k sqft145 Mourning Dove Dr S, Fayetteville, GA 30215ActiveMLS ID #10843899, Clarence Quarterman, Keller Williams West Atlanta. GAMLS
- $395,0003 bd3 ba1.9k sqft1725 Wesminster Dr, Griffin, GA 30223ActiveMLS ID #10836389, Shaun Benton, Keller Williams Realty Atl. Partners. GAMLS
- $369,0003 bd3 ba2.4k sqft29 Pebble Way, Newnan, GA 30265ActiveMLS ID #10815579, The Glennie Group Inc, Keller Williams Realty Atl. Partners. GAMLS
