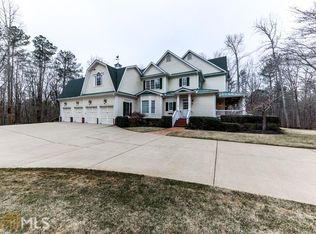
An incredible property that temps the senses with exceptional architectural design while maintaining a harmonious connection with nature. The custom-designed home by award-winning architect, Nick Lee Architecture is tucked amongst hardwood trees on 14 acres with access to a spring-fed lake. The gated property includes a four-board fence (with wire fencing) around the house and pool and on the perimeter of the property. The front pasture includes a fenced garden area and garden shed. The aggregate driveway meanders through the hardwood trees, perennials, and woodland gardens as you reach the house. Modern architecture with a touch of farmhouse greets you with a cedar and bluestone-covered patio. As you enter the front door, the house is filled with natural light, soaring tongue and groove wood ceilings, and an open floor plan. 10' foot ceilings, 8ft solid core doors, and hardwood floors, open wood/metal staircase were all meticulously selected for the house. The kitchen features a 14-foot island with a honed natural stone countertop, KitchenAid gas cooktop, double ovens, and built-in refrigerator; Alderwood custom cabinetry, four pantry areas, and overlooks the expansive great room. The pub-style recreation area includes custom-built cabinetry, two beverage centers and opens to the 600 sq ft screened patio. The primary bedroom located on the main floor has two closets each with custom closet organization, spa style bathroom with heated polished slate floors, a soaking tub, a frameless style shower, and dual vanities. Two additional guest rooms on the main include large closets, tall ceilings, reclaimed wood trim shiplap, and access to a dual-entry bathroom with an oversized glass shower and vanity area. A large loft area overlooks the two-story great room creating a seamless flow for entertaining or guest overflow, office, or recreation area. The large mudroom/laundry center on the main includes two built-in desk areas with cabinets and quartz countertops, storage cubbies with vintage locker fronts and exterior access to the garage space, and a covered breezeway to the outdoors. 4th bedroom on the main floor could also be used as an office or craft room. The screened porch with cedar decking and ceiling includes outdoor speakers, and ceiling fans and overlooks the gorgeous 15x40 pebble tec pool and spa with bench seating, tanning ledge, and self-cleaning floor skimmers. The multi-level pool deck includes several dining and lounge areas and a detached covered bbq area with a built-in smoker/grill and a refrigerator. The partially finished terrace level includes a full bathroom, a sitting area with a built-in bar, and retro-style appliances. Over 2600 sq ft of unfinished climate-controlled storage space on the terrace level includes a two-car garage with sink, and multiple work rooms. The property extends to the 5 Acre Lake and is spring fed and stocked with fish. A small fishing hut and private dock complete this breathtaking property.
Closed
$2,350,000
991 Old Lathemtown Rd, Canton, GA 30115
4beds
5,194sqft
Single Family Residence, Residential
Built in 2015
14.04 Acres Lot
$2,966,200 Zestimate®
$452/sqft
$6,777 Estimated rent
Home value
$2,966,200
$2.64M - $3.41M
$6,777/mo
Zestimate® history
Owner options
List your home for rent
$6,777/mo
Rent Zestimate®
Find your next renter with Zillow Rental Manager. Plus, with online applications, you can quickly screen prospective tenants – for free.
$6,777/mo
Rent Zestimate®
Refinance and save
$11,443/mo
Est. payment
Refinancing to a lower rate could help reduce your monthly payments and save thousands over the life of the loan.
$11,443/mo
Est. payment
Explore your selling options
Work with a Zillow partner agent
Leverage their expertise and Zillow's premium Showcase listings to get your home seen by more buyers.
Get startedList with your own agent
Get your home in front of millions of buyers by listing it on Zillow.
Learn how to do itSell it yourself
Take full control of how buyers see your home on Zillow by listing For Sale by Owner (FSBO).
List your homeWhat's special
Private dockGarage spaceSmall fishing hutVanity areaScreened porchFour-board fenceFenced garden area
Zillow last checked:
Listing updated:
Listed by:
MELISSA LISA SWAYNE,
Berkshire Hathaway HomeServices Georgia Properties,
STEPHANIE BUTLER,
Berkshire Hathaway HomeServices Georgia Properties
Bought with:
Coty Melvin, 414467
Keller Williams Realty Northwest, LLC.
Source: FMLS GA,MLS#: 7256751
Facts & features
Interior
Bedrooms & bathrooms
- Bedrooms: 4
- Bathrooms: 4
- Full bathrooms: 3
- 1/2 bathrooms: 1
- Main level bathrooms: 2
- Main level bedrooms: 4
Rooms
- Room types: Basement, Great Room, Loft, Workshop
Primary bedroom
- Features: Master on Main
- Level: Master on Main
Bedroom
- Features: Master on Main
Primary bathroom
- Features: Double Vanity, Separate Tub/Shower, Soaking Tub
Dining room
- Features: Great Room, Open Concept
Kitchen
- Features: Cabinets Stain, Eat-in Kitchen, Kitchen Island, Pantry, Stone Counters, View to Family Room
Heating
- Central, Heat Pump, Natural Gas, Zoned
Cooling
- Ceiling Fan(s), Central Air, Heat Pump, Zoned
Appliances
- Included: Dishwasher, Disposal, Double Oven, Dryer, Gas Cooktop, Gas Water Heater, Microwave, Range Hood, Refrigerator, Washer
- Laundry: Lower Level, Main Level, Mud Room, Sink
Features
- Beamed Ceilings, Bookcases, Entrance Foyer, High Ceilings, High Ceilings 10 ft Main, High Ceilings 10 ft Upper, Vaulted Ceiling(s), Walk-In Closet(s), Wet Bar
- Flooring: Carpet, Ceramic Tile, Hardwood, Other
- Windows: Insulated Windows, Wood Frames
- Basement: Driveway Access,Exterior Entry,Finished,Finished Bath,Interior Entry,Partial
- Number of fireplaces: 2
- Fireplace features: Gas Starter, Great Room, Outside
- Common walls with other units/homes: No Common Walls
Interior area
- Total structure area: 5,194
- Total interior livable area: 5,194 sqft
- Finished area above ground: 4,294
- Finished area below ground: 900
Property
Parking
- Total spaces: 5
- Parking features: Attached, Driveway, Garage, Garage Door Opener, Garage Faces Side
- Attached garage spaces: 5
- Has uncovered spaces: Yes
Accessibility
- Accessibility features: None
Features
- Levels: Three Or More
- Patio & porch: Breezeway, Covered, Deck, Front Porch, Patio, Screened
- Exterior features: Garden, Gas Grill, Private Yard, Rear Stairs, Dock
- Has private pool: Yes
- Pool features: Heated, In Ground, Salt Water, Private
- Has spa: Yes
- Spa features: Private
- Fencing: Back Yard,Front Yard,Wood
- Has view: Yes
- View description: Trees/Woods
- Waterfront features: Lake Front, Stream, Lake
- Body of water: None
Lot
- Size: 14.04 Acres
- Features: Creek On Lot, Landscaped, Pasture, Private, Wooded
Details
- Additional structures: Outbuilding, Shed(s)
- Parcel number: 03N18 018 F
- Other equipment: Irrigation Equipment, Satellite Dish
- Horse amenities: None
Construction
Type & style
- Home type: SingleFamily
- Architectural style: Contemporary,Farmhouse
- Property subtype: Single Family Residence, Residential
Materials
- Cement Siding, Stone, Wood Siding
- Foundation: Concrete Perimeter
- Roof: Metal
Condition
- Resale
- New construction: No
- Year built: 2015
Details
- Builder name: Cipriani Homes
Utilities & green energy
- Electric: None
- Sewer: Septic Tank
- Water: Public
- Utilities for property: Electricity Available, Natural Gas Available, Phone Available, Underground Utilities, Water Available
Green energy
- Energy efficient items: Appliances, Insulation, Windows
- Energy generation: None
Community & HOA
Community
- Features: None
- Security: Carbon Monoxide Detector(s), Security Gate, Smoke Detector(s)
- Subdivision: Private 14+/- Acre Estate
HOA
- Has HOA: No
Location
- Region: Canton
Financial & listing details
- Price per square foot: $452/sqft
- Tax assessed value: $2,983,600
- Annual tax amount: $8,641
- Date on market: 8/1/2023
- Cumulative days on market: 7 days
- Electric utility on property: Yes
- Road surface type: Concrete, Gravel
Price history
| Date | Event | Price |
|---|---|---|
| 10/4/2023 | Sold | $2,350,000$452/sqft |
Source:  FMLS GA #7256751 Report a problem FMLS GA #7256751 Report a problem | ||
| 8/19/2023 | Pending sale | $2,350,000$452/sqft |
Source:  GAMLS #10189246 Report a problem GAMLS #10189246 Report a problem | ||
| 8/4/2023 | Listed for sale | $2,350,000$452/sqft |
Source: FMLS GA #7256751 Report a problem | ||
Public tax history
| Year | Property taxes | Tax assessment |
|---|---|---|
| 2025 | $17,936 +32.4% | $1,193,440 +28% |
| 2024 | $13,544 +42.8% | $932,440 +30.5% |
| 2023 | $9,483 +9.7% | $714,244 +26.8% |
| 2022 | $8,641 +8.8% | $563,124 +21% |
| 2021 | $7,942 -1.2% | $465,244 -0.9% |
| 2020 | $8,038 -6.5% | $469,244 -4.9% |
| 2019 | $8,599 +4% | $493,560 -32.9% |
| 2018 | $8,271 -1.6% | $736,100 -1.1% |
| 2017 | $8,409 +4.3% | $744,100 +6.6% |
| 2016 | $8,064 | $698,300 +6248.2% |
| 2015 | $8,064 +6295.3% | $11,000 +2.8% |
| 2014 | $126 | $10,700 |
Find assessor info on the county website
Neighborhood: 30115
Nearby homes
- $1,393,8004 bd5 ba4.9k sqft939 Old Lathemtown Rd, Canton, GA 30115Off Market
- $2,153,0005 bd8 ba8.2k sqft975 Old Lathemtown Rd, Canton, GA 30115Off Market
- $90,100-- bd-- ba-- sqft975 Old Lathemtown Rd, Canton, GA 30115Off Market
- $2,467,5003 bd2 ba2.1k sqft1038 Gaddis Rd, Canton, GA 30115Off Market
- $1,034,6005 bd-- ba4.8k sqft1021 Old Lathemtown Rd, Canton, GA 30115Off Market
- $1,676,3006 bd6 ba6k sqft1031 Old Lathemtown Rd, Canton, GA 30115Off Market
- $1,489,0005 bd6 ba8k sqft408 Monarch Lake Dr, Canton, GA 30115Off Market
- $69,4001.14 acres1021 Old Lathemtown Rd, Canton, GA 30115Off Market
Nearby schools
GreatSchools rating
- 9/10Avery Elementary SchoolGrades: PK-5Distance: 3 mi
- 7/10Creekland Middle SchoolGrades: 6-8Distance: 2.1 mi
- 9/10Creekview High SchoolGrades: 9-12Distance: 2.1 mi
Schools provided by the listing agent
- Elementary: Avery
- Middle: Creekland - Cherokee
- High: Creekview
Source: FMLS GA. This data may not be complete. We recommend contacting the local school district to confirm school assignments for this home.
Get a cash offer in 3 minutes
Find out how much your home could sell for in as little as 3 minutes with a no-obligation cash offer.
Estimated market value
$2,966,200
Get a cash offer in 3 minutes
Find out how much your home could sell for in as little as 3 minutes with a no-obligation cash offer.
Estimated market value
$2,966,200
- Georgia
- Cherokee County
- Canton
- 30115
- 991 Old Lathemtown Rd
