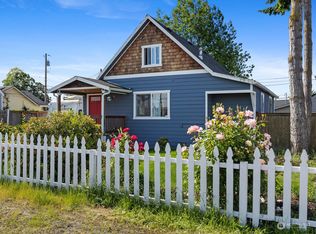
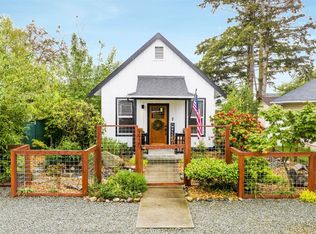
[CHARMING + CLASSIC] 1930s home in the heart of historic downtown Stanwood, full of character and timeless appeal. Set on a quaint corner lot, the property features fruit trees along with mature flowering trees and shrubs, plus off-street parking and a shed with loft for extra storage or creative use. Inside, you’ll find 710 sq ft of inviting living space with thoughtful details throughout, including built-ins, crown molding, and other charming features. The gallery kitchen offers butcher block countertops and a cozy corner eat-in area, with an additional flex space - perfect for a small office or reading nook. The bedroom includes a walk-in closet and convenient access to a two-door adjacent full bathroom. A spacious laundry/mud room adds functionality and space. Home is wired for electric vehicle charger! Located just moments from schools, shops, dining, transit, and easy I-5 access, this home blends historic charm with everyday convenience. WELCOME HOME!
Sold
Listed by: John L. Scott Lake Stevens • Jake Robinett
Bought with: Epique Realty
$375,000
9910 272nd Street NW, Stanwood, WA 98292
1beds
710sqft
Single Family Residence
Built in 1930
1,742 Square Feet Lot
$376,300 Zestimate®
$528/sqft
$1,841 Estimated rent
Home value
$376,300
$354,000 - $399,000
$1,841/mo
Zestimate® history
Owner options
List your home for rent
$1,841/mo
Rent Zestimate®
Find your next renter with Zillow Rental Manager. Plus, with online applications, you can quickly screen prospective tenants – for free.
$1,841/mo
Rent Zestimate®
Refinance and save
$2,326/mo
Est. payment
Refinancing to a lower rate could help reduce your monthly payments and save thousands over the life of the loan.
$2,326/mo
Est. payment
Explore your selling options
Work with a Zillow partner agent
Leverage their expertise and Zillow's premium Showcase listings to get your home seen by more buyers.
Get startedList with your own agent
Get your home in front of millions of buyers by listing it on Zillow.
Learn how to do itSell it yourself
Take full control of how buyers see your home on Zillow by listing For Sale by Owner (FSBO).
List your homeWhat's special
Off-street parkingFruit treesGallery kitchenCrown moldingQuaint corner lotCozy corner eat-in areaButcher block countertops
Zillow last checked:
Listing updated:
Listed by:
Jake Robinett,
John L. Scott Lake Stevens,
Moriah Jackson-Davis,
John L. Scott Lake Stevens
Bought with:
Mara Avery, 21007175
Epique Realty
Source: NWMLS as distributed by MLS GRID,MLS#: 2501793
Facts & features
Interior
Bedrooms & bathrooms
- Bedrooms: 1
- Bathrooms: 1
- 3/4 bathrooms: 1
- Main level bathrooms: 1
- Main level bedrooms: 1
Bedroom
- Level: Main
Bathroom three quarter
- Level: Main
Entry hall
- Level: Main
Kitchen with eating space
- Level: Main
Living room
- Level: Main
Utility room
- Level: Main
Heating
- Heat Pump, Electric
Cooling
- Heat Pump
Appliances
- Included: Dishwasher, Microwave, Refrigerator, Stove(s)/Range(s), Dishwasher(s), Microwave(s), Refrigerator(s), Water Heater: Electric, Water Heater Location: Utility Room
Features
- Flooring: Laminate, Carpet
- Basement: None
- Has fireplace: No
Interior area
- Total structure area: 710
- Total interior livable area: 710 sqft
Property
Parking
- Parking features: Driveway, Off Street
Features
- Levels: One
- Stories: 1
- Entry location: Main
- Patio & porch: Water Heater
Lot
- Size: 1,742 Square Feet
- Features: Corner Lot, Paved, Outbuildings
- Topography: Level
Details
- Parcel number: 32032400402600
- Zoning description: Jurisdiction: City
- Special conditions: Standard
Construction
Type & style
- Home type: SingleFamily
- Architectural style: 1 Story
- Property subtype: Single Family Residence
Materials
- Wood Products
- Foundation: Poured Concrete
- Roof: Composition
Condition
- Good
- Year built: 1930
- Major remodel year: 1930
Utilities & green energy
- Electric: Company: Snohomish PUD
- Sewer: Sewer Connected, Company: City of Stanwood
- Water: Public, Company: City of Stanwood
Community & HOA
Community
- Subdivision: Stanwood
Location
- Region: Stanwood
Financial & listing details
- Price per square foot: $528/sqft
- Tax assessed value: $251,400
- Annual tax amount: $2,118
- Date on market: 6/4/2026
- Cumulative days on market: 52 days
- Listing terms: Conventional
- Inclusions: Dishwasher(s), Microwave(s), Refrigerator(s), Stove(s)/Range(s)
Price history
| Date | Event | Price |
|---|---|---|
| 6/25/2026 | Sold | $375,000-3.8%$528/sqft |
Source:  NWMLS as distributed by MLS GRID #2501793 Report a problem NWMLS as distributed by MLS GRID #2501793 Report a problem | ||
| 5/30/2026 | Pending sale | $389,999$549/sqft |
Source: NWMLS as distributed by MLS GRID #2501793 Report a problem | ||
| 5/4/2026 | Price change | $389,999-2.5%$549/sqft |
Source: NWMLS as distributed by MLS GRID #2501793 Report a problem | ||
| 4/8/2026 | Listed for sale | $399,950+11.1%$563/sqft |
Source: NWMLS as distributed by MLS GRID #2501793 Report a problem | ||
| 6/10/2022 | Sold | $360,000+3.2%$507/sqft |
Source: NWMLS as distributed by MLS GRID #1925588 Report a problem | ||
| 5/13/2022 | Pending sale | $349,000$492/sqft |
Source: NWMLS as distributed by MLS GRID #1925588 Report a problem | ||
| 5/6/2022 | Listed for sale | $349,000+399.3%$492/sqft |
Source: NWMLS as distributed by MLS GRID #1925588 Report a problem | ||
| 3/8/2016 | Sold | $69,900-22.2%$98/sqft |
Source: NWMLS as distributed by MLS GRID #838653 Report a problem | ||
| 10/16/2015 | Listing removed | $89,900$127/sqft |
Source: Preview Properties Skagit LLC #838653 Report a problem | ||
| 9/28/2015 | Price change | $89,900-9%$127/sqft |
Source: Preview Properties Skagit LLC #838653 Report a problem | ||
| 8/26/2015 | Listed for sale | $98,800-7.4%$139/sqft |
Source: Preview Properties Skagit LLC #838653 Report a problem | ||
| 7/20/2015 | Sold | $106,711-11.8%$150/sqft |
Source: Public Record Report a problem | ||
| 8/23/2009 | Listing removed | $121,000$170/sqft |
Source: RE/MAX ASSOCIATE BROKERS #29084218 Report a problem | ||
| 7/11/2009 | Price change | $121,000-13.3%$170/sqft |
Source: RE/MAX ASSOCIATE BROKERS #29084218 Report a problem | ||
| 6/21/2009 | Listed for sale | $139,500-3.8%$196/sqft |
Source: RE/MAX ASSOCIATE BROKERS #29084218 Report a problem | ||
| 4/28/2006 | Sold | $145,000$204/sqft |
Source: Public Record Report a problem | ||
Public tax history
| Year | Property taxes | Tax assessment |
|---|---|---|
| 2024 | $2,118 +2.1% | $251,400 +3.4% |
| 2023 | $2,074 -9.1% | $243,100 -13.7% |
| 2022 | $2,280 +18.9% | $281,800 +46% |
| 2021 | $1,918 +14.3% | $193,000 +21.3% |
| 2020 | $1,678 +16.8% | $159,100 +20.1% |
| 2019 | $1,436 | $132,500 +16.7% |
| 2018 | -- | $113,500 +56.6% |
| 2017 | $1,022 +31.4% | $72,500 -6.7% |
| 2016 | $778 | $77,700 +8.5% |
| 2015 | $778 -18.9% | $71,600 -13.3% |
| 2013 | $958 | $82,600 |
| 2012 | -- | -- |
| 2011 | -- | -- |
| 2010 | -- | -- |
| 2009 | -- | -- |
| 2008 | -- | -- |
| 2007 | -- | -- |
| 2002 | -- | -- |
| 2001 | $662 +8.5% | $53,700 +8.3% |
| 2000 | $610 | $49,600 |
Find assessor info on the county website
Neighborhood: East Stanwood
Nearby homes
- $435,0003 bd1 ba1.2k sqft9912 272nd St NW, Stanwood, WA 98292Sold
- $418,0003 bd1 ba934 sqft9930 272nd St NW, Stanwood, WA 98292Sold
- $380,0001 bd1 ba648 sqft10002 272nd St NW, Stanwood, WA 98292Sold

- $566,5004 bd2 ba1.9k sqft9926 271st St NW, Stanwood, WA 98292Sold

- $484,0003 bd2 ba1.1k sqft27206 101st Ave NW, Stanwood, WA 98292Sold
- $100,0005,662.8 Square Feet10025 271st St NW, Stanwood, WA 98292Sold
- $429,0003 bd1 ba992 sqft27232 100th Ave NW, Stanwood, WA 98292Sold
- $321,0001 bd1 ba598 sqft27302 100th Ave NW, Stanwood, WA 98292Sold
Nearby schools
GreatSchools rating
- 7/10Stanwood Elementary SchoolGrades: PK-5Distance: 0.3 mi
- 4/10Stanwood Middle SchoolGrades: 6-8Distance: 0.3 mi
- 7/10Stanwood High SchoolGrades: 9-12Distance: 1.6 mi
Schools provided by the listing agent
- Middle: Stanwood Mid
- High: Stanwood High
Source: NWMLS as distributed by MLS GRID. This data may not be complete. We recommend contacting the local school district to confirm school assignments for this home.


Get pre-qualified for a loan
At Zillow Home Loans, we can pre-qualify you in as little as 5 minutes with no impact to your credit score.An equal housing lender. NMLS #10287.
- Washington
- Snohomish County
- Stanwood
- 98292
- East Stanwood
- 9910 272nd Street NW
Nearby cities
Nearby neighborhoods
Nearby zip codes
Other Stanwood Topics
