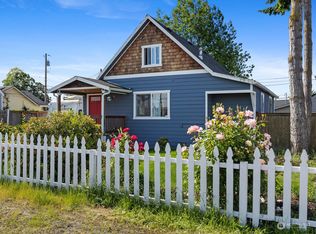
Lovely updated 1910 home in the heart of Stanwood. Impeccably maintained throughout w/stylish updates & upgrades. Enter into the open living space with tall ceilings & updated windows to enjoy the natural light. A galley style kitchen is spacious with an open feel that leads to the main floor bedrooms & bath. Upstairs is a finished bonus of a 193 sq ft bedroom. With a 14 X 14 well-designed & crafted detached at home office/craft room/studio with additional storage or workshop for the hobbyist to tinker you are all set. Major structural improvements were completed in 2011 including roof, electrical siding & insulation. 2023 Total crawl space renewal was done. Walking distance to shopping, restaurants, library, post office, & easy 1-5 access.
Sold
Listed by: John L. Scott Arlington • Kerry McGhie
Bought with: John L. Scott Bellingham
$418,000
9930 272nd Street NW, Stanwood, WA 98292
3beds
934sqft
Single Family Residence
Built in 1910
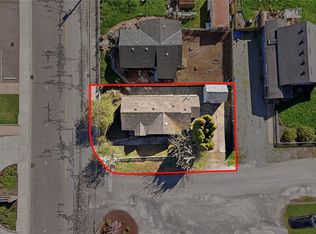
4,356 Square Feet Lot
$-- Zestimate®
$448/sqft
$2,261 Estimated rent
Home value
Not available
Estimated sales range
Not available
$2,261/mo
Zestimate® history
Owner options
List your home for rent
$2,261/mo
Rent Zestimate®
Find your next renter with Zillow Rental Manager. Plus, with online applications, you can quickly screen prospective tenants – for free.
$2,261/mo
Rent Zestimate®
Refinance and save
$2,593/mo
Est. payment
Refinancing to a lower rate could help reduce your monthly payments and save thousands over the life of the loan.
$2,593/mo
Est. payment
Explore your selling options
Work with a Zillow partner agent
Leverage their expertise and Zillow's premium Showcase listings to get your home seen by more buyers.
Get startedList with your own agent
Get your home in front of millions of buyers by listing it on Zillow.
Learn how to do itSell it yourself
Take full control of how buyers see your home on Zillow by listing For Sale by Owner (FSBO).
List your homeWhat's special
Zillow last checked:
Listing updated:
Listed by:
Kerry McGhie,
John L. Scott Arlington
Bought with:
Brianna Robbins, 12673
John L. Scott Bellingham
Source: NWMLS as distributed by MLS GRID,MLS#: 2230887
Facts & features
Interior
Bedrooms & bathrooms
- Bedrooms: 3
- Bathrooms: 1
- Full bathrooms: 1
- Main level bathrooms: 1
- Main level bedrooms: 2
Bedroom
- Level: Second
Bedroom
- Level: Main
Bedroom
- Level: Main
Bathroom full
- Level: Main
Entry hall
- Level: Main
Kitchen with eating space
- Level: Main
Living room
- Level: Main
Heating
- Baseboard, Wall Unit(s), Electric
Cooling
- None
Appliances
- Included: GarbageDisposal_, Microwaves_, Refrigerators_, StovesRanges_, Washer(s), Garbage Disposal, Microwave(s), Refrigerator(s), Stove(s)/Range(s), Water Heater: Electric, Water Heater Location: Attic
Features
- Flooring: Laminate
- Windows: Double Pane/Storm Window
- Basement: None
- Has fireplace: No
Interior area
- Total structure area: 934
- Total interior livable area: 934 sqft
Property
Parking
- Parking features: Off Street
Features
- Entry location: Main
- Patio & porch: Laminate Hardwood, Double Pane/Storm Window, Vaulted Ceiling(s), Water Heater
- Frontage length: Waterfront Ft: NO
Lot
- Size: 4,356 Square Feet
- Dimensions: 45 x 100 x 45 x 100
- Features: Paved, Cable TV, Fenced-Fully, Gas Available, Gated Entry, Outbuildings, Patio
- Topography: Level
- Residential vegetation: Garden Space
Details
- Parcel number: 32032400417300
- Zoning description: Jurisdiction: City
- Special conditions: Standard
Construction
Type & style
- Home type: SingleFamily
- Architectural style: Craftsman,1 1/2 Story
- Property subtype: Single Family Residence
Materials
- Cement Planked
- Foundation: Block, Poured Concrete
- Roof: Composition
Condition
- Very Good
- Year built: 1910
- Major remodel year: 1910
Utilities & green energy
- Electric: Company: PUD
- Sewer: Sewer Connected, Company: City of Stanwood
- Water: Public, Company: City of Stanwood
- Utilities for property: Astound, Astound
Community & HOA
Community
- Subdivision: Stanwood
Location
- Region: Stanwood
Financial & listing details
- Price per square foot: $448/sqft
- Tax assessed value: $363,000
- Annual tax amount: $2,810
- Date on market: 6/24/2024
- Cumulative days on market: 758 days
- Listing terms: Conventional,FHA,VA Loan
- Inclusions: GarbageDisposal, Microwaves, Refrigerators, StovesRanges, Washers
Price history
| Date | Event | Price |
|---|---|---|
| 7/5/2024 | Sold | $418,000-1.6%$448/sqft |
Source:  NWMLS as distributed by MLS GRID #2230887 Report a problem NWMLS as distributed by MLS GRID #2230887 Report a problem | ||
| 6/12/2024 | Pending sale | $425,000$455/sqft |
Source: NWMLS as distributed by MLS GRID #2230887 Report a problem | ||
| 5/31/2024 | Listed for sale | $425,000+11.8%$455/sqft |
Source: NWMLS as distributed by MLS GRID #2230887 Report a problem | ||
| 10/14/2021 | Sold | $380,000+8.6%$407/sqft |
Source: NWMLS as distributed by MLS GRID #1833822 Report a problem | ||
| 9/13/2021 | Pending sale | $350,000$375/sqft |
Source: NWMLS as distributed by MLS GRID #1833822 Report a problem | ||
| 9/9/2021 | Listed for sale | $350,000+30.1%$375/sqft |
Source: NWMLS as distributed by MLS GRID #1833822 Report a problem | ||
| 7/1/2020 | Sold | $269,000+3.9%$288/sqft |
Source: NWMLS as distributed by MLS GRID #1601273 Report a problem | ||
| 5/23/2020 | Pending sale | $259,000$277/sqft |
Source: Windermere Real Estate Co. #1601273 Report a problem | ||
| 5/15/2020 | Listed for sale | $259,000-56.5%$277/sqft |
Source: Windermere Real Estate Co. #1601273 Report a problem | ||
| 9/26/2018 | Listing removed | $595,000$637/sqft |
Source: Windermere Real Estate/CIR #1298580 Report a problem | ||
| 5/25/2018 | Listed for sale | $595,000+60.8%$637/sqft |
Source: Windermere Real Estate/CIR #1298580 Report a problem | ||
| 5/10/2018 | Listing removed | $1,600$2/sqft |
Source: Zillow Rental Manager Report a problem | ||
| 4/23/2018 | Listed for rent | $1,600$2/sqft |
Source: Zillow Rental Manager Report a problem | ||
| 7/14/2016 | Sold | $370,000-17.8%$396/sqft |
Source: Agent Provided Report a problem | ||
| 7/3/2008 | Listing removed | $450,000$482/sqft |
Source: skyline properties #27213463 Report a problem | ||
| 2/14/2008 | Price change | $450,000-3.8%$482/sqft |
Source: skyline properties #27213463 Report a problem | ||
| 2/1/2008 | Listed for sale | $467,999$501/sqft |
Source: skyline properties #27213463 Report a problem | ||
Public tax history
| Year | Property taxes | Tax assessment |
|---|---|---|
| 2019 | $3,921 | $363,000 +12.5% |
| 2018 | -- | $322,600 +63.7% |
| 2017 | $3,159 +129.1% | $197,100 +70.2% |
| 2016 | $1,379 | $115,800 -9% |
| 2015 | $1,379 -10.3% | $127,300 -4.1% |
| 2013 | $1,537 | $132,700 |
| 2012 | -- | -- |
| 2011 | -- | -- |
Find assessor info on the county website
Neighborhood: East Stanwood
Nearby homes
- $380,0001 bd1 ba648 sqft10002 272nd St NW, Stanwood, WA 98292Sold

- $435,0003 bd1 ba1.2k sqft9912 272nd St NW, Stanwood, WA 98292Sold
- $375,0001 bd1 ba710 sqft9910 272nd St NW, Stanwood, WA 98292Sold
- $566,5004 bd2 ba1.9k sqft9926 271st St NW, Stanwood, WA 98292Sold

- $484,0003 bd2 ba1.1k sqft27206 101st Ave NW, Stanwood, WA 98292Sold
- $100,0005,662.8 Square Feet10025 271st St NW, Stanwood, WA 98292Sold
- $452,5002 bd1 ba1.2k sqft27217 NW 101st St, Stanwood, WA 98292Off Market
- $429,0003 bd1 ba992 sqft27232 100th Ave NW, Stanwood, WA 98292Sold
Nearby schools
GreatSchools rating
- 7/10Stanwood Elementary SchoolGrades: PK-5Distance: 0.3 mi
- 4/10Stanwood Middle SchoolGrades: 6-8Distance: 0.3 mi
- 7/10Stanwood High SchoolGrades: 9-12Distance: 1.6 mi


Get pre-qualified for a loan
At Zillow Home Loans, we can pre-qualify you in as little as 5 minutes with no impact to your credit score.An equal housing lender. NMLS #10287.
- Washington
- Snohomish County
- Stanwood
- 98292
- East Stanwood
- 9930 272nd Street NW
Nearby cities
Nearby neighborhoods
Nearby zip codes
Other Stanwood Topics
