Skip main navigation
Closed
  • $420,000

    9910 Oaklawn Blvd NW, Huntersville, NC 28078

    4beds
    2,048sqft
    Townhouse
    Built in 2024
    0.05 Acres Lot
    $417,600 Zestimate®
    $205/sqft
    $2,428 Estimated rent

    Home value

    $417,600

    $388,000 - $451,000

    $2,428/mo

    Zestimate® history
    Loading
    Loading...

    Owner options

    List your home for rent

    $2,428/mo

    Rent Zestimate®

    Find your next renter with Zillow Rental Manager. Plus, with online applications, you can quickly screen prospective tenants – for free.

    Learn more

    $2,428/mo

    Rent Zestimate®

    Refinance and save

    $2,740/mo

    Est. payment

    Refinancing to a lower rate could help reduce your monthly payments and save thousands over the life of the loan.

    See today's rates

    $2,740/mo

    Est. payment

    Explore your selling options

    Work with a Zillow partner agent

    Leverage their expertise and Zillow's premium Showcase listings to get your home seen by more buyers.

    Get started

    List with your own agent

    Get your home in front of millions of buyers by listing it on Zillow.

    Learn how to do it

    Sell it yourself

    Take full control of how buyers see your home on Zillow by listing For Sale by Owner (FSBO).

    List your home

    What's special

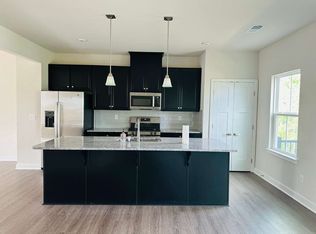
    Like-new townhome that shows like a model home in the desirable Oaklawn Mills community! This beautifully maintained home features an open and modern layout with 9-foot ceilings and upscale finishes throughout. This light-filled 3-story townhome features oversized windows that flood the living spaces with natural light, creating a bright and inviting atmosphere throughout. A versatile flex room offers the option for a fourth bedroom, home office, or bonus space, adding flexibility to fit a variety of lifestyles. The upgraded kitchen is designed to impress with espresso soft-close cabinets, slide-out drawers, granite countertops, tile backsplash, stainless steel appliances, single-bowl sink, satin nickel hardware, pendant lighting, and a built-in trash pull-out in the island. Luxury vinyl plank flooring runs throughout the entire second floor, complemented by upgraded oak stairs for added durability and style. The spacious owner’s suite includes a tray ceiling and a sleek frameless glass shower. Additional highlights include an LED lighting package in common areas and bedrooms, a WiFi-enabled garage door opener with smartphone control, and a true move-in-ready condition. Enjoy the convenience of a walkable location just steps from Harris Teeter and the BP gas station directly across the street, along with easy access to shopping, dining, and major roadways. Located within a highly regarded school district, this home combines modern design, everyday convenience, and an ideal layout for comfortable living.

    Zillow last checked:

    Listing updated:

    Listed by:

    Trisha Millhouse-Brown trishabrownsc@gmail.com,

    Giving Tree Realty

    Bought with:

    Sylvia Gause

    COMPASS

    Source: Canopy MLS as distributed by MLS GRID,MLS#: 4330867MLS Logo

    Facts & features

    Interior

    Bedrooms & bathrooms
    • Bedrooms: 4
    • Bathrooms: 3
    • Full bathrooms: 2
    • 1/2 bathrooms: 1
    • Main level bedrooms: 1
    Primary bedroom
    • Level: Upper
    Bedroom s
    • Level: Main
    Living room
    • Level: Main
    Heating
    • Central
    Cooling
    • Central Air
    Appliances
    • Included: Dishwasher, Disposal, Electric Oven, Electric Range, Microwave, None
    • Laundry: Laundry Room
    Features
    • Has basement: No
    Interior area
    • Total structure area: 2,048
    • Total interior livable area: 2,048 sqft
    • Finished area above ground: 2,048
    • Finished area below ground: 0

    Property

    Parking
    • Total spaces: 2
    • Parking features: Attached Garage, Garage on Main Level
    • Attached garage spaces: 2
    Features
    • Levels: Three Or More
    • Stories: 3
    • Entry location: Main
    Lot
    • Size: 0.05 Acres
    Details
    • Parcel number: 46719274830000
    • Zoning: RV
    • Special conditions: Standard

    Construction

    Type & style
    • Home type: Townhouse
    • Property subtype: Townhouse
    Materials
    • Vinyl
    • Foundation: Slab
    Condition
    • New construction: No
    • Year built: 2024

    Utilities & green energy

    • Sewer: Public Sewer
    • Water: Public

    Community & HOA

    Community
    • Subdivision: OakLawn
    HOA
    • Has HOA: Yes
    • HOA fee: $186 monthly
    Location
    • Region: Huntersville

    Financial & listing details

    • Price per square foot: $205/sqft
    • Tax assessed value: $80,000
    • Annual tax amount: $3,954
    • Date on market: 12/20/2025
    • Cumulative days on market: 178 days
    • Road surface type: Concrete, Paved

    Price history

    DateEventPrice
    1/30/2026Sold$420,000-1.6%$205/sqft
    Source: Canopy MLS as distributed by MLS GRID #4330867 Report a problem
    1/12/2026Pending sale$427,000$208/sqft
    Source: Canopy MLS as distributed by MLS GRID #4330867 Report a problem
    12/21/2025Listed for sale$427,000$208/sqft
    Source: Canopy MLS as distributed by MLS GRID #4330867 Report a problem
    12/20/2025Listing removed$427,000$208/sqft
    Source: Canopy MLS as distributed by MLS GRID #4282011 Report a problem
    12/3/2025Price change$427,000-2.9%$208/sqft
    Source: Canopy MLS as distributed by MLS GRID #4282011 Report a problem
    10/8/2025Price change$439,900-2.2%$215/sqft
    Source: Canopy MLS as distributed by MLS GRID #4282011 Report a problem
    9/10/2025Price change$449,999-3.2%$220/sqft
    Source: Canopy MLS as distributed by MLS GRID #4282011 Report a problem
    8/22/2025Price change$464,9000%$227/sqft
    Source: Canopy MLS as distributed by MLS GRID #4282011 Report a problem
    7/18/2025Listed for sale$465,000+1.2%$227/sqft
    Source: Canopy MLS as distributed by MLS GRID #4282011 Report a problem
    7/6/2025Listing removed--
    Source: Owner Report a problem
    6/16/2025Listed for sale$459,500+13.7%$224/sqft
    Source: Owner Report a problem
    4/17/2024Sold$404,000$197/sqft
    Source: Public Record Report a problem

    Public tax history

    YearProperty taxesTax assessment
    2025$3,954 +396.3%$397,000 +396.3%
    2024$797 $80,000
    Find assessor info on the county website

    Neighborhood: 28078

    Nearby schools

    GreatSchools rating
    Get a cash offer in 3 minutes
    Find out how much your home could sell for in as little as 3 minutes with a no-obligation cash offer.
    Estimated market value
    $417,600
    Get a cash offer in 3 minutes
    Find out how much your home could sell for in as little as 3 minutes with a no-obligation cash offer.
    Estimated market value
    $417,600