This Like-New 3-Story Townhome in the Oaklawn Community will be Available Now and offers 1,978 sq. ft. of thoughtfully designed living space. The home features 3 spacious bedrooms, 2.5 bathrooms, and a front-entry two-car garage.
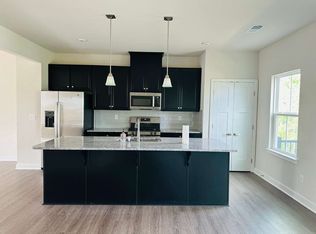
The first floor includes a recreation room and direct access to the garage. The main level showcases a bright, open living room along with a beautifully appointed kitchen featuring granite countertops, stainless steel appliances, a tile backsplash, gas range, pantry, and adjoining breakfast and dining areas with access to the deck. A convenient half bath completes this level. The third floor offers a luxurious primary suite with a walk-in closet and private bath, along with two additional bedrooms, a full bathroom, and an in-unit laundry.
Located in the desirable Oaklawn Mills community, this home is zoned for Odell Elementary, Harris Road Middle, and Cox Mill High School, and offers quick access to popular destinations such as Edison Square, Concord Mills, and Birkdale Village all within 15 minutes.
Lawn maintenance and HOA fees are covered by the owner, and the refrigerator, washer, and dryer are included at no extra cost. Water, Sewage, Internet, gas, and electricity are the tenant's responsibility.
A maximum of two pets are allowed (dogs only). Non-aggressive breeds over two years old may be considered on a case-by-case basis with the owner's approval. Pet rent is $25 per month for each pet.
All applicants 18+ must pass credit and background checks, provide proof of funds, and pay a non-refundable application fee. Minimum 1-year lease required; no subleasing. Security deposit: 1 month for credit above 650, 2 months for credit above 600.
Please note: Red Bricks Property Management is marketing this property on behalf of the owner, who will self-manage the property after a tenant is placed.
Sold for $365,500
$365,500
9902 Oaklawn Blvd NW, Huntersville, NC 28078
3beds
1,978sqft
Townhouse
Built in ----
-- sqft lot
$362,300 Zestimate®
$185/sqft
$2,320 Estimated rent
Home value
$362,300
$344,000 - $380,000
$2,320/mo
Zestimate® history
Owner options
List your home for rent
$2,320/mo
Rent Zestimate®
Find your next renter with Zillow Rental Manager. Plus, with online applications, you can quickly screen prospective tenants – for free.
$2,320/mo
Rent Zestimate®
Refinance and save
$2,211/mo
Est. payment
Refinancing to a lower rate could help reduce your monthly payments and save thousands over the life of the loan.
$2,211/mo
Est. payment
Explore your selling options
Work with a Zillow partner agent
Leverage their expertise and Zillow's premium Showcase listings to get your home seen by more buyers.
Get startedList with your own agent
Get your home in front of millions of buyers by listing it on Zillow.
Learn how to do itSell it yourself
Take full control of how buyers see your home on Zillow by listing For Sale by Owner (FSBO).
List your homeWhat's special
Front-entry two-car garageBeautifully appointed kitchenRecreation roomGranite countertopsGas rangeIn-unit laundryTile backsplash
Zillow last checked:
Listing updated:
Source: Zillow Rentals
Facts & features
Interior
Bedrooms & bathrooms
- Bedrooms: 3
- Bathrooms: 3
- Full bathrooms: 2
- 1/2 bathrooms: 1
Heating
- Forced Air
Cooling
- Central Air
Appliances
- Included: Dishwasher, Dryer, Microwave, Oven, Refrigerator, Washer
- Laundry: In Unit
Features
- Walk In Closet
Interior area
- Total interior livable area: 1,978 sqft
Property
Parking
- Parking features: Attached
- Has attached garage: Yes
- Details: Contact manager
Features
- Exterior features: Heating system: Forced Air, Walk In Closet
Details
- Parcel number: 46719285300000
Construction
Type & style
- Home type: Townhouse
- Property subtype: Townhouse
Community & HOA
Community
- Deposit fee: $2,195
- Application fee: $55
Location
- Region: Huntersville
Financial & listing details
- Price per square foot: $185/sqft
- Tax assessed value: $350,370
- Annual tax amount: $3,490
- Date on market: 4/2/2026
- Date available: 04/02/2026
- Lease term: 1 Year
Price history
| Date | Event | Price |
|---|---|---|
| 4/28/2026 | Listing removed | $2,195$1/sqft |
Source: Zillow Rentals Report a problem | ||
| 4/2/2026 | Listed for rent | $2,195-2.2%$1/sqft |
Source: Zillow Rentals Report a problem | ||
| 4/1/2026 | Listing removed | $2,245$1/sqft |
Source: Zillow Rentals Report a problem | ||
| 2/25/2026 | Listed for rent | $2,245$1/sqft |
Source: Zillow Rentals Report a problem | ||
| 4/29/2024 | Sold | $365,500$185/sqft |
Source: Public Record Report a problem | ||
Public tax history
| Year | Property taxes | Tax assessment |
|---|---|---|
| 2025 | $3,490 +338% | $350,370 +338% |
| 2024 | $797 | $80,000 |
Find assessor info on the county website
Neighborhood: 28078
Nearby homes
- $375,0004 bd3 ba2k sqft9900 Oaklawn Blvd NW, Huntersville, NC 28078Sold
- $364,0003 bd3 ba1.9k sqft9904 Oaklawn Blvd NW, Huntersville, NC 28078Sold
- $370,5004 bd3 ba2k sqft9906 Oaklawn Blvd NW, Huntersville, NC 28078Sold
- $377,7004 bd3 ba2k sqft9896 Oaklawn Blvd NW, Huntersville, NC 28078Off Market
- $371,5004 bd3 ba2k sqft9908 Oaklawn Blvd NW, Huntersville, NC 28078Sold
- $365,0003 bd3 ba2k sqft9894 Oaklawn Blvd, Huntersville, NC 28078Sold
- $420,0004 bd3 ba2k sqft9910 Oaklawn Blvd NW, Huntersville, NC 28078Sold
- $367,0004 bd3 ba2k sqft9892 Oaklawn Blvd NW, Huntersville, NC 28078Sold
Nearby schools
GreatSchools rating
- NAW R Odell PrimaryGrades: K-2Distance: 0.7 mi
- 10/10Harris Road MiddleGrades: 6-8Distance: 0.7 mi
- 8/10Cox Mill High SchoolGrades: 9-12Distance: 2 mi
Get a cash offer in 3 minutes
Find out how much your home could sell for in as little as 3 minutes with a no-obligation cash offer.
Estimated market value
$362,300
Get a cash offer in 3 minutes
Find out how much your home could sell for in as little as 3 minutes with a no-obligation cash offer.
Estimated market value
$362,300
Nearby cities
Nearby neighborhoods
Nearby zip codes
Other Concord Topics
