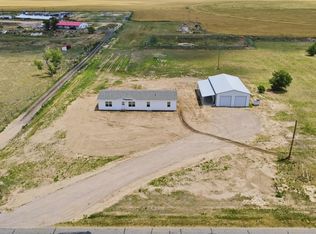
Welcome to your dream country retreat! Spanning an impressive 320 acres of wide-open space, this beautiful property offers the perfect blend of functionality, comfort, and serene rural living. The charming 3-bedroom, 2-bath home features an open floor plan that is bathed in natural light, creating a warm and inviting atmosphere throughout for entertaining and modern living. The extra
large living room is perfect for holiday gatherings. Enjoy a spacious primary suite, complete with ample closet space and a private bath.
Step outside onto the large deck and take in panoramic views of the surrounding landscape—perfect for relaxing evenings, watching the sunrise, or hosting gatherings. The property also includes three versatile outbuildings, providing ample storage, workspace, or potential for livestock and agricultural use.
The attached garage fits two plus cars. Most of the property is enclosed with barbed wire and ready for use. The propane tank is owned and the property comes with a shared well with 1 other neighbor. For lending questions on this unique one of a kind property.
This is the perfect home with wide open space! Whether you're looking for a working farm, a peaceful homestead, or an investment in wide-open land, this unique property has it all and provides endless possibilities. Reach out to listing agent for preferred lender incentives.
For sale
$689,000
99101 E 104th Avenue, Fort Morgan, CO 80701
3beds
2,482sqft
:
Get pre-qualified$4,222/mo
Single Family Residence
Built in 1950
320 Acres Lot
$-- Zestimate®
$278/sqft
$-- HOA
What's special
- 441 days |
- 521 |
- 17 |
Zillow last checked:
Listing updated:
Listed by:
Annette Hayes 970-415-0566,
House2Home LLC
Source: REcolorado as distributed by MLS GRID,MLS#: 1861863
Facts & features
Interior
Bedrooms & bathrooms
- Bedrooms: 3
- Bathrooms: 2
- Full bathrooms: 2
- Main level bathrooms: 2
- Main level bedrooms: 3
Bedroom
- Level: Main
- Area: 120 Square Feet
- Dimensions: 10 x 12
Bedroom
- Level: Main
- Area: 110 Square Feet
- Dimensions: 10 x 11
Bathroom
- Level: Main
Other
- Level: Main
- Area: 208 Square Feet
- Dimensions: 13 x 16
Other
- Level: Main
Dining room
- Level: Main
- Area: 130 Square Feet
- Dimensions: 10 x 13
Kitchen
- Level: Main
- Area: 130 Square Feet
- Dimensions: 10 x 13
Laundry
- Level: Main
Living room
- Level: Main
- Area: 338 Square Feet
- Dimensions: 13 x 26
Heating
- Forced Air
Cooling
- Central Air
Appliances
- Included: Dishwasher, Oven, Refrigerator
Features
- Ceiling Fan(s), Open Floorplan, Pantry, Vaulted Ceiling(s), Walk-In Closet(s)
- Flooring: Carpet, Vinyl
- Has basement: No
Interior area
- Total structure area: 2,482
- Total interior livable area: 2,482 sqft
- Finished area above ground: 2,482
Property
Parking
- Total spaces: 2
- Parking features: Garage - Attached
- Attached garage spaces: 2
Features
- Levels: One
- Stories: 1
- Fencing: Fenced
Lot
- Size: 320 Acres
- Features: Open Space, Suitable For Grazing
- Residential vegetation: Grassed
Details
- Parcel number: R0108382
- Special conditions: Standard
- Horses can be raised: Yes
- Horse amenities: Pasture
Construction
Type & style
- Home type: SingleFamily
- Property subtype: Single Family Residence
Materials
- Vinyl Siding
- Roof: Composition
Condition
- Year built: 1950
Utilities & green energy
- Water: Well
- Utilities for property: Cable Available, Electricity Connected, Internet Access (Wired), Phone Available, Propane
Community & HOA
Community
- Subdivision: Adams County
HOA
- Has HOA: No
Location
- Region: Fort Morgan
Financial & listing details
- Price per square foot: $278/sqft
- Annual tax amount: $1,110
- Date on market: 5/9/2025
- Listing terms: Cash,Conventional
- Exclusions: Sellers Personal Property
- Ownership: Individual
- Electric utility on property: Yes
- Road surface type: Dirt
Estimated market value
Not available
Estimated sales range
Not available
Not available
Price history
| Date | Event | Price |
|---|---|---|
| 5/9/2025 | Listed for sale | $689,000-0.1%$278/sqft |
Source:  REcolorado as distributed by MLS GRID #1861863 Report a problem REcolorado as distributed by MLS GRID #1861863 Report a problem | ||
| 11/1/2024 | Listing removed | $690,000$278/sqft |
Source:  IRES as distributed by MLS GRID #1008089 Report a problem IRES as distributed by MLS GRID #1008089 Report a problem | ||
| 8/16/2024 | Price change | $690,000-1.4%$278/sqft |
Source: IRES as distributed by MLS GRID #1008089 Report a problem | ||
| 4/26/2024 | Listed for sale | $700,000+42.9%$282/sqft |
Source: IRES as distributed by MLS GRID #1008089 Report a problem | ||
| 10/4/2019 | Listing removed | $490,000$197/sqft |
Source: Florence Realty Co. #5477118 Report a problem | ||
| 5/30/2019 | Price change | $490,000-2%$197/sqft |
Source: Florence Realty Co. #5477118 Report a problem | ||
| 11/23/2018 | Price change | $500,000-6.5%$201/sqft |
Source: Florence Realty Co. #5477118 Report a problem | ||
| 7/21/2018 | Listed for sale | $535,000$216/sqft |
Source: Hawley Realty #2925317 Report a problem | ||
Public tax history
Tax history is unavailable.
Monthly payment
Est. payment
Payment breakdown
Explore the cost of this home by adjusting the details. Changes won't be saved.Climate risks
Neighborhood: 80701
Nearby schools
GreatSchools rating
- 5/10Byers Elementary SchoolGrades: PK-6Distance: 26.1 mi
- 4/10Byers Junior-Senior High SchoolGrades: 7-12Distance: 26.1 mi
Schools provided by the listing agent
- Elementary: Byers Public School
- Middle: Byers Public School
- High: Byers Public School
- District: Byers 32-J
Source: REcolorado as distributed by MLS GRID. This data may not be complete. We recommend contacting the local school district to confirm school assignments for this home.
- $283,5004 bd1 ba1.4k sqft10500 Shamrock Rd, Fort Morgan, CO 80701Off Market
- $79,1333 bd1 ba240 sqft99250 E 120th Ave, Fort Morgan, CO 80701Off Market
- $67,1914,625.946 Acres99250 E 120th Ave, Fort Morgan, CO 80701Off Market
- $682,2004 bd3 ba2.4k sqft104500 E 104th Ave, Fort Morgan, CO 80701Off Market
- $--1 bd1 ba-- sqft8685 E Mile Rd, Fort Morgan, CO 80701Off Market
- $1,970,0001,875.57 Acres97240 E 96th Ave, Fort Morgan, CO 80701Lot/Land
- $434,0001 bd1 ba656 sqft13457 Shamrock Rd, Fort Morgan, CO 80701Off Market
- $34,1862 bd1 ba1.2k sqft14075 Shamrock Rd, Fort Morgan, CO 80701Off Market
A local agent can set up tours, give advice and negotiate with sellers.