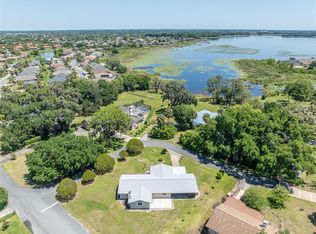
Make this 3/2 Block Home with natural stone and stucco exterior yours with a little TLC. Great home for quiet living or entertaining, whichever you prefer. This established neighborhood full of beautiful old oak trees, is convenientley located near Shopping, Restaurants, Entertainment and Health Care Facilities, without HOA fees. Public Park with boat landing to Lake Miona just minutes away. The roof has been replaced and is approximately 5 years old. Home features an enclosed Lanai with lots of space for enjoying family and friends. The kitchen has granite countertops with a breakfast bar on the peninsula. There is an adjoining cozy Family Room with brick fireplace and built-in bookshelves surrounding. Home also boasts a formal dining room and large living room. Master bedroom is spacious and the other two bedrooms are large. Perfect for a growing family. The two car garage has screen doors and extra storage space. Included is a storage shed and driveway in back of the home. This house is priced to sell quickly, so make an appointment to tour this home today.
Sold for $240,000
$240,000
9911 COUNTY ROAD 114A, WILDWOOD, FL 34785
3beds
1,743sqft
Single Family Residence
Built in 1978
0.36 Acres Lot
$233,300 Zestimate®
$138/sqft
$2,036 Estimated rent
Home value
$233,300
$217,000 - $252,000
$2,036/mo
Zestimate® history
Owner options
List your home for rent
$2,036/mo
Rent Zestimate®
Find your next renter with Zillow Rental Manager. Plus, with online applications, you can quickly screen prospective tenants – for free.
$2,036/mo
Rent Zestimate®
Refinance and save
$1,608/mo
Est. payment
Refinancing to a lower rate could help reduce your monthly payments and save thousands over the life of the loan.
$1,608/mo
Est. payment
Explore your selling options
Work with a Zillow partner agent
Leverage their expertise and Zillow's premium Showcase listings to get your home seen by more buyers.
Get startedList with your own agent
Get your home in front of millions of buyers by listing it on Zillow.
Learn how to do itSell it yourself
Take full control of how buyers see your home on Zillow by listing For Sale by Owner (FSBO).
List your homeWhat's special
Enclosed lanaiBreakfast barGranite countertopsExtra storage spaceFormal dining roomBuilt-in bookshelves
Zillow last checked:
Listing updated:
Listed by:
Daniel Hoppach 352-446-2142,
KRG 352-350-1896
Bought with:
Daniel Hoppach, 3505155
KRG
Source: Stellar MLS,MLS#: G5087682 Originating MLS: Lake and Sumter
Originating MLS: Lake and Sumter
Facts & features
Interior
Bedrooms & bathrooms
- Bedrooms: 3
- Bathrooms: 2
- Full bathrooms: 2
Primary bedroom
- Features: Built-in Closet
- Level: First
- Dimensions: 12x15
Bedroom 2
- Features: Built-in Closet
- Level: First
- Dimensions: 11x15
Bedroom 3
- Features: Built-in Closet
- Level: First
- Dimensions: 12x14
Dining room
- Features: No Closet
- Level: First
- Dimensions: 9x11
Great room
- Features: No Closet
- Level: First
- Dimensions: 10x17
Kitchen
- Features: Breakfast Bar, No Closet
- Level: Upper
- Dimensions: 11x8
Laundry
- Features: Storage Closet
- Level: First
- Dimensions: 6x10
Living room
- Features: No Closet
- Level: First
- Dimensions: 13x17
Heating
- Central, Electric, Heat Pump
Cooling
- Central Air
Appliances
- Included: Dishwasher, Electric Water Heater, Microwave
- Laundry: Electric Dryer Hookup, Laundry Room, Washer Hookup
Features
- Ceiling Fan(s), Primary Bedroom Main Floor, Stone Counters, Thermostat
- Flooring: Carpet, Ceramic Tile
- Doors: Sliding Doors
- Windows: Window Treatments
- Has fireplace: Yes
Interior area
- Total structure area: 2,733
- Total interior livable area: 1,743 sqft
Property
Parking
- Total spaces: 2
- Parking features: Garage - Attached
- Attached garage spaces: 2
Features
- Levels: One
- Stories: 1
- Exterior features: Irrigation System, Storage
Lot
- Size: 0.36 Acres
Details
- Parcel number: D28A049
- Zoning: R
- Special conditions: None
Construction
Type & style
- Home type: SingleFamily
- Property subtype: Single Family Residence
Materials
- Block
- Foundation: Slab
- Roof: Shingle
Condition
- New construction: No
- Year built: 1978
Utilities & green energy
- Sewer: Septic Tank
- Water: None
- Utilities for property: BB/HS Internet Available, Cable Available, Electricity Connected, Water Connected
Community & HOA
Community
- Pet fee: $0 monthly
- Subdivision: ROLLING HILLS MANOR UNREC
HOA
- Has HOA: No
Location
- Region: Wildwood
Financial & listing details
- Price per square foot: $138/sqft
- Tax assessed value: $203,350
- Annual tax amount: $1,100
- Date on market: 9/29/2024
- Cumulative days on market: 112 days
- Ownership: Fee Simple
- Total actual rent: 0
- Electric utility on property: Yes
- Road surface type: Paved
Price history
| Date | Event | Price |
|---|---|---|
| 2/24/2025 | Sold | $240,000-2%$138/sqft |
Source:  Stellar MLS #G5087682 Report a problem Stellar MLS #G5087682 Report a problem | ||
| 1/20/2025 | Pending sale | $245,000$141/sqft |
Source: Stellar MLS #G5087682 Report a problem | ||
| 1/16/2025 | Price change | $245,000-3.9%$141/sqft |
Source: Stellar MLS #G5087682 Report a problem | ||
| 12/14/2024 | Price change | $255,000-3.8%$146/sqft |
Source: Stellar MLS #G5087682 Report a problem | ||
| 11/18/2024 | Price change | $265,000-3.6%$152/sqft |
Source: Stellar MLS #G5087682 Report a problem | ||
| 10/23/2024 | Price change | $275,000-3.5%$158/sqft |
Source: Stellar MLS #G5087682 Report a problem | ||
| 9/29/2024 | Listed for sale | $285,000+90%$164/sqft |
Source: Stellar MLS #G5087682 Report a problem | ||
| 3/16/2004 | Sold | $150,000$86/sqft |
Source: Public Record Report a problem | ||
Public tax history
| Year | Property taxes | Tax assessment |
|---|---|---|
| 2025 | $1,448 +5.1% | $139,810 +2.9% |
| 2024 | $1,377 +25.2% | $135,870 +3% |
| 2023 | $1,100 +4.7% | $131,920 +3% |
| 2022 | $1,051 -5.5% | $128,080 +3% |
| 2021 | $1,111 -1.9% | $124,350 +1.4% |
| 2020 | $1,133 | $122,640 +2.3% |
| 2019 | $1,133 +0.6% | $119,890 +1.9% |
| 2018 | $1,126 +10.9% | $117,660 +2.1% |
| 2017 | $1,015 -0.3% | $115,240 +2.1% |
| 2016 | $1,018 +1.4% | $112,870 +0.7% |
| 2015 | $1,004 -0.6% | $112,090 |
| 2014 | $1,011 -2.6% | $112,090 -5.3% |
| 2013 | $1,038 | $118,320 +1.7% |
| 2012 | -- | $116,350 +3.7% |
| 2011 | -- | $112,235 +0.8% |
| 2010 | -- | $111,293 +2% |
| 2009 | -- | $109,084 +0.1% |
| 2008 | -- | $108,976 +3% |
| 2007 | -- | $105,802 +2.5% |
| 2006 | -- | $103,222 +3% |
| 2005 | -- | $100,216 +27.4% |
| 2004 | -- | $78,657 +1.9% |
| 2003 | -- | $77,191 +2.4% |
| 2002 | -- | $75,382 +1.6% |
| 2001 | -- | $74,195 +10% |
| 2000 | -- | $67,471 +2.7% |
| 1999 | -- | $65,700 |
Find assessor info on the county website
Neighborhood: 34785
Nearby homes
- $276,5003 bd2 ba2k sqft9930 County Road 114b, Wildwood, FL 34785Sold
- $345,0004 bd3 ba2.9k sqft9906 County Road 114a, Wildwood, FL 34785Sold

- $368,600-- bd-- ba2.3k sqft9886 County Road 114b, Wildwood, FL 34785Off Market
- $283,800-- bd-- ba2.5k sqft9932 County Road 114a, Wildwood, FL 34785Off Market
- $407,9004 bd3 ba2.5k sqft9884 County Road 114a, Wildwood, FL 34785Off Market
- $504,000-- bd-- ba2.7k sqft5238 County Road 114d, Wildwood, FL 34785Off Market
- $604,100-- bd-- ba2.4k sqft9941 County Road 114b, Wildwood, FL 34785Off Market
- $64,0000.386 Acres0 County Road 114a #48, Wildwood, FL 34785Sold
Nearby schools
GreatSchools rating
- 8/10Wildwood Elementary SchoolGrades: PK-5Distance: 3.3 mi
- 3/10Wildwood Middle/ High SchoolGrades: 6-12Distance: 3.2 mi
Get a cash offer in 3 minutes
Find out how much your home could sell for in as little as 3 minutes with a no-obligation cash offer.
Estimated market value
$233,300
Get a cash offer in 3 minutes
Find out how much your home could sell for in as little as 3 minutes with a no-obligation cash offer.
Estimated market value
$233,300
- Florida
- Sumter County
- Wildwood
- 34785
- 9911 COUNTY ROAD 114A
Nearby cities
Nearby zip codes
Other Wildwood Topics
