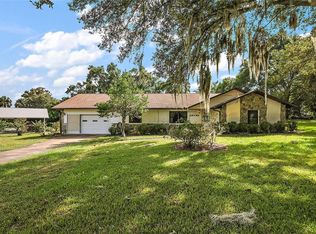
Located in beautiful Wildwood, FL, just a stones throw from Lake Miona, This 3 Bedroom, 2 Bath checks all the boxes for those in search of a peaceful and quiet setting, NO HOA, however still enjoy all of the conveniences of a bustling and growing area. Recent updates include beautiful Italian Marble Flooring throughout the main areas of the home, Granite Countertops and seamless Backsplash, New Roof and Gutters (2023) including the Leaf Guard System and Newer Appliances. Home comes with a FULL HOUSE Soft Water Treatment System and an attached, 10X20 Workshop and LOTS of Storage Space. Other perks include a Large Florida Room and a Spacious Family Room which includes a River Rock Fireplace and this home sets on a Large Corner Lot. Home has been well taken care of by the seller over the years with regularly scheduled maintenance of the Septic System, HVAC and Termite Treatment. So many possibilities that this home has to offer but you need to see it for yourself. Call today and schedule your own private showing.
Sold for $276,500
Zestimate®
$276,500
9930 COUNTY ROAD 114B, WILDWOOD, FL 34785
3beds
2,080sqft
Single Family Residence
Built in 1978
0.38 Acres Lot
$276,500 Zestimate®
$133/sqft
$2,324 Estimated rent
Home value
$276,500
$263,000 - $290,000
$2,324/mo
Zestimate® history
Owner options
List your home for rent
$2,324/mo
Rent Zestimate®
Find your next renter with Zillow Rental Manager. Plus, with online applications, you can quickly screen prospective tenants – for free.
$2,324/mo
Rent Zestimate®
Refinance and save
$1,762/mo
Est. payment
Refinancing to a lower rate could help reduce your monthly payments and save thousands over the life of the loan.
$1,762/mo
Est. payment
Explore your selling options
Work with a Zillow partner agent
Leverage their expertise and Zillow's premium Showcase listings to get your home seen by more buyers.
Get startedList with your own agent
Get your home in front of millions of buyers by listing it on Zillow.
Learn how to do itSell it yourself
Take full control of how buyers see your home on Zillow by listing For Sale by Owner (FSBO).
List your homeWhat's special
River rock fireplaceGranite countertopsNewer appliancesNew roof and guttersSpacious family roomLarge corner lotLeaf guard system
Zillow last checked:
Listing updated:
Listed by:
Matt Yoder 478-955-7835,
KELLER WILLIAMS ELITE PARTNERS III REALTY 321-527-5111
Bought with:
Evan Soule, 3596059
REMAX REALTY ONE
Source: Stellar MLS,MLS#: G5080570 Originating MLS: Lake and Sumter
Originating MLS: Lake and Sumter
Facts & features
Interior
Bedrooms & bathrooms
- Bedrooms: 3
- Bathrooms: 2
- Full bathrooms: 2
Primary bedroom
- Features: Walk-In Closet(s)
- Level: First
- Area: 234 Square Feet
- Dimensions: 13x18
Bedroom 1
- Features: Built-in Closet
- Level: First
- Area: 104 Square Feet
- Dimensions: 8x13
Bedroom 2
- Features: Built-in Closet
- Level: First
- Area: 88 Square Feet
- Dimensions: 8x11
Primary bathroom
- Level: First
- Area: 40 Square Feet
- Dimensions: 5x8
Bathroom 1
- Level: First
- Area: 35 Square Feet
- Dimensions: 5x7
Family room
- Level: First
- Area: 252 Square Feet
- Dimensions: 14x18
Florida room
- Level: First
- Area: 252 Square Feet
- Dimensions: 12x21
Kitchen
- Features: Stone Counters
- Level: First
- Area: 121 Square Feet
- Dimensions: 11x11
Living room
- Level: First
- Area: 144 Square Feet
- Dimensions: 12x12
Heating
- Central, Electric
Cooling
- Central Air
Appliances
- Included: Dryer, Electric Water Heater, Exhaust Fan, Microwave, Range, Refrigerator, Washer, Water Softener
- Laundry: Inside, Laundry Closet
Features
- Ceiling Fan(s), Eating Space In Kitchen, Living Room/Dining Room Combo, Stone Counters, Thermostat, Walk-In Closet(s)
- Flooring: Ceramic Tile, Laminate, Marble
- Has fireplace: Yes
- Fireplace features: Family Room, Wood Burning
Interior area
- Total structure area: 2,809
- Total interior livable area: 2,080 sqft
Property
Parking
- Total spaces: 2
- Parking features: Carport
- Carport spaces: 2
- Details: Garage Dimensions: 17X17
Features
- Levels: One
- Stories: 1
- Exterior features: Private Mailbox, Rain Gutters, Sprinkler Metered
Lot
- Size: 0.38 Acres
Details
- Parcel number: D28A050
- Zoning: R
- Special conditions: None
Construction
Type & style
- Home type: SingleFamily
- Property subtype: Single Family Residence
Materials
- Block
- Foundation: Slab
- Roof: Shingle
Condition
- Completed
- New construction: No
- Year built: 1978
Utilities & green energy
- Sewer: Septic Tank
- Water: Well
- Utilities for property: Sewer Connected, Sprinkler Meter, Water Connected
Community & HOA
Community
- Pet fee: $0 monthly
- Subdivision: ROLLING HILLS MANOR
HOA
- Has HOA: No
Location
- Region: Wildwood
Financial & listing details
- Price per square foot: $133/sqft
- Tax assessed value: $201,660
- Annual tax amount: $850
- Date on market: 4/17/2024
- Cumulative days on market: 794 days
- Listing terms: Cash,Conventional,FHA
- Ownership: Fee Simple
- Total actual rent: 0
- Road surface type: Paved
Price history
| Date | Event | Price |
|---|---|---|
| 7/28/2026 | Sold | $276,500-7.8%$133/sqft |
Source:  Stellar MLS #G5080570 Report a problem Stellar MLS #G5080570 Report a problem | ||
| 6/22/2026 | Pending sale | $299,999$144/sqft |
Source: Stellar MLS #G5080570 Report a problem | ||
| 4/23/2026 | Price change | $299,999-10.4%$144/sqft |
Source: Stellar MLS #G5080570 Report a problem | ||
| 10/9/2025 | Price change | $335,000-4.1%$161/sqft |
Source: Stellar MLS #G5080570 Report a problem | ||
| 5/1/2025 | Price change | $349,500-1.7%$168/sqft |
Source: Stellar MLS #G5080570 Report a problem | ||
| 7/17/2024 | Price change | $355,500-0.7%$171/sqft |
Source: Stellar MLS #G5080570 Report a problem | ||
| 5/23/2024 | Price change | $358,000-4.5%$172/sqft |
Source: Stellar MLS #G5080570 Report a problem | ||
| 4/17/2024 | Listed for sale | $375,000+379.5%$180/sqft |
Source: Stellar MLS #G5080570 Report a problem | ||
| 1/20/1999 | Sold | $78,200$38/sqft |
Source: Public Record Report a problem | ||
Public tax history
| Year | Property taxes | Tax assessment |
|---|---|---|
| 2025 | $1,175 +4.8% | $119,670 +2.9% |
| 2024 | $1,121 +31.7% | $116,300 +3% |
| 2023 | $851 -0.3% | $112,920 +3% |
| 2022 | $854 -5.6% | $109,640 +3% |
| 2021 | $905 -1.7% | $106,450 +1.4% |
| 2020 | $920 | $104,980 +2.3% |
| 2019 | $920 +0.9% | $102,620 +1.9% |
| 2018 | $912 +10.3% | $100,710 +2.1% |
| 2017 | $827 0% | $98,640 +2.1% |
| 2016 | $827 +1.6% | $96,620 +0.7% |
| 2015 | $814 -0.5% | $95,950 +1.3% |
| 2014 | $818 -0.8% | $94,740 +1.5% |
| 2013 | $825 | $93,340 +1.7% |
| 2012 | -- | $91,780 +4.2% |
| 2011 | -- | $88,054 +0.3% |
| 2010 | -- | $87,796 +1.5% |
| 2009 | -- | $86,531 +0.1% |
| 2008 | -- | $86,445 +3% |
| 2007 | -- | $83,928 +2.5% |
| 2006 | -- | $81,881 +3% |
| 2005 | -- | $79,497 +3% |
| 2004 | -- | $77,182 +1.9% |
| 2003 | -- | $75,743 -2.6% |
| 2002 | -- | $77,798 +1.6% |
| 2001 | -- | $76,573 +3% |
| 2000 | -- | $74,343 +11.8% |
| 1999 | -- | $66,523 |
Find assessor info on the county website
Neighborhood: 34785
Nearby homes
- $240,0003 bd2 ba1.7k sqft9911 County Road 114a, Wildwood, FL 34785Sold
- $313,000-- bd-- ba2.5k sqft9932 County Road 114a, Wildwood, FL 34785Off Market
- $811,4004 bd3 ba3.6k sqft9959 County Road 114a, Wildwood, FL 34785Off Market
- $690,5004 bd3 ba3.6k sqft9959 Cr 114a, Wildwood, FL 34785Off Market
- $345,0004 bd3 ba2.9k sqft9906 County Road 114a, Wildwood, FL 34785Sold
- $246,700-- bd-- ba1.4k sqft9956 County Road 114a, Wildwood, FL 34785Off Market
- $590,500-- bd-- ba2.4k sqft9941 County Road 114b, Wildwood, FL 34785Off Market
- $730,0003 bd3 ba3.3k sqft9981 County Road 114a, Wildwood, FL 34785Sold
Nearby schools
GreatSchools rating
- 8/10Wildwood Elementary SchoolGrades: PK-5Distance: 3.3 mi
- 3/10Wildwood Middle/ High SchoolGrades: 6-12Distance: 3.2 mi
Schools provided by the listing agent
- Elementary: Wildwood Elementary
- Middle: Wildwood Middle
- High: Wildwood High
Source: Stellar MLS. This data may not be complete. We recommend contacting the local school district to confirm school assignments for this home.
Get a cash offer in 3 minutes
Find out how much your home could sell for in as little as 3 minutes with a no-obligation cash offer.
Estimated market value
$276,500
Get a cash offer in 3 minutes
Find out how much your home could sell for in as little as 3 minutes with a no-obligation cash offer.
Estimated market value
$276,500
- Florida
- Sumter County
- Wildwood
- 34785
- 9930 COUNTY ROAD 114B
Nearby cities
Nearby zip codes
Other Wildwood Topics
