Skip main navigation
Sold for $2,200,000
  • Listed by: Seven Gables Real Estate • Sally Picciuto • Contact: 714-731-3777
    Bought with: Berkshire Hathaway HomeService
    $2,200,000

    9911 Highcliff Dr, Santa Ana, CA 92705

    4beds
    2,528sqft
    Single Family Residence
    Built in 1960
    0.82 Acres Lot
    $2,575,200 Zestimate®
    $870/sqft
    $7,430 Estimated rent

    Home value

    $2,575,200

    $2.34M - $2.86M

    $7,430/mo

    Zestimate® history
    Loading
    Loading...

    Owner options

    List your home for rent

    $7,430/mo

    Rent Zestimate®

    Find your next renter with Zillow Rental Manager. Plus, with online applications, you can quickly screen prospective tenants – for free.

    Learn more

    $7,430/mo

    Rent Zestimate®

    Refinance and save

    $13,892/mo

    Est. payment

    Refinancing to a lower rate could help reduce your monthly payments and save thousands over the life of the loan.

    See today's rates

    $13,892/mo

    Est. payment

    Explore your selling options

    Work with a Zillow partner agent

    Leverage their expertise and Zillow's premium Showcase listings to get your home seen by more buyers.

    Get started

    List with your own agent

    Get your home in front of millions of buyers by listing it on Zillow.

    Learn how to do it

    Sell it yourself

    Take full control of how buyers see your home on Zillow by listing For Sale by Owner (FSBO).

    List your home

    What's special

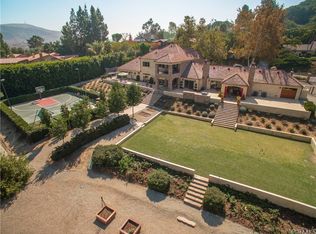
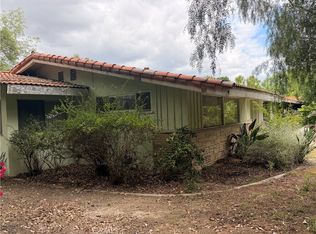
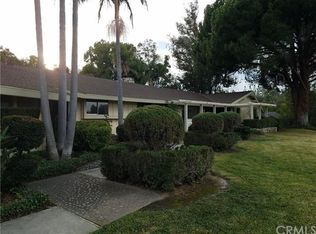
    Discover the epitome of Mid Century Modern style living nestled in the hills of Cowan Heights, within the enchanting unincorporated area of North Tustin, CA. This single-story gem boasts an expansive 3/4-acre lot, ideal for horse enthusiasts and nature lovers alike, just steps away from Peters Canyon Regional Park. Enter the home through the private courtyard, step into the living room where you're greeted by a seamless indoor-outdoor transition that perfectly frames breathtaking views of lush trees, a sparkling pool, and an outdoor paradise. Privacy reigns supreme here, creating a serene oasis that invites relaxation and tranquility. With 4 bedrooms, 3 full baths, and an office, this home offers approximately 2600 square feet of living space on a generous 35000 square foot lot. With custom features throughout, this home will intrigue you with Saltillo flooring, wooden beamed ceilings, walls of glass and custom skylights offering additional light into the home. Two artist designed fireplaces are truly works of art! The property has been cherished by only two owners over the span of 60 years, imbuing it with a rich history and enduring charm. A separate barn structure adds versatility and potential, presenting a great opportunity for expansion, an ADU, or the realization of your dream home vision. Cowan Heights stands out as the last bastion of large lot sizes, offering proximity to modern conveniences while maintaining a close connection to nature's wonders, including hiking, biking, and horse trails just a stone's throw away. Don't miss this rare chance to own a piece of Cowan Heights' legacy, where sprawling lots and boundless possibilities converge in a harmonious blend of luxury, comfort, and natural beauty. Zoned for award winning Tustin Unified schools, Foothill High, Hewes Middle and Arroyo Elementary. Close to shopping, local dining and coffee shops and the 241 tollroad.

    Zillow last checked:

    Listing updated:

    Listed by:

    Sally Picciuto DRE #01279725 714-716-6031,

    Seven Gables Real Estate,

    Christine Greubel DRE #01134946,

    Seven Gables Real Estate

    Bought with:

    John Thomas, DRE #01215148

    Berkshire Hathaway HomeService

    Source: CRMLS,MLS#: PW24075894MLS LogoOriginating MLS: California Regional MLS

    Facts & features

    Interior

    Bedrooms & bathrooms
    • Bedrooms: 4
    • Bathrooms: 3
    • Full bathrooms: 3
    • Main level bathrooms: 3
    • Main level bedrooms: 4
    Rooms
    • Room types: Bedroom, Entry/Foyer, Kitchen, Laundry, Primary Bedroom, Office
    Primary bedroom
    • Features: Main Level Primary
    Primary bedroom
    • Features: Multiple Primary Suites
    Bedroom
    • Features: All Bedrooms Down
    Bathroom
    • Features: Bathtub, Soaking Tub, Separate Shower
    Heating
    • Forced Air
    Cooling
    • Central Air
    Appliances
    • Included: Dishwasher, Electric Range, Disposal, Microwave, Water To Refrigerator, Water Heater
    • Laundry: In Carport, Laundry Room, Outside
    Features
    • High Ceilings, Open Floorplan, All Bedrooms Down, Main Level Primary, Multiple Primary Suites
    • Flooring: Concrete
    • Windows: Skylight(s)
    • Has fireplace: Yes
    • Fireplace features: Gas Starter, Living Room, Primary Bedroom, Raised Hearth, Wood Burning
    • Common walls with other units/homes: No Common Walls
    Interior area
    • Total interior livable area: 2,528 sqft
    • Finished area below ground: 0

    Property

    Parking
    • Total spaces: 4
    • Parking features: Carport, Detached Carport, Driveway, RV Potential
    • Garage spaces: 2
    • Carport spaces: 2
    • Covered spaces: 4
    Accessibility
    • Accessibility features: Safe Emergency Egress from Home
    Features
    • Levels: One
    • Stories: 1
    • Entry location: 1
    • Patio & porch: Concrete, Deck, Patio
    • Has private pool: Yes
    • Pool features: Gunite, In Ground, Private
    • Spa features: None
    • Fencing: Chain Link,Wrought Iron
    • Has view: Yes
    • View description: Pool, Trees/Woods
    Lot
    • Size: 0.82 Acres
    • Features: Gentle Sloping, Horse Property, Near Park
    Details
    • Additional structures: Barn(s)
    • Parcel number: 50329107
    • Special conditions: Trust
    • Horses can be raised: Yes
    • Horse amenities: Riding Trail

    Construction

    Type & style
    • Home type: SingleFamily
    • Architectural style: Mid-Century Modern,Ranch
    • Property subtype: Single Family Residence
    Materials
    • Foundation: Slab
    • Roof: Composition
    Condition
    • New construction: No
    • Year built: 1960

    Utilities & green energy

    • Electric: Electricity - On Property
    • Sewer: Septic Type Unknown
    • Water: Public
    • Utilities for property: Cable Available, Electricity Connected, Natural Gas Connected, Phone Available, Sewer Available, See Remarks, Water Connected

    Community & HOA

    Community
    • Features: Horse Trails, Suburban, Park
    • Security: Carbon Monoxide Detector(s), Smoke Detector(s)
    Location
    • Region: Santa Ana

    Financial & listing details

    • Price per square foot: $870/sqft
    • Tax assessed value: $558,632
    • Annual tax amount: $6,326
    • Date on market: 4/18/2024
    • Cumulative days on market: 95 days
    • Listing terms: Cash,Cash to New Loan,Conventional
    • Exclusions: Refrigerator, front doors(will be replaced), personal artwork including outdoor art and pots
    • Road surface type: Paved

    Price history

    DateEventPrice
    8/1/2024Sold$2,200,000-9.3%$870/sqft
    Source: CRMLS #PW24075894 Report a problem
    7/25/2024Contingent$2,425,000$959/sqft
    Source: CRMLS #PW24075894 Report a problem
    7/18/2024Price change$2,425,000-10.2%$959/sqft
    Source: CRMLS #PW24075894 Report a problem
    4/18/2024Listed for sale$2,700,000$1,068/sqft
    Source: CRMLS #PW24075894 Report a problem

    Public tax history

    YearProperty taxesTax assessment
    2025$6,326 -71.3%$558,632 -72.1%
    2024$22,033 +1361.1%$2,000,000 +1321.7%
    2023$1,508 +1.9%$140,676 +2%
    2022$1,479 +3.9%$137,918 +2%
    2021$1,424 +0.5%$135,214 +1%
    2020$1,418 $133,828 +2%
    2019$1,418 +2.7%$131,204 +2%
    2018$1,380 +3.6%$128,632 +2%
    2017$1,332 $126,110 +2%
    2016$1,332 +2%$123,638 +1.5%
    2015$1,306 +4%$121,781 +2%
    2014$1,255 $119,396 +0.5%
    2013-- $118,857 +2%
    2012-- $116,527 +2%
    2011-- $114,243 +0.8%
    2010-- $113,390 -0.2%
    2009-- $113,661 +2%
    2008-- $111,433 +2%
    2007-- $109,249 +2%
    2006-- $107,107 +2%
    2005-- $105,007 +2%
    2004-- $102,949 +1.9%
    2003-- $101,063 +2%
    2002-- $99,082 +2%
    2001$920 +2%$97,140 +2%
    2000$902 $95,236
    Find assessor info on the county website

    Neighborhood: 92705

    Nearby schools

    GreatSchools rating
    Schools provided by the listing agent
    • Elementary: Arroyo
    • Middle: Hewes
    • High: Foothill

    Source: CRMLS. This data may not be complete. We recommend contacting the local school district to confirm school assignments for this home.

    Get a cash offer in 3 minutes
    Find out how much your home could sell for in as little as 3 minutes with a no-obligation cash offer.
    Estimated market value
    $2,575,200
    Get a cash offer in 3 minutes
    Find out how much your home could sell for in as little as 3 minutes with a no-obligation cash offer.
    Estimated market value
    $2,575,200