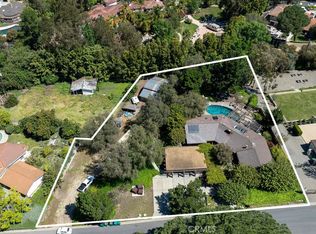
Rare fixer-upper opportunity in the highly desirable Cowan Heights neighborhood of unincorporated Orange County. Situated on a flat and highly usable 1.19-acre lot, this single-story residence offers exceptional potential for the right buyer to renovate, expand, or reimagine into a custom estate.
Located at 9931 Highcliff Dr, the home features approximately 4,421 sq. ft. of living space with 6 bedrooms, 3.5 bathrooms, and a private pool. The original single-level floor plan provides an excellent foundation for a major transformation, while the usable lot offers a significant advantage for future improvements, outdoor living areas, expansion, or possible additional structures, subject to county approval.
Unlike many hillside properties in the area, this lot offers a more practical and buildable setting, making it easier to improve and customize. Whether you are an end-user with vision, an investor, or a buyer looking to create a private Orange County estate, this property presents a rare value-add opportunity in a premier neighborhood.
Enjoy privacy, space, and the peaceful Cowan Heights setting while remaining close to shopping, dining, schools, trails, and major Orange County conveniences. A unique chance to secure a large single-story home on over an acre and unlock its full potential.
Under contract
Listed by: Vinter Luxe Real Estate • William Vinter • Contact: 714-716-9043
$2,300,000
9931 Highcliff Dr, Santa Ana, CA 92705
6beds
4,241sqft
Single Family Residence
Built in 1957
1.19 Acres Lot
$2,242,700 Zestimate®
$542/sqft
$-- HOA
What's special
Private poolSingle-story residenceOriginal single-level floor plan
- 140 days
- 113
- 1
Zillow last checked:
Listing updated:
Listed by:
William Vinter DRE #01920780 714-716-9043,
Vinter Luxe Real Estate
Source: CRMLS,MLS#: OC26112756 Originating MLS: California Regional MLS
Originating MLS: California Regional MLSFacts & features
Interior
Bedrooms & bathrooms
- Bedrooms: 6
- Bathrooms: 4
- Full bathrooms: 3
- 1/2 bathrooms: 1
- Main level bathrooms: 4
- Main level bedrooms: 6
Rooms
- Room types: Bedroom
Bedroom
- Features: All Bedrooms Down
Kitchen
- Features: Kitchen/Family Room Combo
Heating
- Forced Air
Cooling
- Electric
Appliances
- Included: Dishwasher, Electric Range
- Laundry: Inside, Laundry Room
Features
- Open Floorplan, All Bedrooms Down
- Flooring: See Remarks
- Has fireplace: Yes
- Fireplace features: Living Room
- Common walls with other units/homes: No Common Walls
Interior area
- Total interior livable area: 4,241 sqft
Property
Parking
- Total spaces: 5
- Parking features: Garage - Attached, Carport
- Attached garage spaces: 2
- Carport spaces: 3
- Covered spaces: 5
Accessibility
- Accessibility features: Safe Emergency Egress from Home
Features
- Levels: One
- Stories: 1
- Entry location: Front
- Patio & porch: Enclosed
- Has private pool: Yes
- Pool features: In Ground, Private
- Spa features: None
- Fencing: See Remarks
- Has view: Yes
- View description: Trees/Woods
Lot
- Size: 1.19 Acres
- Features: Back Yard
Details
- Parcel number: 50331210
- Special conditions: Standard
Construction
Type & style
- Home type: SingleFamily
- Architectural style: See Remarks
- Property subtype: Single Family Residence
Materials
- Unknown
- Foundation: Slab
- Roof: Spanish Tile
Condition
- Fixer
- New construction: No
- Year built: 1957
Utilities & green energy
- Sewer: Septic Type Unknown
- Water: Public
- Utilities for property: Electricity Connected, Natural Gas Connected, Phone Available, Water Connected
Community & HOA
Community
- Features: Foothills
Location
- Region: Santa Ana
Financial & listing details
- Price per square foot: $542/sqft
- Tax assessed value: $308,992
- Date on market: 6/3/2026
- Cumulative days on market: 140 days
- Listing terms: Cash
Estimated market value
$2,242,700
$2.13M - $2.35M
$9,188/mo
Price history
| Date | Event | Price |
|---|---|---|
| 8/26/2026 | Contingent | $2,300,000$542/sqft |
Source:  CRMLS #OC26112756 Report a problem CRMLS #OC26112756 Report a problem | ||
| 7/31/2026 | Listed for sale | $2,300,000$542/sqft |
Source: CRMLS #OC26112756 Report a problem | ||
| 7/31/2026 | Contingent | $2,300,000$542/sqft |
Source: CRMLS #OC26112756 Report a problem | ||
| 7/30/2026 | Listed for sale | $2,300,000$542/sqft |
Source: CRMLS #OC26112756 Report a problem | ||
| 6/21/2026 | Contingent | $2,300,000$542/sqft |
Source: CRMLS #OC26112756 Report a problem | ||
| 6/3/2026 | Listed for sale | $2,300,000$542/sqft |
Source: CRMLS #OC26112756 Report a problem | ||
Public tax history
| Year | Property taxes | Tax assessment |
|---|---|---|
| 2026 | -- | $308,992 +2% |
| 2025 | $3,386 +4.9% | $302,934 +2% |
| 2024 | $3,228 +2.5% | $296,995 +2% |
| 2023 | $3,148 -0.9% | $291,172 +2% |
| 2022 | $3,176 -92% | $285,463 -84.3% |
| 2021 | $39,573 +1220.4% | $1,818,648 +556.6% |
| 2020 | $2,997 | $276,997 +2% |
| 2019 | $2,997 +2.7% | $271,566 +2% |
| 2018 | $2,919 +3.5% | $266,242 +2% |
| 2017 | $2,820 | $261,022 +2% |
| 2016 | $2,820 +1.9% | $255,904 +1.5% |
| 2015 | $2,767 +3.9% | $252,061 +2% |
| 2014 | $2,664 | $247,124 +0.5% |
| 2013 | -- | $246,008 +2% |
| 2012 | -- | $241,185 +2% |
| 2011 | -- | $236,456 +0.8% |
| 2010 | -- | $234,689 -0.2% |
| 2009 | -- | $235,248 +2% |
| 2008 | -- | $230,636 +2% |
| 2007 | -- | $226,114 +2% |
| 2006 | -- | $221,681 +2% |
| 2005 | -- | $217,335 +2% |
| 2004 | -- | $213,074 +1.9% |
| 2003 | -- | $209,169 +2% |
| 2002 | -- | $205,068 +2% |
| 2001 | $1,969 +1.9% | $201,048 +2% |
| 2000 | $1,931 | $197,106 |
Find assessor info on the county website
Monthly payment
Est. payment
Payment breakdown
Explore the cost of this home by adjusting the details. Changes won't be saved.Climate risks
Neighborhood: 92705
Similar homes
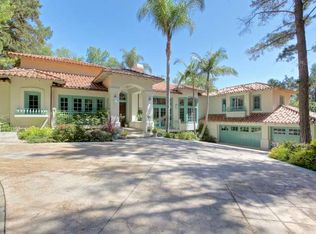
- $2,600,0004 bd3 ba2.8k sqft11445 Orange Park Blvd, Orange, CA 92869For Sale
 MLS ID #NP26048231, Steven "Bud" Mastropaolo, eXp Realty of Southern Ca, Inc. CRMLS
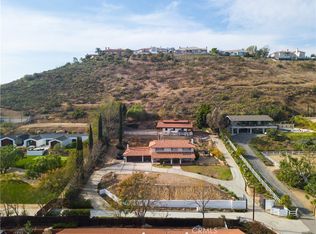
 - $2,300,0003 bd2 ba2.2k sqft18381 Serrano Ave, Villa Park, CA 92861For Sale
 MLS ID #PW26109162, Michelle Sanders, Seven Gables Real Estate. CRMLS
 - $2,498,0006 bd5 ba6k sqft170 N Mohler Dr, Anaheim, CA 92808For Sale
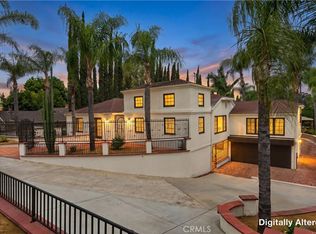 MLS ID #PW26103012, Kim Coelho, eXp Realty of Southern Ca, Inc. CRMLS
 - $2,750,0005 bd3 ba3.1k sqft5092 E Equestrian Ln, Orange, CA 92869For Sale
 MLS ID #PW26206269, Erika Arellano, eXp Realty of Southern Ca, Inc. CRMLS
Local buyer's agents are ready to help
