Ready October 2026! The Bell plan's one-story living features an open concept island kitchen convenient to the dining area, spacious great room, and the Pulte Planning Center.
Pending
Price increase: $1.4K (9/1)
$270,350
9911 MONTE CARMEL PLACE, Converse, TX 78109
3beds
1,576sqft
Single Family Residence
Built in 2026
4,791 Square Feet Lot
$269,300 Zestimate®
$172/sqft
$38/mo HOA
What's special
Pulte planning centerSpacious great roomOpen concept island kitchen
- 51 days
- 4
- 0
Zillow last checked:
Listing updated:
Listed by:
Clay Woodard TREC #436945 (512) 844-7600,
Move Up America
Source: LERA MLS,MLS#: 2006856
Facts & features
Interior
Bedrooms & bathrooms
- Bedrooms: 3
- Bathrooms: 2
- Full bathrooms: 2
Primary bedroom
- Features: Walk-In Closet(s)
- Area: 182
- Dimensions: 14 x 13
Bedroom 2
- Area: 110
- Dimensions: 10 x 11
Bedroom 3
- Area: 110
- Dimensions: 10 x 11
Primary bathroom
- Features: Shower Only, Single Vanity
- Area: 81
- Dimensions: 9 x 9
Dining room
- Area: 168
- Dimensions: 14 x 12
Kitchen
- Area: 156
- Dimensions: 12 x 13
Living room
- Area: 224
- Dimensions: 14 x 16
Heating
- Central, Electric
Cooling
- 13-15 SEER AX, Central Air
Appliances
- Included: Microwave, Range, Disposal, Dishwasher, Plumbed For Ice Maker, Vented Exhaust Fan, ENERGY STAR Qualified Appliances
- Laundry: Washer Hookup, Dryer Connection
Features
- One Living Area, Separate Dining Room, Kitchen Island, Utility Room Inside, 1st Floor Lvl/No Steps, Open Floorplan, High Speed Internet, All Bedrooms Downstairs, Master Downstairs, Solid Counter Tops, Programmable Thermostat
- Flooring: Carpet, Vinyl
- Windows: Double Pane Windows, Low Emissivity Windows
- Has basement: No
- Has fireplace: No
- Fireplace features: Not Applicable
Interior area
- Total interior livable area: 1,576 sqft
Property
Parking
- Total spaces: 2
- Parking features: Two Car Garage
- Garage spaces: 2
Accessibility
- Accessibility features: Level Lot, Level Drive, No Stairs, First Floor Bath, First Floor Bedroom, Stall Shower
Features
- Levels: One
- Stories: 1
- Patio & porch: Covered
- Pool features: None, Community
- Fencing: Privacy
Lot
- Size: 4,791 Square Feet
- Dimensions: 40X120
- Features: Curbs, Sidewalks, Streetlights
Construction
Type & style
- Home type: SingleFamily
- Property subtype: Single Family Residence
Materials
- Siding, Radiant Barrier
- Foundation: Slab
- Roof: Composition
Condition
- New Construction
- New construction: Yes
- Year built: 2026
Details
- Builder name: CENTEX
Utilities & green energy
- Electric: GVEC
- Gas: N/A
- Sewer: SARA, Sewer System
- Water: SUD, Water System
- Utilities for property: Cable Available
Green energy
- Green verification: ENERGY STAR Certified Homes
Community & HOA
Community
- Features: Playground
- Security: Smoke Detector(s)
- Subdivision: Vista Real
HOA
- Has HOA: Yes
- HOA fee: $113 quarterly
- HOA name: LIFETIME HOA MANAGEMENT
Location
- Region: Converse
Financial & listing details
- Price per square foot: $172/sqft
- Price range: $270.4K - $270.4K
- Date on market: 8/7/2026
- Cumulative days on market: 159 days
- Listing terms: Conventional,FHA,VA Loan,Cash,Other
- Road surface type: Paved
Estimated market value
$269,300
$256,000 - $283,000
$1,786/mo
Price history
| Date | Event | Price |
|---|---|---|
| 9/1/2026 | Pending sale | $270,350+0.5%$172/sqft |
Source:  LERA MLS #2006856 Report a problem LERA MLS #2006856 Report a problem | ||
| 8/30/2026 | Price change | $268,990-0.5%$171/sqft |
Source:  Centex Report a problem Centex Report a problem | ||
| 8/7/2026 | Price change | $270,350+15.5%$172/sqft |
Source: LERA MLS #2006856 Report a problem | ||
| 3/28/2026 | Price change | $233,990-6%$148/sqft |
Source: Centex Report a problem | ||
| 2/26/2026 | Listed for sale | $248,990$158/sqft |
Source: Centex Report a problem | ||
Public tax history
Tax history is unavailable.
Monthly payment
Est. payment
Payment breakdown
Explore the cost of this home by adjusting the details. Changes won't be saved.Climate risks
Neighborhood: 78109
Nearby schools
Schools provided by the listing agent
- Elementary: Tradition
- Middle: Heritage
- High: East Central
- District: East Central I.S.D
Source: LERA MLS. This data may not be complete. We recommend contacting the local school district to confirm school assignments for this home.
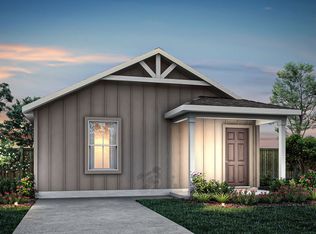
- from $215,990-- sqft9907 Monte Carmel Pl, Converse, TX 78109New Construction
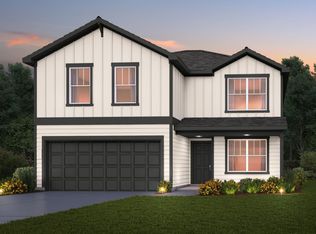
- $336,6505 bd3 ba2.4k sqft9903 Monte Carmel Pl, Converse, TX 78109New Construction
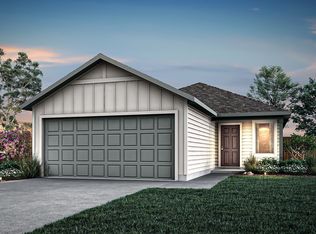
- $240,1103 bd2 ba1.2k sqft9923 Monte Carmel Pl, Converse, TX 78109New Construction
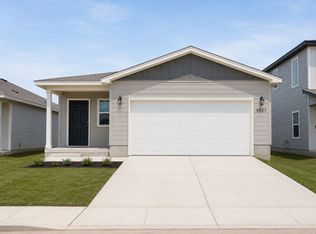
- $273,8004 bd2 ba1.7k sqft9927 Monte Carmel Pl, Converse, TX 78109Off Market
Similar homes
- $277,0104 bd3 ba1.8k sqft1238 Los Mochis Avenue, Converse, TX 78109New Construction
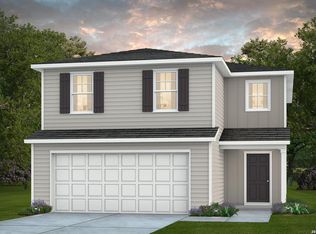
 LERA MLS
 - $267,3004 bd2 ba1.6k sqft1206 LOS MOCHIS AVENUE, Converse, TX 78109New Construction
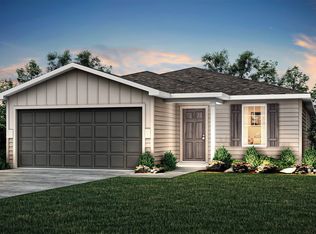 LERA MLS
 - $288,2704 bd2 ba1.6k sqft1231 Toro Playa, Converse, TX 78109New Construction
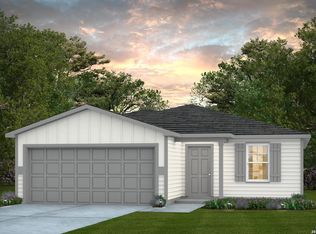 LERA MLS
 - $249,8403 bd2 ba1.3k sqft1226 PUNTA MITA STREET, Converse, TX 78109New Construction
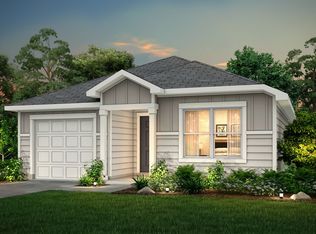 MLS ID #1995069, Clay Woodard TREC #436945, Move Up America. LERA MLS
 - $284,5204 bd3 ba1.8k sqft1237 PUNTA MITA STREET, Converse, TX 78109New ConstructionMLS ID #1968362, Clay Woodard TREC #436945, Move Up America. LERA MLS
- $269,2204 bd2 ba1.7k sqft9927 Entrada De Real, Converse, TX 78109New ConstructionMLS ID #1943551, Clay Woodard TREC #436945, Move Up America. LERA MLS
- $299,1604 bd2 ba1.9k sqft1226 LOS MOCHIS AVE, Converse, TX 78109New ConstructionLERA MLS
- $307,0604 bd2 ba1.9k sqft1222 Toro Playa, Converse, TX 78109New ConstructionLERA MLS
- $299,5804 bd2 ba1.9k sqft1215 LOS MOCHIS AVENUE, Converse, TX 78109New ConstructionLERA MLS
- $303,4204 bd3 ba2k sqft1226 TORO PLAYA, Converse, TX 78109New ConstructionLERA MLS
- $299,5804 bd2 ba1.9k sqft1143 PUNTA MITA STREET, Converse, TX 78109New ConstructionLERA MLS
- $306,7104 bd3 ba2.2k sqft1217 PUNTA MITA STREET, Converse, TX 78109New ConstructionLERA MLS
- $314,6604 bd3 ba2k sqft1249 TORO PLAYA, Converse, TX 78109New ConstructionLERA MLS
- $323,8804 bd3 ba2.2k sqft1239 TORO PLAYA, Converse, TX 78109New ConstructionLERA MLS
- $309,8804 bd3 ba2k sqft1211 LOS MOCHIS AVENUE, Converse, TX 78109New ConstructionLERA MLS
- $270,0003 bd3 ba1.4k sqft12552 Ivory Pkwy, Converse, TX 78109New ConstructionMLS ID #1996129, Christopher Marti TREC #628996, Keller Williams City-View. LERA MLS
- $270,0004 bd2 ba1.5k sqft12506 Desert Fox, Converse, TX 78109New ConstructionMLS ID #1996124, Christopher Marti TREC #628996, Keller Williams City-View. LERA MLS
- $269,5004 bd2 ba1.5k sqft12552 Spoor Vly, Converse, TX 78109New ConstructionMLS ID #1945287, Christopher Marti TREC #628996, Keller Williams City-View. LERA MLS
- $263,0004 bd2 ba1.5k sqft12523 Desert Fox, Converse, TX 78109New ConstructionMLS ID #1959670, Christopher Marti TREC #628996, Keller Williams City-View. LERA MLS
- $259,5003 bd3 ba1.4k sqft12714 Burro Canyon, Converse, TX 78109New ConstructionMLS ID #1944782, Christopher Marti TREC #628996, Keller Williams City-View. LERA MLS
