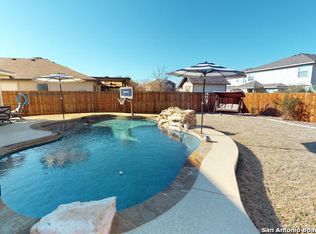
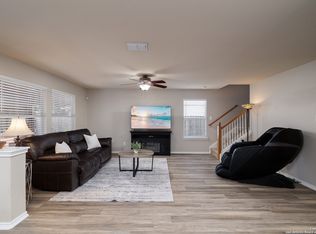
Welcome to your Wildhorse retreat-perfectly situated on a quiet cul-de-sac and designed for everyday comfort, space, and lifestyle complete with your own backyard pool to beat the Texas heat! From the moment you walk in, you're greeted by a bright formal dining room ideal for holiday meals or hosting guests. The cozy living room features a wood-burning fireplace and flows effortlessly into a spacious island kitchen with granite countertops, refinished cabinets, stainless steel appliances, and a generous walk-in pantry. The casual dining area is perfect for easy weeknight dinners or morning coffee. Upstairs offers a private getaway, with all bedrooms located on the second floor-including a spacious loft with built-in bench for lounging or movie nights. The primary suite features a walk-in closet, relaxing soaker tub, and separate shower. Two additional bedrooms and a shared bath complete the upstairs layout. Step outside and enjoy the entertainer's dream backyard-with that sparkling pool, outdoor kitchen, and covered patio that's ready for BBQs, pool parties, or quiet evenings unwinding. ADDITIONAL HOME HIGHLIGHTS: New front door (2024), New appliances (2024), Solar screens, Water softener, Bluetooth garage door opener (2024), Water heater (2021), Newer complete HVAC system, The Wildhorse community offers an abundance of outdoor entertaining with 2 playgrounds, 2 community pools, basketball court, walking/jogging trails, dog park, and is walking distance to the elementary school and daycare center. Location, location! Conveniently located near Lackland AFB, Loop 1604, Hwy 151, La Cantera, and tons of shopping and dining-this home offers the perfect blend of location, function, and lifestyle.
Sold
Price Unknown
9911 Mustang Isle, San Antonio, TX 78254
3beds
1,918sqft
Single Family Residence
Built in 2006
6,534 Square Feet Lot
$320,000 Zestimate®
$--/sqft
$1,783 Estimated rent
Home value
$320,000
$298,000 - $346,000
$1,783/mo
Zestimate® history
Owner options
List your home for rent
$1,783/mo
Rent Zestimate®
Find your next renter with Zillow Rental Manager. Plus, with online applications, you can quickly screen prospective tenants – for free.
$1,783/mo
Rent Zestimate®
Refinance and save
$82/mo
Est. payment
Refinancing to a lower rate could help reduce your monthly payments and save thousands over the life of the loan.
$82/mo
Est. payment
Explore your selling options
Work with a Zillow partner agent
Leverage their expertise and Zillow's premium Showcase listings to get your home seen by more buyers.
Get startedList with your own agent
Get your home in front of millions of buyers by listing it on Zillow.
Learn how to do itSell it yourself
Take full control of how buyers see your home on Zillow by listing For Sale by Owner (FSBO).
List your homeWhat's special
Wood-burning fireplaceBackyard poolSpacious loftOutdoor kitchenRefinished cabinetsFormal dining roomStainless steel appliances
Zillow last checked:
Listing updated:
Listed by:
Jennifer Cannon TREC #695820 (210) 725-0255,
JPAR San Antonio
Source: LERA MLS,MLS#: 1868255
Facts & features
Interior
Bedrooms & bathrooms
- Bedrooms: 3
- Bathrooms: 3
- Full bathrooms: 2
- 1/2 bathrooms: 1
Primary bedroom
- Features: Walk-In Closet(s), Ceiling Fan(s), Full Bath
- Level: Upper
- Area: 208
- Dimensions: 16 x 13
Bedroom 2
- Area: 120
- Dimensions: 12 x 10
Bedroom 3
- Area: 120
- Dimensions: 12 x 10
Primary bathroom
- Features: Tub/Shower Separate, Single Vanity, Soaking Tub
- Area: 81
- Dimensions: 9 x 9
Dining room
- Area: 120
- Dimensions: 12 x 10
Kitchen
- Area: 96
- Dimensions: 12 x 8
Living room
- Area: 225
- Dimensions: 15 x 15
Heating
- Central, Electric
Cooling
- Central Air
Appliances
- Included: Microwave, Range, Disposal, Dishwasher, Plumbed For Ice Maker, Water Softener Owned, Electric Water Heater
- Laundry: Main Level, Laundry Room, Washer Hookup, Dryer Connection
Features
- One Living Area, Separate Dining Room, Eat-in Kitchen, Kitchen Island, Pantry, Loft, Utility Room Inside, Walk-In Closet(s), Ceiling Fan(s), Chandelier
- Flooring: Carpet, Ceramic Tile, Vinyl
- Windows: Double Pane Windows, Window Coverings
- Has basement: No
- Number of fireplaces: 1
- Fireplace features: One
Interior area
- Total structure area: 1,918
- Total interior livable area: 1,918 sqft
Property
Parking
- Total spaces: 2
- Parking features: Two Car Garage, Garage Door Opener
- Garage spaces: 2
Features
- Levels: Two
- Stories: 2
- Patio & porch: Patio, Covered
- Has private pool: Yes
- Pool features: In Ground, Community
- Fencing: Privacy
Lot
- Size: 6,534 Square Feet
- Features: Cul-De-Sac
Details
- Parcel number: 044712590100
Construction
Type & style
- Home type: SingleFamily
- Architectural style: Traditional
- Property subtype: Single Family Residence
Materials
- Stone, Siding, Fiber Cement
- Foundation: Slab
- Roof: Composition
Condition
- Pre-Owned
- New construction: No
- Year built: 2006
Details
- Builder name: DR Horton
Utilities & green energy
- Electric: CPS
- Sewer: SAWS, Sewer System
- Water: SAWS, Water System
- Utilities for property: Cable Available, Private Garbage Service
Community & HOA
Community
- Features: Playground, Jogging Trails, Bike Trails, BBQ/Grill, Basketball Court
- Security: Smoke Detector(s)
- Subdivision: Wildhorse
HOA
- Has HOA: Yes
- HOA fee: $82 quarterly
- HOA name: ALAMO MANAGEMENT
Location
- Region: San Antonio
Financial & listing details
- Tax assessed value: $272,260
- Annual tax amount: $6,339
- Date on market: 5/20/2025
- Cumulative days on market: 8 days
- Listing terms: Conventional,FHA,VA Loan,Cash
Price history
| Date | Event | Price |
|---|---|---|
| 6/20/2025 | Sold | -- |
Source:  LERA MLS #1868255 Report a problem LERA MLS #1868255 Report a problem | ||
| 5/27/2025 | Pending sale | $325,000$169/sqft |
Source: LERA MLS #1868255 Report a problem | ||
| 5/21/2025 | Contingent | $325,000$169/sqft |
Source: LERA MLS #1868255 Report a problem | ||
| 5/20/2025 | Listed for sale | $325,000+93.5%$169/sqft |
Source: LERA MLS #1868255 Report a problem | ||
| 3/4/2019 | Sold | -- |
Source: LERA MLS #1359452 Report a problem | ||
| 10/31/2016 | Sold | -- |
Source: LERA MLS #1200550 Report a problem | ||
| 3/15/2016 | Sold | -- |
Source: Agent Provided Report a problem | ||
| 2/13/2016 | Listed for sale | $168,000+5%$88/sqft |
Source: Keller Williams - San Antonio Legacy Group #1160656 Report a problem | ||
| 11/14/2009 | Listing removed | $160,000$83/sqft |
Source: Edward B. Partridge, Broker #805146 Report a problem | ||
| 10/19/2009 | Listed for sale | $160,000$83/sqft |
Source: Edward B. Partridge, Broker #805146 Report a problem | ||
Public tax history
| Year | Property taxes | Tax assessment |
|---|---|---|
| 2025 | $3,315 -11.9% | $272,260 -1% |
| 2024 | $3,762 | $274,890 +8.2% |
| 2023 | -- | $254,100 -3.6% |
| 2022 | -- | $263,460 +11.8% |
| 2021 | $3,864 | $235,580 +20.1% |
| 2020 | $3,864 +9.7% | $196,196 +10% |
| 2019 | $3,521 | $178,360 +6.4% |
| 2018 | $3,521 +7.2% | $167,680 +3.1% |
| 2017 | $3,284 +3.2% | $162,710 +3.1% |
| 2016 | $3,183 +7.4% | $157,830 +5% |
| 2015 | $2,964 | $150,260 +6.2% |
| 2014 | $2,964 | $141,510 +8.5% |
| 2013 | -- | $130,440 |
| 2012 | -- | $130,440 -1.7% |
| 2011 | -- | $132,630 -1.5% |
| 2010 | -- | $134,700 +2.7% |
| 2009 | -- | $131,120 -7.5% |
| 2008 | -- | $141,760 +132.6% |
| 2007 | -- | $60,940 +209.3% |
| 2006 | -- | $19,700 |
Find assessor info on the county website
Neighborhood: 78254
Nearby homes
- $313,3003 bd3 ba1.9k sqft9911 Mustang Isle, San Antonio, TX 78254Off Market
- $258,7004 bd2 ba1.6k sqft9907 Mustang Isle, San Antonio, TX 78254Off Market
- $262,8003 bd2 ba1.6k sqft9907 Mustang Isle, San Antonio, TX 78254Off Market
- $--3 bd3 ba2.1k sqft9915 Mustang Isle, San Antonio, TX 78254Sold
- $272,0003 bd3 ba2.1k sqft9915 Mustang Isle, San Antonio, TX 78254Off Market
- $288,3003 bd2 ba2.2k sqft9903 Mustang Isle, San Antonio, TX 78254Off Market
- $290,9003 bd3 ba2.3k sqft9903 Mustang Isle, San Antonio, TX 78254Off Market
- $295,3004 bd2 ba2.3k sqft9938 Mustang Rise, San Antonio, TX 78254Off Market
Nearby schools
GreatSchools rating
- 7/10Krueger Elementary SchoolGrades: PK-5Distance: 0.7 mi
- 7/10Jefferson Middle SchoolGrades: 6-8Distance: 1.1 mi
- 7/10Sonia Sotomayor High SchoolGrades: 9-12Distance: 2.2 mi
Schools provided by the listing agent
- Elementary: Krueger
- Middle: Jefferson Jr High
- High: Sotomayor High School
- District: Northside
Source: LERA MLS. This data may not be complete. We recommend contacting the local school district to confirm school assignments for this home.
Get a cash offer in 3 minutes
Find out how much your home could sell for in as little as 3 minutes with a no-obligation cash offer.
Estimated market value
$320,000
Get a cash offer in 3 minutes
Find out how much your home could sell for in as little as 3 minutes with a no-obligation cash offer.
Estimated market value
$320,000
- Texas
- Bexar County
- San Antonio
- 78254
- 9911 Mustang Isle
Nearby cities
Nearby neighborhoods
Nearby zip codes
Other San Antonio Topics
