Welcome to this beautifully maintained home nestled on a quiet cul-de-sac in the sought-after Wildhorse community. With great curb appeal, new sod in the front yard, mature trees, and solar screens for energy efficiency, this two-story gem offers a flexible layout and thoughtful updates throughout. Step inside to find fresh neutral paint, updated lighting, and new versatile vinyl plank flooring. Just off the entry, a front room provides the perfect space for formal dining, a playroom, or a home office. The open-concept living area flows seamlessly into a spacious eat-in kitchen equipped with stainless steel appliances, a double oven (range installed 01/2019), ample cabinetry, and generous counter space, ideal for entertaining or everyday meals. Upstairs, the oversized primary suite features a walk-in shower, soaking tub, and dual vanity. A large loft offers additional living space, great for a media room, game room, or remote work area, and two secondary bedrooms and a full bath located upstairs for added privacy. Step outside to your private backyard retreat with an extended covered patio, pergola, and plenty of room for a pool or garden, perfect for weekend BBQs or quiet evenings under the stars. HOME HIGHLIGHTS: Roof (installed 06/2020), HVAC system with UV sterilizer, Radiant Barrier Roof Decking, Custom garage with built-in storage, Commercial sink, and Barn-door closet, Water softener system (installed 02/2019), Reverse osmosis filter, and Solar screens for energy efficiency. Wildhorse offers resort-style amenities including 2 pools, BBQ grills, basketball court, dog park, 2 playgrounds, a covered pavilion, walking/jogging trails, and is walking distance to the elementary school and daycare center. Just minutes from Helotes, Loop 1604, HWY 151, Lackland AFB, a ton of shopping, and dining! With style, space, and an unbeatable location-this home is ready to impress. Schedule your showing today!
Sold
Price Unknown
9915 Mustang Isle, San Antonio, TX 78254
3beds
2,152sqft
Single Family Residence
Built in 2006
5,227 Square Feet Lot
$282,000 Zestimate®
$--/sqft
$2,139 Estimated rent
Home value
$282,000
$262,000 - $302,000
$2,139/mo
Zestimate® history
Owner options
List your home for rent
$2,139/mo
Rent Zestimate®
Find your next renter with Zillow Rental Manager. Plus, with online applications, you can quickly screen prospective tenants – for free.
$2,139/mo
Rent Zestimate®
Refinance and save
$82/mo
Est. payment
Refinancing to a lower rate could help reduce your monthly payments and save thousands over the life of the loan.
$82/mo
Est. payment
Explore your selling options
Work with a Zillow partner agent
Leverage their expertise and Zillow's premium Showcase listings to get your home seen by more buyers.
Get startedList with your own agent
Get your home in front of millions of buyers by listing it on Zillow.
Learn how to do itSell it yourself
Take full control of how buyers see your home on Zillow by listing For Sale by Owner (FSBO).
List your homeWhat's special
Large loftUpdated lightingFresh neutral paintPrivate backyard retreatExtended covered patioStainless steel appliancesVersatile vinyl plank flooring
Zillow last checked:
Listing updated:
Listed by:
Jennifer Cannon TREC #695820 (210) 725-0255,
JPAR San Antonio
Source: LERA MLS,MLS#: 1908954
Facts & features
Interior
Bedrooms & bathrooms
- Bedrooms: 3
- Bathrooms: 3
- Full bathrooms: 2
- 1/2 bathrooms: 1
Primary bedroom
- Features: Walk-In Closet(s), Ceiling Fan(s), Full Bath
- Level: Upper
- Area: 192
- Dimensions: 16 x 12
Bedroom 2
- Area: 120
- Dimensions: 12 x 10
Bedroom 3
- Area: 121
- Dimensions: 11 x 11
Primary bathroom
- Features: Tub/Shower Separate, Double Vanity, Soaking Tub
- Area: 80
- Dimensions: 10 x 8
Dining room
- Area: 120
- Dimensions: 12 x 10
Kitchen
- Area: 132
- Dimensions: 12 x 11
Living room
- Area: 238
- Dimensions: 17 x 14
Heating
- Central, Electric
Cooling
- Central Air
Appliances
- Included: Self Cleaning Oven, Microwave, Range, Disposal, Dishwasher, Plumbed For Ice Maker, Water Softener Owned, Electric Water Heater, Plumb for Water Softener
- Laundry: Main Level, Laundry Room, Washer Hookup, Dryer Connection
Features
- One Living Area, Separate Dining Room, Eat-in Kitchen, Pantry, Loft, Utility Room Inside, All Bedrooms Upstairs, Walk-In Closet(s), Ceiling Fan(s), Chandelier
- Flooring: Carpet, Ceramic Tile, Vinyl
- Windows: Double Pane Windows, Solar Screens
- Has basement: No
- Has fireplace: No
- Fireplace features: Not Applicable
Interior area
- Total interior livable area: 2,152 sqft
Property
Parking
- Total spaces: 2
- Parking features: Two Car Garage, Garage Door Opener
- Garage spaces: 2
Features
- Levels: Two
- Stories: 2
- Patio & porch: Covered
- Pool features: None, Community
- Fencing: Privacy
Lot
- Size: 5,227 Square Feet
- Features: Cul-De-Sac
- Residential vegetation: Mature Trees
Details
- Parcel number: 044712590090
Construction
Type & style
- Home type: SingleFamily
- Architectural style: Traditional
- Property subtype: Single Family Residence
Materials
- Stone, Siding, Fiber Cement
- Foundation: Slab
- Roof: Composition
Condition
- Pre-Owned
- New construction: No
- Year built: 2006
Details
- Builder name: DR Horton
Utilities & green energy
- Electric: CPS
- Sewer: SAWS, Sewer System
- Water: SAWS, Water System
- Utilities for property: Private Garbage Service
Community & HOA
Community
- Features: Playground, Jogging Trails, Bike Trails, BBQ/Grill, Basketball Court, Other
- Security: Smoke Detector(s), Prewired
- Subdivision: Wildhorse
HOA
- Has HOA: Yes
- HOA fee: $82 quarterly
- HOA name: WILDHORSE HOMEOWNERS ASSOCIATION
Location
- Region: San Antonio
Financial & listing details
- Tax assessed value: $354,530
- Annual tax amount: $5,473
- Date on market: 9/19/2025
- Cumulative days on market: 95 days
- Listing terms: Conventional,FHA,VA Loan,Cash
Price history
| Date | Event | Price |
|---|---|---|
| 10/20/2025 | Sold | -- |
Source:  LERA MLS #1908954 Report a problem LERA MLS #1908954 Report a problem | ||
| 9/30/2025 | Pending sale | $285,000$132/sqft |
Source: LERA MLS #1908954 Report a problem | ||
| 9/23/2025 | Contingent | $285,000$132/sqft |
Source: LERA MLS #1908954 Report a problem | ||
| 9/19/2025 | Listed for sale | $285,000-3.4%$132/sqft |
Source: LERA MLS #1908954 Report a problem | ||
| 9/16/2025 | Listing removed | $295,000$137/sqft |
Source: LERA MLS #1877503 Report a problem | ||
| 9/1/2025 | Price change | $295,000-4.1%$137/sqft |
Source: LERA MLS #1877503 Report a problem | ||
| 8/30/2025 | Price change | $307,500-0.8%$143/sqft |
Source: LERA MLS #1877503 Report a problem | ||
| 7/13/2025 | Price change | $310,000-1.6%$144/sqft |
Source: LERA MLS #1877503 Report a problem | ||
| 6/20/2025 | Listed for sale | $315,000$146/sqft |
Source: LERA MLS #1877503 Report a problem | ||
Public tax history
| Year | Property taxes | Tax assessment |
|---|---|---|
| 2025 | $4,142 -20.4% | $354,530 -1% |
| 2024 | $5,203 +5.7% | $358,090 +7.1% |
| 2023 | $4,921 -10.5% | $334,263 +10% |
| 2022 | $5,498 +16.2% | $303,875 +10% |
| 2021 | $4,732 | $276,250 +16.6% |
| 2020 | $4,732 +1.4% | $237,010 +2.3% |
| 2019 | $4,666 | $231,620 +6.6% |
| 2018 | $4,666 +7.4% | $217,340 +3.2% |
| 2017 | $4,346 +3.4% | $210,510 +3.3% |
| 2016 | $4,205 +8.7% | $203,720 +5.3% |
| 2015 | $3,867 | $193,380 +6.3% |
| 2014 | $3,867 | $181,970 +8.3% |
| 2013 | -- | $167,980 |
| 2012 | -- | $167,980 -1.8% |
| 2011 | -- | $171,030 -1.6% |
| 2010 | -- | $173,890 +5.5% |
| 2009 | -- | $164,770 -8% |
| 2008 | -- | $179,060 +146.6% |
| 2007 | -- | $72,620 +268.6% |
| 2006 | -- | $19,700 |
Find assessor info on the county website
Neighborhood: 78254
Nearby homes
- $269,6003 bd3 ba2.1k sqft9915 Mustang Isle, San Antonio, TX 78254Off Market
- $--3 bd3 ba1.9k sqft9911 Mustang Isle, San Antonio, TX 78254Sold

- $311,8003 bd3 ba1.9k sqft9911 Mustang Isle, San Antonio, TX 78254Off Market
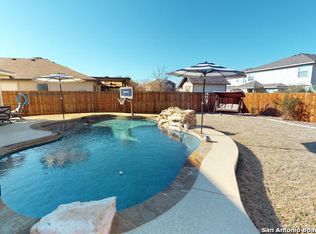
- $247,4004 bd2 ba1.6k sqft9919 Mustang Isle, San Antonio, TX 78254Off Market
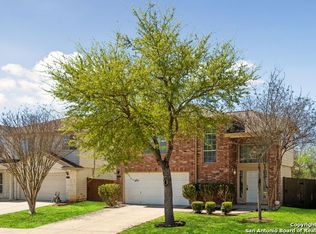
- $319,4005 bd3 ba2.4k sqft9919 Mustang Isle, San Antonio, TX 78254Off Market
- $254,5004 bd2 ba1.6k sqft9907 Mustang Isle, San Antonio, TX 78254Off Market
- $262,8003 bd2 ba1.6k sqft9907 Mustang Isle, San Antonio, TX 78254Off Market
- $261,7003 bd2 ba1.5k sqft10002 Mustang Rise, San Antonio, TX 78254Off Market
Nearby schools
GreatSchools rating
- 7/10Krueger Elementary SchoolGrades: PK-5Distance: 0.7 mi
- 7/10Jefferson Middle SchoolGrades: 6-8Distance: 1.1 mi
- 7/10Sonia Sotomayor High SchoolGrades: 9-12Distance: 2.2 mi
Schools provided by the listing agent
- Elementary: Krueger
- Middle: Jefferson Jr High
- High: Sotomayor High School
- District: Northside
Source: LERA MLS. This data may not be complete. We recommend contacting the local school district to confirm school assignments for this home.
Get a cash offer in 3 minutes
Find out how much your home could sell for in as little as 3 minutes with a no-obligation cash offer.
Estimated market value
$282,000
Get a cash offer in 3 minutes
Find out how much your home could sell for in as little as 3 minutes with a no-obligation cash offer.
Estimated market value
$282,000
- Texas
- Bexar County
- San Antonio
- 78254
- 9915 Mustang Isle
Nearby cities
Nearby neighborhoods
Nearby zip codes
Other San Antonio Topics
