Skip main navigation
Sold for $790,000
  • $790,000

    9911 Twin Fawn Trl, Laurel, MD 20723

    4beds
    2,586sqft
    Single Family Residence
    Built in 2017
    6,623 Square Feet Lot
    $810,100 Zestimate®
    $305/sqft
    $3,694 Estimated rent

    Home value

    $810,100

    $770,000 - $851,000

    $3,694/mo

    Zestimate® history
    Loading
    Loading...

    Owner options

    List your home for rent

    $3,694/mo

    Rent Zestimate®

    Find your next renter with Zillow Rental Manager. Plus, with online applications, you can quickly screen prospective tenants – for free.

    Learn more

    $3,694/mo

    Rent Zestimate®

    Refinance and save

    $5,179/mo

    Est. payment

    Refinancing to a lower rate could help reduce your monthly payments and save thousands over the life of the loan.

    See today's rates

    $5,179/mo

    Est. payment

    Explore your selling options

    Work with a Zillow partner agent

    Leverage their expertise and Zillow's premium Showcase listings to get your home seen by more buyers.

    Get started

    List with your own agent

    Get your home in front of millions of buyers by listing it on Zillow.

    Learn how to do it

    Sell it yourself

    Take full control of how buyers see your home on Zillow by listing For Sale by Owner (FSBO).

    List your home

    What's special

    Expansive backyardModern gemPrivate open backyardHigh ridge parkModern comfortSolar panelsShopping centers
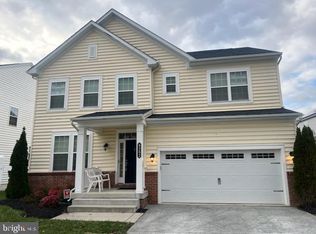
    ***** The sellers, with a new place lined up, can move out on April 15th. No escalation clause. The highest and best offer, please. The offer deadline is Sunday, March 17th, 2024, at 10 p.m. The sellers reserve the right to halt further offers and select the most favorable one at any point. ****** Welcome to your dream home! This modern gem, just six years young, boasts a thoughtfully designed open layout that perfectly balances style and functionality. The heart of the home is the gourmet kitchen, featuring a generously sized island that's perfect for entertaining and culinary adventures. Each of the bedrooms is designed for comfort, offering ample space. The master bedroom is a luxurious retreat with his and hers closets, providing a touch of extravagance. The laundry room, located on the same floor as the bedrooms, is generously sized and equipped with a utility sink for prewashing. Step outside to discover the delightful screened composite deck with a roof, offering an ideal retreat for relaxation and gatherings. This deck complete with stairs leading to the expansive backyard, is a prime spot for enjoying outdoor living. Picture yourself enjoying a cup of tea while keeping an eye on your kids playing in the secure and private open backyard. Consider the benefits of solar panels on the roof – set to be fully paid off at the time of your coming settlement, ensuring significant savings on electric bills. The convenience also extends to the garage, equipped with a Tesla charger for eco-friendly and efficient energy use. A short walk away, High Ridge Park beckons with its fantastic amenities, including a children's playground, tennis, and basketball courts. The location is a perfect blend of tranquility and accessibility, with shopping centers, restaurants, hospitals, gyms, and schools within easy reach. For those with a connection to Fort George Meade Military Base and NSA, the proximity is unbeatable. Commuting is a breeze with quick access to Routes 1, 95, 495, 295 & 29. A highly convenient and central location for all your needs. Don't miss the opportunity to make this house your home – a perfect blend of modern comfort, eco-friendly living, and convenient amenities. Schedule your showing today!

    Zillow last checked:

    Listing updated:

    Listed by:

    Hailey Shin 410-961-1494,

    Realty 1 Maryland, LLC,

    Co-Listing Agent: Un H Mcadory 410-300-8643,

    Realty 1 Maryland, LLC

    Bought with:

    Kat Royer, 658873

    Welcome Home Realty Group

    Source: Bright MLS,MLS#: MDHW2037392MLS Logo

    Facts & features

    Interior

    Bedrooms & bathrooms
    • Bedrooms: 4
    • Bathrooms: 3
    • Full bathrooms: 2
    • 1/2 bathrooms: 1
    • Main level bathrooms: 1
    Basement
    • Description: Percent Finished: 0.0
    • Area: 1146
    Heating
    • Forced Air, Heat Pump, Central, Natural Gas
    Cooling
    • Central Air, Electric
    Appliances
    • Included: Gas Water Heater
    Features
    • Breakfast Area, Ceiling Fan(s), Dining Area, Family Room Off Kitchen, Open Floorplan, Formal/Separate Dining Room, Eat-in Kitchen, Kitchen Island, Pantry, Recessed Lighting, Soaking Tub, Bathroom - Tub Shower, Upgraded Countertops, Walk-In Closet(s), Combination Kitchen/Living, Kitchen - Gourmet
    • Flooring: Carpet, Wood
    • Basement: Sump Pump
    • Has fireplace: No
    Interior area
    • Total structure area: 3,732
    • Total interior livable area: 2,586 sqft
    • Finished area above ground: 2,586
    • Finished area below ground: 0

    Property

    Parking
    • Total spaces: 6
    • Parking features: Garage Faces Front, Garage Door Opener, Asphalt, Attached, Driveway
    • Attached garage spaces: 2
    • Uncovered spaces: 4
    Accessibility
    • Accessibility features: None
    Features
    • Levels: Three
    • Stories: 3
    • Pool features: None
    Lot
    • Size: 6,623 Square Feet
    Details
    • Additional structures: Above Grade, Below Grade
    • Parcel number: 1406597408
    • Zoning: RSC
    • Special conditions: Standard

    Construction

    Type & style
    • Home type: SingleFamily
    • Architectural style: Colonial
    • Property subtype: Single Family Residence
    Materials
    • Vinyl Siding
    • Foundation: Slab
    Condition
    • New construction: No
    • Year built: 2017

    Utilities & green energy

    • Sewer: Public Sewer
    • Water: Public

    Community & HOA

    Community
    • Subdivision: High Ridge
    HOA
    • Has HOA: Yes
    • HOA fee: $250 quarterly
    • HOA name: HIGH RIDGE MEADOWS HOA
    Location
    • Region: Laurel

    Financial & listing details

    • Price per square foot: $305/sqft
    • Tax assessed value: $553,233
    • Annual tax amount: $8,388
    • Date on market: 3/15/2024
    • Listing agreement: Exclusive Right To Sell
    • Ownership: Fee Simple

    Price history

    DateEventPrice
    4/16/2024Sold$790,000+8.4%$305/sqft
    Source: Bright MLS #MDHW2037392 Report a problem
    3/18/2024Pending sale$729,000$282/sqft
    Source: Bright MLS #MDHW2037392 Report a problem
    3/18/2024Listing removed--
    Source: Bright MLS #MDHW2037392 Report a problem
    3/15/2024Listed for sale$729,000+30.9%$282/sqft
    Source: Bright MLS #MDHW2037392 Report a problem
    10/2/2017Sold$557,051$215/sqft
    Source: Public Record Report a problem

    Public tax history

    YearProperty taxesTax assessment
    2025-- $600,300 +4.1%
    2024$6,494 +4.3%$576,767 +4.3%
    2023$6,229 +4.4%$553,233 +4.4%
    2022$5,964 +0.8%$529,700 +0.8%
    2021$5,918 +0.8%$525,533 +0.8%
    2020$5,871 +0.8%$521,367 +0.8%
    2019$5,824 -5.5%$517,200 +2%
    2018$6,163 +179.8%$506,833 +271%
    2017$2,203 $136,600
    2016-- $136,600
    2015-- $136,600
    Find assessor info on the county website

    Neighborhood: 20723

    Nearby schools

    GreatSchools rating
    Schools provided by the listing agent
    • District: Howard County Public School System

    Source: Bright MLS. This data may not be complete. We recommend contacting the local school district to confirm school assignments for this home.

    Get a cash offer in 3 minutes
    Find out how much your home could sell for in as little as 3 minutes with a no-obligation cash offer.
    Estimated market value
    $810,100
    Get a cash offer in 3 minutes
    Find out how much your home could sell for in as little as 3 minutes with a no-obligation cash offer.
    Estimated market value
    $810,100