Skip main navigation
Off market
Street View
  • $810,800

    9919 Twin Fawn Trl, Laurel, MD 20723

    4beds
    2,900sqft
    SingleFamily
    Built in 2017
    6,534 Square Feet Lot
    $810,800 Zestimate®
    $280/sqft
    $3,932 Estimated rent

    Home value

    $810,800

    $770,000 - $851,000

    $3,932/mo

    Zestimate® history
    Loading
    Loading...

    Owner options

    List your home for rent

    $3,932/mo

    Rent Zestimate®

    Find your next renter with Zillow Rental Manager. Plus, with online applications, you can quickly screen prospective tenants – for free.

    Learn more

    $3,932/mo

    Rent Zestimate®

    Refinance and save

    $5,101/mo

    Est. payment

    Refinancing to a lower rate could help reduce your monthly payments and save thousands over the life of the loan.

    See today's rates

    $5,101/mo

    Est. payment

    Explore your selling options

    Work with a Zillow partner agent

    Leverage their expertise and Zillow's premium Showcase listings to get your home seen by more buyers.

    Get started

    List with your own agent

    Get your home in front of millions of buyers by listing it on Zillow.

    Learn how to do it

    Sell it yourself

    Take full control of how buyers see your home on Zillow by listing For Sale by Owner (FSBO).

    List your home

    What's special

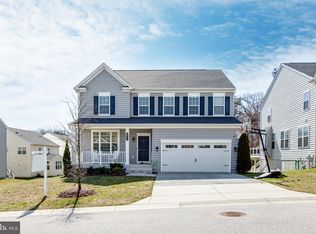
    Dont miss this stunning Colonial on a premium lot featuring countless upgrades including handscraped hickory hardwood floors, a large morning room extension, en suite guest bath, maple cabinets, custom blinds, and more. The huge sun filled open floor plan boasts a gourmet kitchen with an oversized granite counter breakfast bar with an upgraded farmhouse sink, 42 inch soft close maple cabinets, globe pendant lighting, glass subway tile backsplash, stainless appliances including dual ovens and a gas cooktop. A morning room addition beams with natural light from its panoramic windows and the off kitchen family room provides the perfect ambiance for entertaining. A formal dining room, a den with glass French doors and built in storage and a powder room complete the main level. The upper level features plush carpet with upgraded padding and custom, light blocking blinds. The spacious master suite includes a sitting area, a custom Elfa system walk in closet, top down bottom up shades and a luxury bath with soaking tub, dual vanities, water closet and a glass enclosed shower. A gracious guest room with a full bath, two additional bedrooms, one with an Elfa system closet, hall bath and a convenient laundry room, with large Samsung washer and dryer, conclude the sleeping quarters. Customize the full size, insulated walkout lower level, with full bath rough ins and an extra refrigerator, to fit your exact needs. Enjoy outdoor living on the landscaped grounds that backs to a tree lined conservation area. The attached 2 car garage comes equipped with a NEMA 14-50 outlet for electric and hybrid vehicles. This is a must see!

    This property is off market, which means it's not currently listed for sale or rent on Zillow. This may be different from what's available on other websites or public sources.

    Facts & features

    Interior

    Bedrooms & bathrooms
    • Bedrooms: 4
    • Bathrooms: 4
    • Full bathrooms: 3
    • 1/2 bathrooms: 1
    Heating
    • Forced air
    Cooling
    • Central
    Appliances
    • Included: Dishwasher, Dryer, Microwave, Refrigerator, Washer
    Features
    • Breakfast Area, Dining Area, Attic, Carpet, Combination Kitchen/Living, Floor
    • Flooring: Tile, Carpet, Concrete, Hardwood
    • Basement: Partially finished
    Interior area
    • Total interior livable area: 2,900 sqft

    Property

    Parking
    • Total spaces: 4
    • Parking features: Garage - Attached
    Features
    • Exterior features: Vinyl, Brick
    Lot
    • Size: 6,534 Square Feet
    Details
    • Parcel number: 06597406

    Construction

    Type & style
    • Home type: SingleFamily
    Materials
    • Roof: Other
    Condition
    • Year built: 2017

    Utilities & green energy

    • Sewer: Public Sewer

    Community & HOA

    HOA
    • Has HOA: Yes
    • HOA fee: $42 monthly
    Location
    • Region: Laurel

    Financial & listing details

    • Price per square foot: $280/sqft
    • Tax assessed value: $630,200
    • Ownership: Fee Simple

    Price history

    DateEventPrice
    5/21/2020Sold$648,000$223/sqft
    Source: Public Record Report a problem
    5/18/2020Pending sale$648,000$223/sqft
    Source: Long & Foster Real Estate, Inc. #MDHW276894 Report a problem
    4/1/2020Price change$648,000+2.9%$223/sqft
    Source: Long & Foster Real Estate, Inc. #MDHW276894 Report a problem
    4/1/2020Pending sale$629,900$217/sqft
    Source: Long & Foster Real Estate, Inc. #MDHW276894 Report a problem
    3/19/2020Listed for sale$629,900+4.5%$217/sqft
    Source: Northrop Realty, A Long & Foster Company #MDHW276894 Report a problem
    10/24/2017Sold$603,057$208/sqft
    Source: Public Record Report a problem

    Public tax history

    YearProperty taxesTax assessment
    2025-- $630,200 +4.2%
    2024$6,813 +4.3%$605,067 +4.3%
    2023$6,530 +4.5%$579,933 +4.5%
    2022$6,247 $554,800
    2021$6,247 $554,800
    2020$6,247 -0.2%$554,800 -0.2%
    2019$6,257 -5.5%$555,700 +2%
    2018$6,622 +200.6%$544,567 +298.7%
    2017$2,203 $136,600
    2016-- $136,600
    2015-- $136,600
    Find assessor info on the county website

    Neighborhood: 20723

    Nearby schools

    GreatSchools rating
    Schools provided by the listing agent
    • District: HOWARD COUNTY PUBLIC SCHOOL SYSTEM

    Source: The MLS. This data may not be complete. We recommend contacting the local school district to confirm school assignments for this home.

    Get a cash offer in 3 minutes
    Find out how much your home could sell for in as little as 3 minutes with a no-obligation cash offer.
    Estimated market value
    $810,800
    Get a cash offer in 3 minutes
    Find out how much your home could sell for in as little as 3 minutes with a no-obligation cash offer.
    Estimated market value
    $810,800