Tucked in a Cul-de-sac in the desirable Fox Point subdivision, this immaculate 4 bedroom 3.5 bath house has too many features to list. The house has Solar panels that produce enough energy to cover the usage of the house entirely 10 to 11 months per year. The Solar production actually produces enough to sell back to the grid most months. There is a 3 seasons screened porch off the morning room, a spacious kitchen, with gas stove and stainless appliances, that is open to the family room complete with a fireplace. There is a formal dining room and a private office space. Above there are 4 bedrooms, including the primary suite. The primary suite has a large private bath, massive walk in closet with natural light, and a spacious bedroom to provide the perfect sanctuary. The basement is finished with a large bonus room, and a couple storage rooms. The house has a tankless hot water heater, a water filtration system and many other energy saving features. Outside there is plenty of greenery, mature trees and hardscaping to keep your home looking stunning year round. There is a gardening area, dog play space, an installed playground, a patio tucked in the trees, with a firepit, and an outdoor dining area, complete with pergolas over the counter top and the bench seating. Tables don't convey. The property backs to wooded area that leads to the near by schools. The driveway is extra wide to provide multiple car parking with easy access.
Sold for $605,000
$605,000
9912 Ashmeade Ct, Fredericksburg, VA 22407
4beds
3,502sqft
Single Family Residence
Built in 2001
0.4 Acres Lot
$630,300 Zestimate®
$173/sqft
$3,413 Estimated rent
Home value
$630,300
$580,000 - $687,000
$3,413/mo
Zestimate® history
Owner options
List your home for rent
$3,413/mo
Rent Zestimate®
Find your next renter with Zillow Rental Manager. Plus, with online applications, you can quickly screen prospective tenants – for free.
$3,413/mo
Rent Zestimate®
Refinance and save
$3,699/mo
Est. payment
Refinancing to a lower rate could help reduce your monthly payments and save thousands over the life of the loan.
$3,699/mo
Est. payment
Explore your selling options
Work with a Zillow partner agent
Leverage their expertise and Zillow's premium Showcase listings to get your home seen by more buyers.
Get startedList with your own agent
Get your home in front of millions of buyers by listing it on Zillow.
Learn how to do itSell it yourself
Take full control of how buyers see your home on Zillow by listing For Sale by Owner (FSBO).
List your homeWhat's special
Private office spaceGardening areaLarge private bathSolar panelsStainless appliancesOutdoor dining areaSpacious kitchen
Zillow last checked:
Listing updated:
Listed by:
Teresa Irish 540-903-7418,
Heatherman Homes, LLC.
Bought with:
Keria Dix, 0225259400
At Your Service Realty
Source: Bright MLS,MLS#: VASP2030976
Facts & features
Interior
Bedrooms & bathrooms
- Bedrooms: 4
- Bathrooms: 4
- Full bathrooms: 3
- 1/2 bathrooms: 1
- Main level bathrooms: 1
Basement
- Area: 1196
Heating
- Central, Natural Gas
Cooling
- Central Air, Electric
Appliances
- Included: Instant Hot Water, Gas Water Heater
- Laundry: Main Level
Features
- Basement: Partial
- Number of fireplaces: 1
Interior area
- Total structure area: 3,623
- Total interior livable area: 3,502 sqft
- Finished area above ground: 2,427
- Finished area below ground: 1,075
Property
Parking
- Total spaces: 2
- Parking features: Garage Faces Front, Garage Door Opener, Inside Entrance, Storage, Attached, Driveway
- Attached garage spaces: 2
- Has uncovered spaces: Yes
Accessibility
- Accessibility features: None
Features
- Levels: Two
- Stories: 2
- Pool features: None
- Fencing: Picket
Lot
- Size: 0.4 Acres
- Features: Backs to Trees, Vegetation Planting, Front Yard, Rear Yard, Suburban
Details
- Additional structures: Above Grade, Below Grade
- Parcel number: 34G21568
- Zoning: RU
- Special conditions: Standard
Construction
Type & style
- Home type: SingleFamily
- Architectural style: Colonial
- Property subtype: Single Family Residence
Materials
- Frame
- Foundation: Concrete Perimeter
Condition
- New construction: No
- Year built: 2001
Utilities & green energy
- Sewer: Public Sewer
- Water: Public
Green energy
- Energy generation: Net-Meter Renew Energy Credits, PV Solar Array(s) Owned
Community & HOA
Community
- Subdivision: Fox Point
HOA
- Has HOA: Yes
- HOA fee: $190 quarterly
- HOA name: FOX POINT HOA
Location
- Region: Fredericksburg
Financial & listing details
- Price per square foot: $173/sqft
- Tax assessed value: $470,900
- Annual tax amount: $3,458
- Date on market: 2/27/2025
- Listing agreement: Exclusive Right To Sell
- Inclusions: Wire Shelving In The Garage To Each Side Of The Garage Door
- Exclusions: Refrigerators In The Garage, Freezer In The Garage, Work Benches And Shelving In The Garage, Washer And Dryer
- Ownership: Fee Simple
Price history
| Date | Event | Price |
|---|---|---|
| 4/1/2025 | Sold | $605,000-1%$173/sqft |
Source:  Bright MLS #VASP2030976 Report a problem Bright MLS #VASP2030976 Report a problem | ||
| 3/4/2025 | Pending sale | $611,000+8.1%$174/sqft |
Source: Bright MLS #VASP2030976 Report a problem | ||
| 2/27/2025 | Listed for sale | $565,000+63.8%$161/sqft |
Source: Bright MLS #VASP2030976 Report a problem | ||
| 6/28/2014 | Listing removed | $1,995$1/sqft |
Source: CENTURY 21 AdVenture Redwood #SP8057008 Report a problem | ||
| 3/8/2014 | Listed for rent | $1,995$1/sqft |
Source: CENTURY 21 AdVenture Redwood #SP8057008 Report a problem | ||
| 1/11/2014 | Listing removed | $1,995$1/sqft |
Source: CENTURY 21 AdVenture Redwood #SP8057008 Report a problem | ||
| 4/18/2013 | Listed for rent | $1,995$1/sqft |
Source: Century 21 Adventure, Inc #SP8057008 Report a problem | ||
| 5/4/2009 | Sold | $345,000-6.7%$99/sqft |
Source: Public Record Report a problem | ||
| 1/22/2009 | Listed for sale | $369,900$106/sqft |
Source: Listhub #SP6963704 Report a problem | ||
Public tax history
| Year | Property taxes | Tax assessment |
|---|---|---|
| 2025 | $3,458 | $470,900 |
| 2024 | $3,458 +11.1% | $470,900 +16.8% |
| 2023 | $3,111 +4.6% | $403,200 |
| 2022 | $2,974 +4.5% | $403,200 +14.6% |
| 2021 | $2,847 | $351,700 |
| 2020 | $2,847 -1.5% | $351,700 +3.1% |
| 2019 | $2,890 +1.7% | $341,100 |
| 2018 | $2,841 +9.9% | $341,100 +12.1% |
| 2017 | $2,587 | $304,300 |
| 2016 | -- | $304,300 -0.8% |
| 2015 | -- | $306,800 |
| 2014 | -- | $306,800 +9.2% |
| 2013 | -- | $280,900 |
| 2012 | -- | $280,900 -8.7% |
| 2011 | -- | $307,700 |
| 2010 | -- | $307,700 -21.6% |
| 2009 | -- | $392,700 +1% |
| 2007 | $2,411 | $388,900 |
| 2006 | $2,411 -1.9% | $388,900 +40.9% |
| 2005 | $2,457 +3.5% | $276,100 |
| 2004 | $2,374 +6.2% | $276,100 +24.7% |
| 2003 | $2,236 | $221,400 |
| 2002 | $2,236 | $221,400 |
Find assessor info on the county website
Neighborhood: 22407
Nearby homes
- $614,3004 bd4 ba2.6k sqft9910 Ashmeade Ct, Fredericksburg, VA 22407Off Market
- $595,0005 bd4 ba4.5k sqft9914 Ashmeade Ct, Fredericksburg, VA 22407Sold

- $604,5005 bd4 ba4.1k sqft9908 Ashmeade Ct, Fredericksburg, VA 22407Off Market
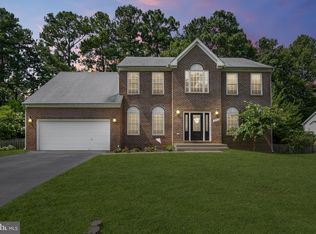
- $585,6004 bd3 ba2.6k sqft9911 Ashmeade Ct, Fredericksburg, VA 22407Off Market
- $658,9006 bd4 ba4.1k sqft9909 Ashmeade Ct, Fredericksburg, VA 22407Off Market
- $625,9265 bd4 ba4k sqft9913 Ashmeade Ct, Fredericksburg, VA 22407Sold
- $560,0006 bd3 ba3k sqft9907 Ashmeade Ct, Fredericksburg, VA 22407Sold
- $600,0006 bd4 ba4k sqft9913 Woodburn Ct, Fredericksburg, VA 22407Sold
Nearby schools
GreatSchools rating
- 6/10Courtland Elementary SchoolGrades: PK-5Distance: 0.5 mi
- 4/10Spotsylvania Middle SchoolGrades: 6-8Distance: 3.3 mi
- 4/10Courtland High SchoolGrades: 9-12Distance: 3.6 mi
Schools provided by the listing agent
- Elementary: Courtland
- Middle: Spotsylvania
- High: Courtland
- District: Spotsylvania County Public Schools
Source: Bright MLS. This data may not be complete. We recommend contacting the local school district to confirm school assignments for this home.
Get a cash offer in 3 minutes
Find out how much your home could sell for in as little as 3 minutes with a no-obligation cash offer.
Estimated market value
$630,300
Get a cash offer in 3 minutes
Find out how much your home could sell for in as little as 3 minutes with a no-obligation cash offer.
Estimated market value
$630,300
- Virginia
- Spotsylvania County
- Fredericksburg
- 22407
- 9912 Ashmeade Ct
Nearby cities
Nearby neighborhoods
Nearby zip codes
Other Fredericksburg Topics
