“Serenity Awaits: Super maintained large colonial home available in Fox Point neighborhood”. This 4 BR, 3.5 bath, 4,000+ sq ft home was built in 2001 on a cul de sac however, these original owners have added updates and the overall charm. A front porch leads inside to an inviting foyer, formal dining room and versatile bonus office or study room with built in shelves. The open floor plan with family room, kitchen and breakfast area situated at the back of the home with plenty of windows that face their wooded private backyard. Their kitchen has had the following upgrades: new hardwood flooring, new gas stove, bright quartz countertops, tile back splash with undercabinet lighting and cabinet updates. These rooms lead into a great screened porch, perfect for relaxing after a long day. This main floor also has a half bath and large laundry room adjacent to an oversized 2 car garage for extra storage. Please note there is an optional laundry space on second floor laundry too if preferred. The second floor has 4 large bedrooms with one over the garage with a walk-in attic area. Primary bedroom with private full bath attached with a soaker tub and a newly tiled shower. The 1192 sq ft basement comes with several more rooms, another full bath and a separate kitchen type area (sink, microwave and stove). The large den type room has its private sliding glass doors entrance facing views of the backyard. This home has recently installed all new windows, a water heater and HVAC 2016, and a new roof 2017. Beautifully landscaped and maintained yard surrounds this home full of unique trees/shrubs and perennials. Fox Point has long been a popular neighborhood due to its great location and amenities such as pool (swim team), volleyball/tennis courts and playground. This great home will not be available long so consider scheduling a visit today
Sold for $625,926
$625,926
9913 Ashmeade Ct, Fredericksburg, VA 22407
5beds
4,074sqft
Single Family Residence
Built in 2001
0.55 Acres Lot
$643,800 Zestimate®
$154/sqft
$3,766 Estimated rent
Home value
$643,800
$592,000 - $695,000
$3,766/mo
Zestimate® history
Owner options
List your home for rent
$3,766/mo
Rent Zestimate®
Find your next renter with Zillow Rental Manager. Plus, with online applications, you can quickly screen prospective tenants – for free.
$3,766/mo
Rent Zestimate®
Refinance and save
$3,943/mo
Est. payment
Refinancing to a lower rate could help reduce your monthly payments and save thousands over the life of the loan.
$3,943/mo
Est. payment
Explore your selling options
Work with a Zillow partner agent
Leverage their expertise and Zillow's premium Showcase listings to get your home seen by more buyers.
Get startedList with your own agent
Get your home in front of millions of buyers by listing it on Zillow.
Learn how to do itSell it yourself
Take full control of how buyers see your home on Zillow by listing For Sale by Owner (FSBO).
List your homeWhat's special
Walk-in attic areaOpen floor planBright quartz countertopsInviting foyerCul de sacLarge bedroomsScreened porch
Zillow last checked:
Listing updated:
Listed by:
Wally Hunt 540-424-0212,
Samson Properties,
Co-Listing Agent: Elizabeth Ann Hunt 540-424-0213,
Samson Properties
Bought with:
Susie Clare, 0225230848
KW Realty Lakeside
Source: Bright MLS,MLS#: VASP2033454
Facts & features
Interior
Bedrooms & bathrooms
- Bedrooms: 5
- Bathrooms: 4
- Full bathrooms: 3
- 1/2 bathrooms: 1
- Main level bathrooms: 1
Basement
- Area: 1192
Heating
- Central, Forced Air, Heat Pump, Electric, Natural Gas
Cooling
- Ceiling Fan(s), Central Air, Heat Pump, Electric
Appliances
- Included: Microwave, Dishwasher, Disposal, Dryer, Exhaust Fan, Ice Maker, Oven/Range - Gas, Refrigerator, Stainless Steel Appliance(s), Washer, Washer/Dryer Stacked, Water Heater, Gas Water Heater
- Laundry: Main Level, In Basement
Features
- 2nd Kitchen, Soaking Tub, Bathroom - Stall Shower, Bathroom - Tub Shower, Bathroom - Walk-In Shower, Breakfast Area, Ceiling Fan(s), Chair Railings, Crown Molding, Family Room Off Kitchen, Open Floorplan, Formal/Separate Dining Room, Eat-in Kitchen, Upgraded Countertops, Walk-In Closet(s), 9'+ Ceilings, 2 Story Ceilings, Dry Wall
- Flooring: Hardwood, Carpet, Luxury Vinyl, Tile/Brick, Wood
- Doors: Six Panel
- Windows: Double Pane Windows
- Basement: Finished
- Number of fireplaces: 1
- Fireplace features: Glass Doors, Gas/Propane
Interior area
- Total structure area: 4,074
- Total interior livable area: 4,074 sqft
- Finished area above ground: 2,882
- Finished area below ground: 1,192
Property
Parking
- Total spaces: 6
- Parking features: Garage Faces Front, Storage, Garage Door Opener, Inside Entrance, Asphalt, Attached, Driveway, On Street
- Attached garage spaces: 2
- Uncovered spaces: 4
- Details: Garage Sqft: 525
Accessibility
- Accessibility features: None
Features
- Levels: Two
- Stories: 2
- Patio & porch: Deck, Patio, Porch, Screened
- Exterior features: Extensive Hardscape, Lighting, Rain Gutters, Play Equipment, Sidewalks, Stone Retaining Walls
- Pool features: Community
- Fencing: Board
- Has view: Yes
- View description: Street, Trees/Woods
Lot
- Size: 0.55 Acres
- Features: Backs to Trees, Cul-De-Sac, Front Yard, Pond, Private, SideYard(s), Suburban
Details
- Additional structures: Above Grade, Below Grade
- Parcel number: 34G21572
- Zoning: RU
- Zoning description: Rural
- Special conditions: Standard
Construction
Type & style
- Home type: SingleFamily
- Architectural style: Colonial
- Property subtype: Single Family Residence
Materials
- CPVC/PVC, Frame, Stick Built, Vinyl Siding
- Foundation: Permanent, Concrete Perimeter
- Roof: Architectural Shingle
Condition
- Excellent
- New construction: No
- Year built: 2001
Details
- Builder model: Ashmeade
- Builder name: Speer
Utilities & green energy
- Electric: 120/240V, 200+ Amp Service, Circuit Breakers
- Sewer: Public Sewer
- Water: Public
- Utilities for property: Cable Connected, Phone Available, Sewer Available, Water Available, Underground Utilities, Natural Gas Available, Electricity Available, Fiber Optic, Broadband
Community & HOA
Community
- Features: Pool
- Security: Smoke Detector(s)
- Subdivision: Fox Point
HOA
- Has HOA: Yes
- Amenities included: Basketball Court, Clubhouse, Pool, Tennis Court(s), Tot Lots/Playground
- Services included: Pool(s)
- HOA fee: $215 quarterly
- HOA name: FOX POINT
Location
- Region: Fredericksburg
Financial & listing details
- Price per square foot: $154/sqft
- Tax assessed value: $517,200
- Annual tax amount: $3,798
- Date on market: 6/26/2025
- Listing agreement: Exclusive Right To Sell
- Listing terms: Cash,Conventional,FHA,USDA Loan,VA Loan
- Exclusions: Porch Swing, And Contorted Filbert Tree / Bush Next To The Driveway
- Ownership: Fee Simple
- Road surface type: Approved, Black Top, Paved
Price history
| Date | Event | Price |
|---|---|---|
| 8/21/2025 | Sold | $625,926+2.6%$154/sqft |
Source:  Bright MLS #VASP2033454 Report a problem Bright MLS #VASP2033454 Report a problem | ||
| 7/26/2025 | Pending sale | $610,000$150/sqft |
Source: Bright MLS #VASP2033454 Report a problem | ||
| 7/5/2025 | Contingent | $610,000$150/sqft |
Source: Bright MLS #VASP2033454 Report a problem | ||
| 6/26/2025 | Listed for sale | $610,000+164.2%$150/sqft |
Source: Bright MLS #VASP2033454 Report a problem | ||
| 9/4/2001 | Sold | $230,852$57/sqft |
Source: Public Record Report a problem | ||
Public tax history
| Year | Property taxes | Tax assessment |
|---|---|---|
| 2025 | $3,798 | $517,200 |
| 2024 | $3,798 +11% | $517,200 +16.7% |
| 2023 | $3,421 +4.6% | $443,300 |
| 2022 | $3,270 +4.1% | $443,300 +14.3% |
| 2021 | $3,140 | $388,000 |
| 2020 | $3,140 -1.6% | $388,000 +3% |
| 2019 | $3,191 +1.7% | $376,600 |
| 2018 | $3,137 +9.7% | $376,600 +12% |
| 2017 | $2,859 | $336,400 |
| 2016 | -- | $336,400 -0.8% |
| 2015 | -- | $339,200 |
| 2014 | -- | $339,200 +9.7% |
| 2013 | -- | $309,300 |
| 2012 | -- | $309,300 -9% |
| 2011 | -- | $340,000 |
| 2010 | -- | $340,000 -21.9% |
| 2009 | -- | $435,300 +9.8% |
| 2007 | $2,457 | $396,300 |
| 2006 | $2,457 -2.1% | $396,300 +40.6% |
| 2005 | $2,509 +6.7% | $281,900 +3.1% |
| 2004 | $2,350 +6.9% | $273,300 +25.5% |
| 2003 | $2,199 | $217,700 |
| 2002 | $2,199 | $217,700 |
Find assessor info on the county website
Neighborhood: 22407
Nearby homes
- $578,9004 bd3 ba2.6k sqft9911 Ashmeade Ct, Fredericksburg, VA 22407Off Market
- $650,2004 bd5 ba5k sqft9915 Ashmeade Ct, Fredericksburg, VA 22407Off Market

- $595,0005 bd4 ba4.5k sqft9914 Ashmeade Ct, Fredericksburg, VA 22407Sold

- $652,4006 bd4 ba4.1k sqft9909 Ashmeade Ct, Fredericksburg, VA 22407Off Market
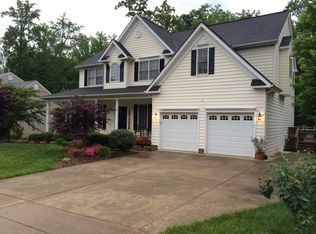
- $605,0004 bd4 ba3.5k sqft9912 Ashmeade Ct, Fredericksburg, VA 22407Sold
- $666,3005 bd3 ba5k sqft9916 Ashmeade Ct, Fredericksburg, VA 22407Off Market
- $631,0005 bd4 ba4k sqft6120 W Melody Ct, Fredericksburg, VA 22407Off Market
- $618,2005 bd4 ba4.1k sqft6116 W Melody Ct, Fredericksburg, VA 22407Off Market
Nearby schools
GreatSchools rating
- 6/10Courtland Elementary SchoolGrades: PK-5Distance: 0.6 mi
- 4/10Spotsylvania Middle SchoolGrades: 6-8Distance: 3.3 mi
- 4/10Courtland High SchoolGrades: 9-12Distance: 3.5 mi
Schools provided by the listing agent
- Elementary: Courtland
- Middle: Spotsylvania
- High: Courtland
- District: Spotsylvania County Public Schools
Source: Bright MLS. This data may not be complete. We recommend contacting the local school district to confirm school assignments for this home.
Get a cash offer in 3 minutes
Find out how much your home could sell for in as little as 3 minutes with a no-obligation cash offer.
Estimated market value
$643,800
Get a cash offer in 3 minutes
Find out how much your home could sell for in as little as 3 minutes with a no-obligation cash offer.
Estimated market value
$643,800
- Virginia
- Spotsylvania County
- Fredericksburg
- 22407
- 9913 Ashmeade Ct
Nearby cities
Nearby neighborhoods
Nearby zip codes
Other Fredericksburg Topics
