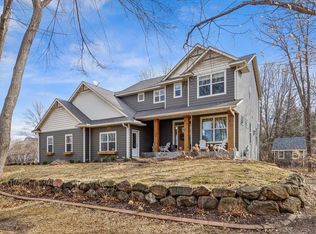
Welcome home to your spacious and stylish rambler surrounded by a one acre wooded lot in sought after private Forest Hills Neighborhood. Main level features newly remodeled kitchen in 2024 with new appliances, dining room and light filled great room with 10’ ceilings, fireplace and high-end luxury vinyl flooring throughout. Tranquil main level master retreat includes free-standing tub, walk-in shower, spacious walk-in closet and tons of natural light. Double desk built-in makes working from home enjoyable in the main floor office space. Relax on your 3-season porch this spring + summer. Huge open lower level with 20x26 family room, custom built-ins, wet bar + workout room. Large front porch with the most incredible sunset views around. Neighborhood has 40+ acres of shared out lots with trails for recreation + fun. Incredible location in Monticello School District. w/ optional busing to STMA district as well. Don’t miss out on your opportunity to own this DREAM HOME, come see it today!
Closed
$875,000
9915 Jansen Cir NE, Otsego, MN 55362
5beds
3,868sqft
Single Family
Built in 2015
1 Acres Lot
$882,200 Zestimate®
$226/sqft
$4,168 Estimated rent
Home value
$882,200
$803,000 - $970,000
$4,168/mo
Zestimate® history
Owner options
List your home for rent
$4,168/mo
Rent Zestimate®
Find your next renter with Zillow Rental Manager. Plus, with online applications, you can quickly screen prospective tenants – for free.
$4,168/mo
Rent Zestimate®
Refinance and save
$5,708/mo
Est. payment
Refinancing to a lower rate could help reduce your monthly payments and save thousands over the life of the loan.
$5,708/mo
Est. payment
Explore your selling options
Work with a Zillow partner agent
Leverage their expertise and Zillow's premium Showcase listings to get your home seen by more buyers.
Get startedList with your own agent
Get your home in front of millions of buyers by listing it on Zillow.
Learn how to do itSell it yourself
Take full control of how buyers see your home on Zillow by listing For Sale by Owner (FSBO).
List your homeWhat's special
Zillow last checked:
Listing updated:
Listed by:
Gregory W Lawrence 612-716-9473,
HomeAvenue Inc
Bought with:
Carmen Cyrzan
eXp Realty
BROWN & Co Residential
Source: NorthstarMLS as distributed by MLS GRID,MLS#: 6675281
Facts & features
Interior
Bedrooms & bathrooms
- Bedrooms: 5
- Bathrooms: 3
- Full bathrooms: 3
Bedroom
- Level: Main
- Area: 225 Square Feet
- Dimensions: 15x15
Bedroom 2
- Level: Main
- Area: 156 Square Feet
- Dimensions: 13x12
Bedroom 3
- Level: Main
- Area: 156 Square Feet
- Dimensions: 13x12
Bedroom 4
- Level: Lower
- Area: 224 Square Feet
- Dimensions: 14x16
Bedroom 5
- Level: Lower
- Area: 224 Square Feet
- Dimensions: 14x16
Dining room
- Level: Upper
- Area: 156 Square Feet
- Dimensions: 12x13
Family room
- Level: Lower
- Area: 520 Square Feet
- Dimensions: 26x20
Kitchen
- Level: Upper
- Area: 224 Square Feet
- Dimensions: 14x16
Living room
- Level: Upper
- Area: 336 Square Feet
- Dimensions: 21x16
Heating
- Forced Air, Fireplace(s), Humidifier
Cooling
- Central Air
Appliances
- Included: Air-To-Air Exchanger, Dishwasher, Double Oven, Dryer, Exhaust Fan, Humidifier, Gas Water Heater, Microwave, Range, Refrigerator, Washer, Water Softener Owned
- Laundry: Electric Dryer Hookup, Laundry Room, Main Level, Sink, Washer Hookup
Features
- Basement: Daylight,Drain Tiled,Egress Window(s),Finished,Full,Concrete,Storage Space,Sump Pump
- Number of fireplaces: 1
- Fireplace features: Circulating, Gas, Living Room
Interior area
- Total structure area: 3,868
- Total interior livable area: 3,868 sqft
- Finished area above ground: 1,934
- Finished area below ground: 1,834
Property
Parking
- Total spaces: 3
- Parking features: Attached, Asphalt, Electric Vehicle Charging Station(s), Garage Door Opener, Heated Garage, Insulated Garage
- Attached garage spaces: 3
- Has uncovered spaces: Yes
- Details: Garage Dimensions (26x35), Garage Door Height (8), Garage Door Width (16)
Accessibility
- Accessibility features: None
Features
- Levels: One
- Stories: 1
- Patio & porch: Composite Decking, Covered, Deck, Front Porch, Patio, Porch, Screened
- Pool features: None
- Fencing: None
Lot
- Size: 1 Acres
- Dimensions: 200 x 280
- Features: Additional Land Available, Corner Lot, Tree Coverage - Heavy
Details
- Additional structures: Storage Shed
- Foundation area: 1934
- Parcel number: 118189003030
- Zoning description: Residential-Single Family
Construction
Type & style
- Home type: SingleFamily
- Property subtype: Single Family
Materials
- Concrete
- Roof: Age Over 8 Years,Architectural Shingle,Asphalt,Pitched
Condition
- New construction: No
- Year built: 2015
Utilities & green energy
- Electric: 200+ Amp Service, Power Company: Wright-Hennepin Cooperative
- Gas: Natural Gas
- Sewer: Private Sewer, Septic System Compliant - Yes, Tank with Drainage Field
- Water: Private, Well
Community & HOA
Community
- Subdivision: Forest Hills
HOA
- Has HOA: Yes
- Services included: Shared Amenities
- HOA fee: $200 annually
- HOA name: Forest Hills Association
- HOA phone: 763-350-0239
Location
- Region: Otsego
Financial & listing details
- Price per square foot: $226/sqft
- Tax assessed value: $516,500
- Annual tax amount: $4,650
- Date on market: 2/24/2025
- Cumulative days on market: 25 days
- Road surface type: Paved
Price history
| Date | Event | Price |
|---|---|---|
| 4/10/2025 | Sold | $875,000-2.8%$226/sqft |
Source:  NorthstarMLS as distributed by MLS GRID #6675281 Report a problem NorthstarMLS as distributed by MLS GRID #6675281 Report a problem | ||
| 3/25/2025 | Pending sale | $899,900$233/sqft |
Source: NorthstarMLS as distributed by MLS GRID #6675281 Report a problem | ||
| 3/7/2025 | Price change | $899,900-2.7%$233/sqft |
Source: NorthstarMLS as distributed by MLS GRID #6675281 Report a problem | ||
| 2/28/2025 | Listed for sale | $925,000+1955.6%$239/sqft |
Source: NorthstarMLS as distributed by MLS GRID #6675281 Report a problem | ||
| 7/24/2013 | Sold | $45,000-18.2%$12/sqft |
Source: Public Record Report a problem | ||
| 3/20/2013 | Sold | $55,000$14/sqft |
Source:  Lake Superior Area Realtors as distributed by MLS GRID #1665041 Report a problem Lake Superior Area Realtors as distributed by MLS GRID #1665041 Report a problem | ||
Public tax history
| Year | Property taxes | Tax assessment |
|---|---|---|
| 2025 | $4,662 +0.3% | $516,500 +1.7% |
| 2024 | $4,650 +5.3% | $508,100 -2.2% |
| 2023 | $4,414 -12.2% | $519,400 +17.8% |
| 2022 | $5,027 +2.3% | $441,100 -2.1% |
| 2021 | $4,916 +1.2% | $450,400 +2.1% |
| 2020 | $4,860 -63.7% | $441,000 +4% |
| 2019 | $13,406 +175.8% | $424,000 +4.9% |
| 2018 | $4,860 +12.4% | $404,300 +6.4% |
| 2017 | $4,324 +551.2% | $379,900 |
| 2016 | $664 | -- |
| 2015 | $664 -45% | -- |
| 2014 | $1,208 +10.9% | -- |
| 2013 | $1,090 -5.9% | -- |
| 2012 | $1,158 -13.7% | -- |
| 2011 | $1,342 -16.1% | -- |
| 2010 | $1,600 +34.9% | -- |
| 2009 | $1,187 +43% | -- |
| 2008 | $830 +30.9% | -- |
| 2007 | $634 +47.8% | -- |
| 2006 | $429 | -- |
Find assessor info on the county website
Neighborhood: 55362
Nearby homes
- $518,8003 bd2 ba1.9k sqft9915 Jansen Cir NE, Monticello, MN 55362Off Market
- $800,0005 bd4 ba3.5k sqft9949 Jansen Cir NE, Otsego, MN 55362Sold
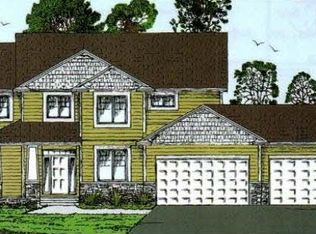
- $--4 bd3 ba2.4k sqft9949 Jansen Cir NE, Otsego, MN 55330Off Market
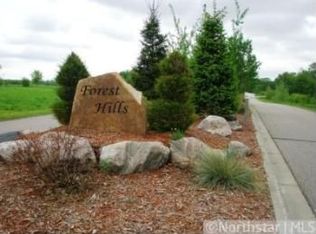
- $---- sqft9949 Jansen Cir NE, Monticello, MN 55362Off Market
- $703,7005 bd4 ba3.4k sqft9949 Jansen Circle Ne, Otsego, MN 55362Off Market
- $1,091,4005 bd4 ba4.6k sqft9922 Jansen Cir NE, Otsego, MN 55362Off Market
- $---- sqft9922 Jansen Cir NE, Monticello, MN 55362Off Market
- $737,4005 bd2 ba4k sqft9881 Jansen Cir NE, Otsego, MN 55362Off Market
Nearby schools
GreatSchools rating
- NAEastview Education CenterGrades: PK-KDistance: 4.1 mi
- 7/10Monticello Middle SchoolGrades: 6-8Distance: 4.6 mi
- 9/10Monticello Senior High SchoolGrades: 9-12Distance: 4.4 mi
Get a cash offer in 3 minutes
Find out how much your home could sell for in as little as 3 minutes with a no-obligation cash offer.
Estimated market value
$882,200
Get a cash offer in 3 minutes
Find out how much your home could sell for in as little as 3 minutes with a no-obligation cash offer.
Estimated market value
$882,200
- Minnesota
- Wright County
- Otsego
- 55362
- 9915 Jansen Cir NE
Nearby cities
Nearby zip codes
Other Otsego Topics
