Experience the charm of the coveted Forest Hills development on this sprawling one-acre wooded lot. This custom two-story home boasts 5 bedrooms plus an office, 4 bathrooms, and a 3-car heated garage. A separate flex room with a private entrance offers versatility for a home gym or studio.
Located in the Monticello School District with the option for St. Michael-Albertville Open Enrollment and bussing, this property combines convenience with tranquility. Enjoy outdoor living with a delightful screened porch, an in-ground sprinkler system, and two storage sheds for all your toys/equipment.
Discover beautiful engineered hardwood floors throughout the first level, open staircase and second level. The upper level is complete with a master bedroom en suite, 3 additional bedrooms, a bathroom and laundry room. A fully finished bsmt, complete with 5th bedroom and bathroom gives guests comfort and privacy. Beautifully updated and move-in ready, this is your haven of style and functionality.
Closed
$800,000
9949 Jansen Cir NE, Otsego, MN 55362
5beds
3,550sqft
Single Family Residence
Built in 2014
1 Acres Lot
$806,000 Zestimate®
$225/sqft
$3,950 Estimated rent
Home value
$806,000
$766,000 - $846,000
$3,950/mo
Zestimate® history
Owner options
List your home for rent
$3,950/mo
Rent Zestimate®
Find your next renter with Zillow Rental Manager. Plus, with online applications, you can quickly screen prospective tenants – for free.
$3,950/mo
Rent Zestimate®
Refinance and save
$5,052/mo
Est. payment
Refinancing to a lower rate could help reduce your monthly payments and save thousands over the life of the loan.
$5,052/mo
Est. payment
Explore your selling options
Work with a Zillow partner agent
Leverage their expertise and Zillow's premium Showcase listings to get your home seen by more buyers.
Get startedList with your own agent
Get your home in front of millions of buyers by listing it on Zillow.
Learn how to do itSell it yourself
Take full control of how buyers see your home on Zillow by listing For Sale by Owner (FSBO).
List your homeWhat's special
Beautiful engineered hardwood floorsDelightful screened porchPrivate entranceSeparate flex roomHome gymMaster bedroom en suiteOpen staircase
Zillow last checked:
Listing updated:
Listed by:
Heather Lange 619-540-1450,
eXp Realty
Bought with:
Dean Zachman-Zachman Realty Group
Edina Realty, Inc.
Source: NorthstarMLS as distributed by MLS GRID,MLS#: 6503732
Facts & features
Interior
Bedrooms & bathrooms
- Bedrooms: 5
- Bathrooms: 4
- Full bathrooms: 2
- 3/4 bathrooms: 1
- 1/2 bathrooms: 1
Bedroom 1
- Level: Upper
- Area: 224 Square Feet
- Dimensions: 14x16
Bedroom 2
- Level: Upper
- Area: 156 Square Feet
- Dimensions: 12x13
Bedroom 3
- Level: Upper
- Area: 156 Square Feet
- Dimensions: 12x13
Bedroom 4
- Level: Upper
- Area: 143 Square Feet
- Dimensions: 11x13
Bedroom 5
- Level: Lower
- Area: 132 Square Feet
- Dimensions: 12x11
Dining room
- Level: Main
- Area: 154 Square Feet
- Dimensions: 14x11
Family room
- Level: Lower
- Area: 494 Square Feet
- Dimensions: 26x19
Kitchen
- Level: Main
- Area: 182 Square Feet
- Dimensions: 13x14
Laundry
- Level: Upper
- Area: 48 Square Feet
- Dimensions: 06x08
Living room
- Level: Main
- Area: 255 Square Feet
- Dimensions: 15x17
Mud room
- Level: Main
- Area: 80 Square Feet
- Dimensions: 10x08
Office
- Level: Main
- Area: 100 Square Feet
- Dimensions: 10x10
Screened porch
- Level: Main
- Area: 224 Square Feet
- Dimensions: 14x16
Other
- Level: Main
- Area: 180 Square Feet
- Dimensions: 12x15
Heating
- Forced Air, Fireplace(s), In-Floor Heating, Zoned
Cooling
- Central Air
Appliances
- Included: Air-To-Air Exchanger, Dishwasher, Disposal, Double Oven, Dryer, Electric Water Heater, Exhaust Fan, Freezer, Microwave, Range, Refrigerator, Stainless Steel Appliance(s), Washer, Water Softener Owned
- Laundry: Electric Dryer Hookup, Laundry Room, Upper Level
Features
- Basement: Finished,Full
- Number of fireplaces: 2
- Fireplace features: Family Room, Gas, Living Room
Interior area
- Total structure area: 3,550
- Total interior livable area: 3,550 sqft
- Finished area above ground: 2,530
- Finished area below ground: 1,020
Property
Parking
- Total spaces: 3
- Parking features: Attached, Asphalt, Garage Door Opener, Heated Garage
- Attached garage spaces: 3
- Has uncovered spaces: Yes
Accessibility
- Accessibility features: None
Features
- Levels: Two
- Stories: 2
- Patio & porch: Awning(s), Covered, Deck, Enclosed, Front Porch, Rear Porch, Screened
- Fencing: Electric,Invisible
Lot
- Size: 1 Acres
- Dimensions: 270 x 165
- Features: Tree Coverage - Heavy
Details
- Additional structures: Storage Shed
- Foundation area: 1100
- Parcel number: 118189003020
- Zoning description: Residential-Single Family
Construction
Type & style
- Home type: SingleFamily
- Property subtype: Single Family Residence
Materials
- Roof: Age Over 8 Years,Asphalt
Condition
- New construction: No
- Year built: 2014
Utilities & green energy
- Gas: Natural Gas
- Sewer: Septic System Compliant - Yes, Tank with Drainage Field
- Water: Well
Community & HOA
Community
- Subdivision: Forest Hills
HOA
- Has HOA: Yes
- Services included: Shared Amenities
- HOA fee: $25 monthly
- HOA name: Chad Welle
- HOA phone: 763-350-0239
Location
- Region: Otsego
Financial & listing details
- Price per square foot: $225/sqft
- Tax assessed value: $566,000
- Annual tax amount: $4,934
- Date on market: 3/18/2024
- Cumulative days on market: 6 days
Price history
| Date | Event | Price |
|---|---|---|
| 4/30/2024 | Sold | $800,000+0.3%$225/sqft |
Source:  NorthstarMLS as distributed by MLS GRID #6503732 Report a problem NorthstarMLS as distributed by MLS GRID #6503732 Report a problem | ||
| 3/28/2024 | Pending sale | $798,000$225/sqft |
Source: NorthstarMLS as distributed by MLS GRID #6503732 Report a problem | ||
| 3/22/2024 | Listed for sale | $798,000+85.6%$225/sqft |
Source: NorthstarMLS as distributed by MLS GRID #6503732 Report a problem | ||
| 6/24/2015 | Sold | $429,900+377.7%$121/sqft |
Source: NorthstarMLS as distributed by MLS GRID #4574044 Report a problem | ||
| 2/3/2014 | Sold | $90,000$25/sqft |
Source: Public Record Report a problem | ||
Public tax history
| Year | Property taxes | Tax assessment |
|---|---|---|
| 2024 | $5,422 +9.1% | $566,000 -4.4% |
| 2023 | $4,970 -7.3% | $592,300 +19.2% |
| 2022 | $5,361 +0.4% | $497,000 +3.5% |
| 2021 | $5,340 -3.3% | $480,200 +2.1% |
| 2020 | $5,524 -63.4% | $470,100 +2% |
| 2019 | $15,078 +173% | $460,900 +0.2% |
| 2018 | $5,524 +12.2% | $460,100 +6.1% |
| 2017 | $4,924 +25% | $433,600 |
| 2016 | $3,938 | -- |
| 2015 | $3,938 +226% | -- |
| 2014 | $1,208 +10.9% | -- |
| 2013 | $1,090 -5.9% | -- |
| 2012 | $1,158 -13.7% | -- |
| 2011 | $1,342 -16.1% | -- |
| 2010 | $1,600 +34.9% | -- |
| 2009 | $1,187 +43% | -- |
| 2008 | $830 +30.9% | -- |
| 2007 | $634 +47.8% | -- |
| 2006 | $429 | -- |
Find assessor info on the county website
Neighborhood: 55362
Nearby homes
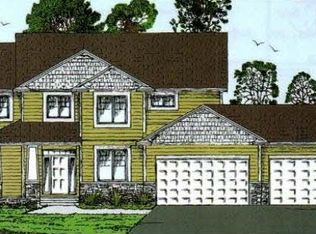
- $--4 bd3 ba2.4k sqft9949 Jansen Cir NE, Otsego, MN 55330Off Market
- $---- sqft9949 Jansen Cir NE, Monticello, MN 55362Off Market
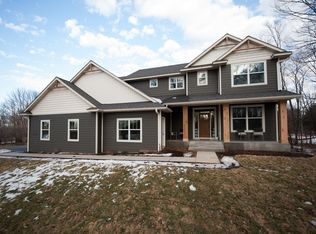
- $714,2005 bd4 ba3.4k sqft9949 Jansen Circle Ne, Otsego, MN 55362Off Market
- $506,2003 bd2 ba1.9k sqft9915 Jansen Cir NE, Monticello, MN 55362Off Market
- $755,1003 bd4 ba3.2k sqft9983 Jansen Cir NE, Otsego, MN 55362Off Market
- $875,0005 bd3 ba3.8k sqft9915 Jansen Cir NE, Otsego, MN 55362Sold
- $852,5004 bd4 ba3.3k sqft9970 Jansen Cir NE, Otsego, MN 55362Sold
- $1,027,9005 bd5 ba5.1k sqft9946 Jansen Cir NE, Otsego, MN 55362Off Market
Nearby schools
GreatSchools rating
- NAEastview Education CenterGrades: PK-KDistance: 4.1 mi
- 7/10Monticello Middle SchoolGrades: 6-8Distance: 4.6 mi
- 9/10Monticello Senior High SchoolGrades: 9-12Distance: 4.4 mi
Get a cash offer in 3 minutes
Find out how much your home could sell for in as little as 3 minutes with a no-obligation cash offer.
Estimated market value
$806,000
Get a cash offer in 3 minutes
Find out how much your home could sell for in as little as 3 minutes with a no-obligation cash offer.
Estimated market value
$806,000
- Minnesota
- Wright County
- Otsego
- 55362
- 9949 Jansen Cir NE
Nearby cities
Nearby zip codes
Other Otsego Topics
