Nestled on a private 1-acre wooded lot within the highly desired Forest Hills neighborhood, this charming 4-bedroom, 3.5-bath home offers the perfect blend of warmth, elegance, and functionality. The main floor features an open layout with a cozy fireplace in the vast living room, a spacious kitchen and dining room, half bath, mudroom/laundry room with built-ins, and a bright sunroom that walks out to a large deck with an automatic sun awning overlooking the resort-like backyard. Upstairs, the master suite is a true retreat. Enjoy your private Juliet deck with nature views, an ensuite with a separate tub, walk-in tiled shower, dual sided fireplace, and a custom walk-in closet. You'll also find 2 additional bedrooms and a full bath upstairs. The finished basement includes a massive family room, bar area, 4th bedroom, full bath, and a walk-out to the backyard. Step outside to relax in the heated in-ground pool (with new liner + pump) and create memories with your family and friends enjoying the outdoor stone fireplace with a gorgeous wooded backdrop - you'll feel completely secluded.
The new roof, siding, and almost all major mechanicals (see Property Highlights supplement) provide ease of ownership for the coming years. Half of the 4-car garage is insulated, heated, and fully finished - perfect for a studio, workshop, or home gym. With a large driveway, private wooded views (with wildlife sightings daily), and access to the association's shared 25 acres with walking paths, this home offers an unparalleled lifestyle of comfort and tranquility. This property is conveniently located in the Monticello School District with the option for St. Michael-Albertville Open Enrollment and bussing. A short stroll will take you to Lily Pond park with a playground, and tennis and basketball courts. Just a bit further and you'll be in awe of Norin Landing on the Mississippi River. Enjoy golfing? This home is also walking distance to two public golf courses. It doesn't get much better than this!
Closed
$852,500
9970 Jansen Cir NE, Otsego, MN 55362
4beds
3,394sqft
Single Family
Built in 2004
1.01 Acres Lot
$863,800 Zestimate®
$251/sqft
$4,399 Estimated rent
Home value
$863,800
$786,000 - $950,000
$4,399/mo
Zestimate® history
Owner options
List your home for rent
$4,399/mo
Rent Zestimate®
Find your next renter with Zillow Rental Manager. Plus, with online applications, you can quickly screen prospective tenants – for free.
$4,399/mo
Rent Zestimate®
Refinance and save
$5,557/mo
Est. payment
Refinancing to a lower rate could help reduce your monthly payments and save thousands over the life of the loan.
$5,557/mo
Est. payment
Explore your selling options
Work with a Zillow partner agent
Leverage their expertise and Zillow's premium Showcase listings to get your home seen by more buyers.
Get startedList with your own agent
Get your home in front of millions of buyers by listing it on Zillow.
Learn how to do itSell it yourself
Take full control of how buyers see your home on Zillow by listing For Sale by Owner (FSBO).
List your homeWhat's special
Zillow last checked:
Listing updated:
Listed by:
Heather Lange 619-540-1450,
eXp Realty
Bought with:
Jennifer Carlson - Zachman Realty Group
RE/MAX Results
Source: NorthstarMLS as distributed by MLS GRID,MLS#: 6697230
Facts & features
Interior
Bedrooms & bathrooms
- Bedrooms: 4
- Bathrooms: 4
- Full bathrooms: 3
- 1/2 bathrooms: 1
Bedroom
- Level: Upper
- Area: 210 Square Feet
- Dimensions: 14x15
Bedroom 2
- Level: Upper
- Area: 140 Square Feet
- Dimensions: 14x10
Bedroom 3
- Level: Upper
- Area: 121 Square Feet
- Dimensions: 11x11
Bedroom 4
- Level: Lower
- Area: 156 Square Feet
- Dimensions: 12x13
Bathroom
- Level: Upper
- Area: 110 Square Feet
- Dimensions: 11x10
Bathroom
- Level: Upper
- Area: 45 Square Feet
- Dimensions: 9x5
Deck
- Level: Main
- Area: 242 Square Feet
- Dimensions: 22x11
Dining room
- Level: Main
- Area: 154 Square Feet
- Dimensions: 11x14
Kitchen
- Level: Main
- Area: 224 Square Feet
- Dimensions: 14x16
Laundry
- Level: Main
- Area: 196 Square Feet
- Dimensions: 14x14
Living room
- Level: Main
- Area: 676 Square Feet
- Dimensions: 26x26
Office
- Area: 149.5 Square Feet
- Dimensions: 11.5x13
Recreation room
- Level: Lower
- Area: 828 Square Feet
- Dimensions: 36x23
Sun room
- Level: Main
- Area: 132 Square Feet
- Dimensions: 11x12
Utility room
- Level: Lower
- Area: 476 Square Feet
- Dimensions: 34x14
Heating
- Forced Air, In-Floor Heating
Cooling
- Central Air
Appliances
- Included: Air-To-Air Exchanger, Central Vacuum, Cooktop, Dishwasher, Disposal, Dryer, Exhaust Fan, Microwave, Refrigerator, Wall Oven, Washer, Water Softener Owned
- Laundry: Laundry Room, Main Level, Sink
Features
- Central Vacuum
- Basement: Partially Finished,Walk-Out Access
- Number of fireplaces: 2
- Fireplace features: Double Sided, Living Room, Primary Bedroom
Interior area
- Total structure area: 3,394
- Total interior livable area: 3,394 sqft
- Finished area above ground: 2,373
- Finished area below ground: 1,021
Property
Parking
- Total spaces: 4
- Parking features: Attached, Garage Door Opener, Heated Garage
- Attached garage spaces: 4
- Has uncovered spaces: Yes
Accessibility
- Accessibility features: None
Features
- Levels: Modified Two Story
- Stories: 2
- Patio & porch: Awning(s), Deck, Front Porch, Patio, Rear Porch
- Has private pool: Yes
- Pool features: In Ground, Heated, Outdoor Pool
- Fencing: Composite,Full
Lot
- Size: 1.01 Acres
- Dimensions: 200 x 224
- Features: Tree Coverage - Medium
Details
- Foundation area: 1765
- Parcel number: 118189004030
- Zoning description: Residential-Single Family
Construction
Type & style
- Home type: SingleFamily
- Property subtype: Single Family
Materials
- Roof: Asphalt
Condition
- New construction: No
- Year built: 2004
Utilities & green energy
- Gas: Natural Gas
- Sewer: Private Sewer
- Water: Well
Community & HOA
HOA
- Has HOA: Yes
- Amenities included: Other, Trail(s)
- Services included: Other
- HOA fee: $200 annually
- HOA name: Forest Hills Homeowners Association
- HOA phone: 763-350-0239
Location
- Region: Otsego
Financial & listing details
- Price per square foot: $251/sqft
- Tax assessed value: $682,400
- Annual tax amount: $6,483
- Date on market: 4/14/2025
- Cumulative days on market: 2 days
Price history
| Date | Event | Price |
|---|---|---|
| 5/23/2025 | Sold | $852,500+0.4%$251/sqft |
Source:  NorthstarMLS as distributed by MLS GRID #6697230 Report a problem NorthstarMLS as distributed by MLS GRID #6697230 Report a problem | ||
| 4/25/2025 | Pending sale | $849,000$250/sqft |
Source: NorthstarMLS as distributed by MLS GRID #6697230 Report a problem | ||
| 4/23/2025 | Listed for sale | $849,000+30.6%$250/sqft |
Source: NorthstarMLS as distributed by MLS GRID #6697230 Report a problem | ||
| 6/2/2021 | Sold | $650,000+44.5%$192/sqft |
Source: Public Record Report a problem | ||
| 9/24/2016 | Sold | $449,900$133/sqft |
Source: NorthstarMLS as distributed by MLS GRID #4747506 Report a problem | ||
| 8/5/2016 | Listed for sale | $449,900+12.5%$133/sqft |
Source: Keller Williams - Maple Grove #4747506 Report a problem | ||
| 4/17/2014 | Sold | $399,900$118/sqft |
Source:  Lake Superior Area Realtors as distributed by MLS GRID #2133417 Report a problem Lake Superior Area Realtors as distributed by MLS GRID #2133417 Report a problem | ||
| 1/29/2014 | Listed for sale | $399,900-27.5%$118/sqft |
Source: Wright Sherburne Realty #4443188 Report a problem | ||
| 4/19/2005 | Sold | $551,670$163/sqft |
Source: Public Record Report a problem | ||
Public tax history
| Year | Property taxes | Tax assessment |
|---|---|---|
| 2025 | $6,528 -0.8% | $682,400 +0.6% |
| 2024 | $6,578 +9.2% | $678,400 -3.3% |
| 2023 | $6,024 -5.4% | $701,800 +19.8% |
| 2022 | $6,369 +2.2% | $586,000 +5% |
| 2021 | $6,232 -1.7% | $558,300 +2.6% |
| 2020 | $6,338 -62.3% | $543,900 +2.3% |
| 2019 | $16,814 +165.3% | $531,800 +1.6% |
| 2018 | $6,338 +19.7% | $523,600 +12.2% |
| 2017 | $5,294 +5.3% | $466,500 |
| 2016 | $5,028 | -- |
| 2015 | $5,028 +4.5% | -- |
| 2014 | $4,810 -4.4% | -- |
| 2013 | $5,032 -4.2% | -- |
| 2012 | $5,250 +3.3% | -- |
| 2011 | $5,083 -2.8% | -- |
| 2010 | $5,229 -8.7% | -- |
| 2009 | $5,726 -2.4% | -- |
| 2008 | $5,867 +18.4% | -- |
| 2007 | $4,954 +196.6% | -- |
| 2006 | $1,670 | -- |
Find assessor info on the county website
Neighborhood: 55362
Nearby homes
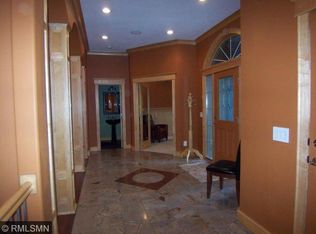
- $1,027,9005 bd5 ba5.1k sqft9946 Jansen Cir NE, Otsego, MN 55362Off Market
- $870,0004 bd4 ba4.5k sqft9994 Jansen Cir NE, Otsego, MN 55362Sold

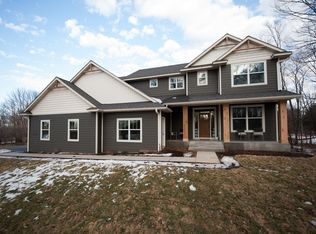
- $714,2005 bd4 ba3.4k sqft9949 Jansen Circle Ne, Otsego, MN 55362Off Market
- $--4 bd3 ba2.4k sqft9949 Jansen Cir NE, Otsego, MN 55330Off Market
- $---- sqft9949 Jansen Cir NE, Monticello, MN 55362Off Market
- $800,0005 bd4 ba3.5k sqft9949 Jansen Cir NE, Otsego, MN 55362Sold
- $755,1003 bd4 ba3.2k sqft9983 Jansen Cir NE, Otsego, MN 55362Off Market
- $506,2003 bd2 ba1.9k sqft9915 Jansen Cir NE, Monticello, MN 55362Off Market
Nearby schools
GreatSchools rating
- NAEastview Education CenterGrades: PK-KDistance: 4 mi
- 7/10Monticello Middle SchoolGrades: 6-8Distance: 4.5 mi
- 9/10Monticello Senior High SchoolGrades: 9-12Distance: 4.3 mi
Get a cash offer in 3 minutes
Find out how much your home could sell for in as little as 3 minutes with a no-obligation cash offer.
Estimated market value
$863,800
Get a cash offer in 3 minutes
Find out how much your home could sell for in as little as 3 minutes with a no-obligation cash offer.
Estimated market value
$863,800
- Minnesota
- Wright County
- Otsego
- 55362
- 9970 Jansen Cir NE
Nearby cities
Nearby zip codes
Other Otsego Topics
