Situated on a private wooded one-acre lot with access to a shared 25-acre outlot, this beautiful home offers 3,247 finished square feet, 4 bedrooms, and a layout designed for both comfort and entertaining.
The open-concept main level features refinished Black Walnut hardwood floors, Alder doors, Hickory cabinets, a dedicated office with custom built-ins, main-floor laundry, and a stylish half bath. The spacious kitchen is equipped with high-end JennAir appliances and flows seamlessly into the dining and living areas. Step out onto the deck overlooking the backyard oasis, complete with an 18x36 heated in-ground salt-water pool and custom landscaping, with plenty of room to add a detached garage.
Upstairs features Maple hardwood floors, including a stunning primary suite with vaulted ceilings, a large walk-in closet, and a luxury ensuite with in-floor heat, jetted tub, massive shower, and double vanities. Two of the three additional bedrooms also include private ensuite bathrooms, and a large bonus room above the oversized four-car garage (complete with floor drains, insulation and heat) offers flexible space for a media room, playroom, or gym. The unfinished basement provides opportunity to add additional living space, including a bedroom, bathroom, and family room.
Enjoy peaceful surroundings with no neighbors behind and frequent sightings of deer, fox, and birds through your home full of Marvin windows. Located within walking distance to Lily Pond Park, Norin Landing on the Mississippi River, and Riverwood and Vintage golf courses, with the option to attend Monticello or St. Michael schools with busing available. This property offers the perfect blend of privacy, space, and convenience.
Closed
$870,000
9994 Jansen Cir NE, Otsego, MN 55362
4beds
4,578sqft
Single Family
Built in 2006
1 Acres Lot
$874,300 Zestimate®
$190/sqft
$5,175 Estimated rent
Home value
$874,300
$831,000 - $918,000
$5,175/mo
Zestimate® history
Owner options
List your home for rent
$5,175/mo
Rent Zestimate®
Find your next renter with Zillow Rental Manager. Plus, with online applications, you can quickly screen prospective tenants – for free.
$5,175/mo
Rent Zestimate®
Refinance and save
$5,661/mo
Est. payment
Refinancing to a lower rate could help reduce your monthly payments and save thousands over the life of the loan.
$5,661/mo
Est. payment
Explore your selling options
Work with a Zillow partner agent
Leverage their expertise and Zillow's premium Showcase listings to get your home seen by more buyers.
Get startedList with your own agent
Get your home in front of millions of buyers by listing it on Zillow.
Learn how to do itSell it yourself
Take full control of how buyers see your home on Zillow by listing For Sale by Owner (FSBO).
List your homeWhat's special
Stylish half bathOpen-concept main levelJetted tubAlder doorsHigh-end jennair appliancesHickory cabinetsSpacious kitchen
Zillow last checked:
Listing updated:
Listed by:
Heather Lange 619-540-1450,
eXp Realty
Bought with:
David M Lindblom
Keller Williams Classic Rlty NW
Source: NorthstarMLS as distributed by MLS GRID,MLS#: 6793523
Facts & features
Interior
Bedrooms & bathrooms
- Bedrooms: 4
- Bathrooms: 4
- Full bathrooms: 1
- 3/4 bathrooms: 2
- 1/2 bathrooms: 1
Bedroom
- Level: Upper
- Area: 240 Square Feet
- Dimensions: 16x15
Bedroom 2
- Level: Upper
- Area: 169 Square Feet
- Dimensions: 13x13
Bedroom 3
- Level: Upper
- Area: 130 Square Feet
- Dimensions: 10x13
Bedroom 4
- Level: Upper
- Area: 143 Square Feet
- Dimensions: 11x13
Dining room
- Level: Main
- Area: 180 Square Feet
- Dimensions: 12x15
Foyer
- Level: Main
- Area: 143 Square Feet
- Dimensions: 13x11
Kitchen
- Level: Main
- Area: 522 Square Feet
- Dimensions: 29x18
Laundry
- Level: Main
- Area: 42 Square Feet
- Dimensions: 6x7
Living room
- Level: Main
- Area: 238 Square Feet
- Dimensions: 17x14
Office
- Level: Main
- Area: 130 Square Feet
- Dimensions: 10x13
Heating
- Forced Air
Cooling
- Central Air
Appliances
- Included: Air-To-Air Exchanger, Cooktop, Dishwasher, Dryer, Exhaust Fan, Range, Refrigerator, Stainless Steel Appliance(s), Washer, Wine Cooler
- Laundry: Laundry Room, Main Level, Sink
Features
- Basement: Walk-Out Access
- Number of fireplaces: 1
- Fireplace features: Living Room, Wood Burning
Interior area
- Total structure area: 4,578
- Total interior livable area: 4,578 sqft
- Finished area above ground: 3,247
- Finished area below ground: 0
Property
Parking
- Total spaces: 4
- Parking features: Attached, Asphalt, Garage Door Opener, Heated Garage
- Attached garage spaces: 4
- Has uncovered spaces: Yes
- Details: Garage Dimensions (29x42)
Accessibility
- Accessibility features: None
Features
- Levels: Two
- Stories: 2
- Patio & porch: Deck, Patio
- Has private pool: Yes
- Pool features: In Ground, Heated
Lot
- Size: 1 Acres
- Features: Tree Coverage - Heavy
Details
- Foundation area: 1310
- Parcel number: 118189004040
- Zoning description: Residential-Single Family
Construction
Type & style
- Home type: SingleFamily
- Property subtype: Single Family
Materials
- Roof: Asphalt
Condition
- New construction: No
- Year built: 2006
Utilities & green energy
- Gas: Natural Gas
- Sewer: Private Sewer, Septic System Compliant - Yes
- Water: Private, Well
Community & HOA
HOA
- Has HOA: Yes
- Amenities included: Other, Trail(s)
- Services included: Other
- HOA fee: $200 annually
- HOA name: Forest Hills Homeowners Association
- HOA phone: 763-350-0239
Location
- Region: Otsego
Financial & listing details
- Price per square foot: $190/sqft
- Tax assessed value: $685,800
- Annual tax amount: $6,367
- Date on market: 3/12/2026
- Cumulative days on market: 80 days
Price history
| Date | Event | Price |
|---|---|---|
| 6/16/2026 | Sold | $870,000-2.2%$190/sqft |
Source:  NorthstarMLS as distributed by MLS GRID #6793523 Report a problem NorthstarMLS as distributed by MLS GRID #6793523 Report a problem | ||
| 5/31/2026 | Pending sale | $890,000$194/sqft |
Source: NorthstarMLS as distributed by MLS GRID #6793523 Report a problem | ||
| 3/12/2026 | Listed for sale | $890,000+38%$194/sqft |
Source: NorthstarMLS as distributed by MLS GRID #6793523 Report a problem | ||
| 12/15/2006 | Sold | $645,000$141/sqft |
Source: Public Record Report a problem | ||
Public tax history
| Year | Property taxes | Tax assessment |
|---|---|---|
| 2025 | $6,412 -2.8% | $685,800 +2.7% |
| 2024 | $6,594 +9.1% | $667,700 -5% |
| 2023 | $6,044 -4.8% | $703,200 +19.7% |
| 2022 | $6,349 +1% | $587,700 +5.5% |
| 2021 | $6,284 -3.8% | $556,800 +2% |
| 2020 | $6,532 -63.3% | $545,900 +1.9% |
| 2019 | $17,804 +172.6% | $535,500 -0.3% |
| 2018 | $6,532 +12.2% | $537,000 +5.1% |
| 2017 | $5,822 +10.1% | $511,000 |
| 2016 | $5,286 | -- |
| 2015 | $5,286 +1.7% | -- |
| 2014 | $5,196 +5.9% | -- |
| 2013 | $4,908 -4.3% | -- |
| 2012 | $5,128 +3% | -- |
| 2011 | $4,979 -2% | -- |
| 2010 | $5,079 -8.3% | -- |
| 2009 | $5,542 -9.9% | -- |
| 2008 | $6,149 +870.6% | -- |
| 2007 | $634 +47.8% | -- |
| 2006 | $429 | -- |
Find assessor info on the county website
Neighborhood: 55362
Nearby homes
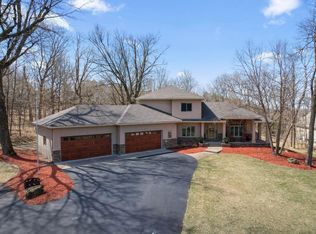
- $852,5004 bd4 ba3.3k sqft9970 Jansen Cir NE, Otsego, MN 55362Sold
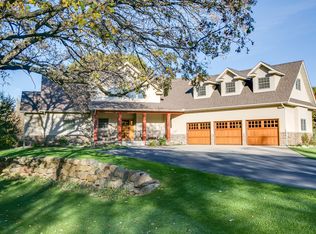
- $744,8003 bd4 ba3.2k sqft9983 Jansen Cir NE, Otsego, MN 55362Off Market
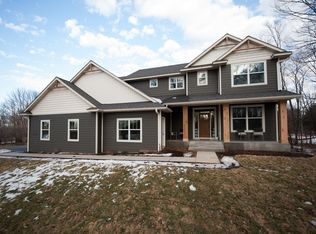
- $703,7005 bd4 ba3.4k sqft9949 Jansen Circle Ne, Otsego, MN 55362Off Market
- $--4 bd3 ba2.4k sqft9949 Jansen Cir NE, Otsego, MN 55330Off Market
- $---- sqft9949 Jansen Cir NE, Monticello, MN 55362Off Market
- $800,0005 bd4 ba3.5k sqft9949 Jansen Cir NE, Otsego, MN 55362Sold
- $1,014,3005 bd5 ba5.1k sqft9946 Jansen Cir NE, Otsego, MN 55362Off Market
- $655,1004 bd3 ba1.6k sqft9600 Jandel Ave NE, Otsego, MN 55362Off Market
Nearby schools
GreatSchools rating
- NAEastview Education CenterGrades: PK-KDistance: 4 mi
- 7/10Monticello Middle SchoolGrades: 6-8Distance: 4.5 mi
- 9/10Monticello Senior High SchoolGrades: 9-12Distance: 4.3 mi
Get a cash offer in 3 minutes
Find out how much your home could sell for in as little as 3 minutes with a no-obligation cash offer.
Estimated market value
$874,300
Get a cash offer in 3 minutes
Find out how much your home could sell for in as little as 3 minutes with a no-obligation cash offer.
Estimated market value
$874,300
- Minnesota
- Wright County
- Otsego
- 55362
- 9994 Jansen Cir NE
Nearby cities
Nearby zip codes
Other Otsego Topics
