Welcome to this beautifully maintained 2022 east-facing townhouse located in the gated community of Legends Crossing in Irving. This modern home offers a bright and open-concept floorplan designed for comfortable living and easy entertaining.
The spacious living area flows seamlessly into the kitchen and dining spaces, creating an inviting atmosphere filled with natural light. The kitchen features ample cabinetry, generous counter space, and plenty of room for meal preparation and gathering with family or guests. The private primary suite provides a relaxing retreat with a well-appointed bathroom and spacious closet, while additional bedrooms offer flexibility for family, guests, or a home office.
Residents of Legends Crossing enjoy wonderful community amenities, including a refreshing community swimming pool and a playground. The home is located within the highly regarded Carrollton-Farmers Branch Independent School District.
Conveniently situated near major highways, employment centers, shopping, and dining, this home also offers quick access to DFW International Airport, making commuting and travel exceptionally easy.
This move-in ready townhouse combines modern comfort, a prime location, and excellent community amenities—an ideal place to call home.
Sold
Price Unknown
9916 Hennings St, Irving, TX 75063
3beds
1,726sqft
Townhouse
Built in 2022
1,829 Square Feet Lot
$437,100 Zestimate®
$--/sqft
$2,842 Estimated rent
Home value
$437,100
$402,000 - $476,000
$2,842/mo
Zestimate® history
Owner options
List your home for rent
$2,842/mo
Rent Zestimate®
Find your next renter with Zillow Rental Manager. Plus, with online applications, you can quickly screen prospective tenants – for free.
$2,842/mo
Rent Zestimate®
Refinance and save
$300/mo
Est. payment
Refinancing to a lower rate could help reduce your monthly payments and save thousands over the life of the loan.
$300/mo
Est. payment
Explore your selling options
Work with a Zillow partner agent
Leverage their expertise and Zillow's premium Showcase listings to get your home seen by more buyers.
Get startedList with your own agent
Get your home in front of millions of buyers by listing it on Zillow.
Learn how to do itSell it yourself
Take full control of how buyers see your home on Zillow by listing For Sale by Owner (FSBO).
List your homeWhat's special
Bright and open-concept floorplanAdditional bedrooms offer flexibilitySpacious closetGenerous counter spaceCommunity swimming poolWell-appointed bathroomKitchen features ample cabinetry
Zillow last checked:
Listing updated:
Listed by:
Christie Cannon 0456906 972-215-7747,
LPT Realty LLC 972-215-7747,
Nikolette Moore 0731834 801-828-7780,
LPT Realty LLC
Bought with:
Christie Cannon, 0456906
LPT Realty LLC
Source: NTREIS,MLS#: 21200829
Facts & features
Interior
Bedrooms & bathrooms
- Bedrooms: 3
- Bathrooms: 3
- Full bathrooms: 2
- 1/2 bathrooms: 1
Primary bedroom
- Features: Ceiling Fan(s), En Suite Bathroom
- Level: Second
- Dimensions: 13 x 13
Bedroom
- Level: Second
- Dimensions: 9 x 11
Bedroom
- Level: Second
- Dimensions: 9 x 11
Primary bathroom
- Features: Built-in Features, Dual Sinks
- Level: Second
- Dimensions: 10 x 6
Primary bathroom
- Features: Built-in Features
- Level: First
- Dimensions: 3 x 8
Other
- Level: Second
- Dimensions: 4 x 8
Game room
- Level: Second
- Dimensions: 13 x 9
Kitchen
- Features: Built-in Features, Eat-in Kitchen, Kitchen Island, Pantry
- Level: First
- Dimensions: 17 x 5
Living room
- Level: First
- Dimensions: 20 x 25
Heating
- Central
Cooling
- Central Air
Appliances
- Included: Dishwasher, Gas Cooktop, Disposal, Gas Oven
Features
- Built-in Features, Decorative/Designer Lighting Fixtures, Eat-in Kitchen, Kitchen Island, Open Floorplan, Pantry, Cable TV
- Flooring: Carpet, Hardwood
- Windows: Window Coverings
- Has basement: No
- Has fireplace: No
Interior area
- Total interior livable area: 1,726 sqft
Property
Parking
- Total spaces: 2
- Parking features: Garage, Garage Faces Rear
- Attached garage spaces: 2
Features
- Levels: Two
- Stories: 2
- Pool features: None, Community
Lot
- Size: 1,829 Square Feet
Details
- Parcel number: 322635505R0040000
Construction
Type & style
- Home type: Townhouse
- Architectural style: Traditional
- Property subtype: Townhouse
Materials
- Brick
- Foundation: Slab
- Roof: Composition
Condition
- Year built: 2022
Utilities & green energy
- Sewer: Public Sewer
- Water: Public
- Utilities for property: Sewer Available, Water Available, Cable Available
Community & HOA
Community
- Features: Fitness Center, Gated, Playground, Park, Pool, Trails/Paths, Curbs, Sidewalks
- Security: Smoke Detector(s)
- Subdivision: Legends Xing
HOA
- Has HOA: Yes
- Services included: All Facilities, Association Management
- HOA fee: $300 monthly
- HOA name: Essex Association Management
- HOA phone: 972-428-2030
Location
- Region: Irving
Financial & listing details
- Tax assessed value: $459,000
- Annual tax amount: $9,920
- Date on market: 3/6/2026
- Cumulative days on market: 44 days
- Listing terms: Cash,Conventional,FHA,VA Loan
- Exclusions: NA
Price history
| Date | Event | Price |
|---|---|---|
| 5/22/2026 | Sold | -- |
Source: NTREIS #21200829 Report a problem | ||
| 5/11/2026 | Pending sale | $440,000$255/sqft |
Source: NTREIS #21200829 Report a problem | ||
| 4/20/2026 | Contingent | $440,000$255/sqft |
Source: NTREIS #21200829 Report a problem | ||
| 4/9/2026 | Price change | $440,000-4.3%$255/sqft |
Source: NTREIS #21200829 Report a problem | ||
| 3/9/2026 | Listing removed | $2,900$2/sqft |
Source: Zillow Rentals Report a problem | ||
| 3/6/2026 | Listed for sale | $460,000$267/sqft |
Source: NTREIS #21200829 Report a problem | ||
| 10/8/2025 | Listed for rent | $2,900-3.3%$2/sqft |
Source: Zillow Rentals Report a problem | ||
| 5/11/2024 | Listing removed | -- |
Source: Zillow Rentals Report a problem | ||
| 4/20/2024 | Listed for rent | $3,000-3.2%$2/sqft |
Source: Zillow Rentals Report a problem | ||
| 5/22/2023 | Listing removed | -- |
Source: Zillow Rentals Report a problem | ||
| 5/16/2023 | Listed for rent | $3,100$2/sqft |
Source: Zillow Rentals Report a problem | ||
| 3/20/2023 | Listing removed | -- |
Source: Zillow Rentals Report a problem | ||
| 1/3/2023 | Price change | $3,100-3.1%$2/sqft |
Source: Zillow Rentals Report a problem | ||
| 12/8/2022 | Listed for rent | $3,200$2/sqft |
Source: Zillow Rentals Report a problem | ||
Public tax history
| Year | Property taxes | Tax assessment |
|---|---|---|
| 2025 | $5,568 -0.2% | $459,000 |
| 2024 | $5,580 +6.9% | $459,000 +8.9% |
| 2023 | $5,218 +627.6% | $421,570 +652.8% |
| 2022 | $717 -23.2% | $56,000 -20% |
| 2021 | $934 | $70,000 |
Find assessor info on the county website
Neighborhood: Valley Ranch
Nearby homes
- $56,000-- bd-- ba-- sqft3 Hennings St, Irving, TX 75063Off Market
- $450,5003 bd3 ba1.7k sqft9912 Hennings St, Irving, TX 75063Off Market
- $428,1003 bd3 ba1.7k sqft9920 Hennings St, Irving, TX 75063Off Market
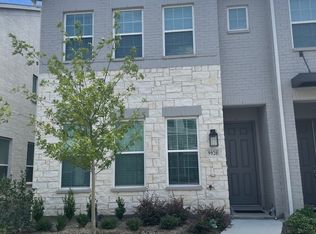
- $425,4003 bd2 ba1.7k sqft9908 Hennings St, Irving, TX 75063Off Market
- $--3 bd3 ba1.7k sqft9924 Hennings St, Irving, TX 75063Sold
- $432,6003 bd2 ba1.7k sqft9904 Hennings St, Irving, TX 75063Off Market
- $432,2003 bd2 ba1.7k sqft9928 Hennings St, Irving, TX 75063Off Market
- $427,9003 bd3 ba1.7k sqft9932 Hennings St, Irving, TX 75063Off Market
Nearby schools
GreatSchools rating
- 6/10Landry Elementary SchoolGrades: PK-5Distance: 0.7 mi
- 5/10Bush Middle SchoolGrades: 6-8Distance: 0.6 mi
- 5/10Ranchview High SchoolGrades: 9-12Distance: 1.5 mi
Schools provided by the listing agent
- Elementary: Landry
- Middle: Bush
- High: Ranchview
- District: Carrollton-Farmers Branch ISD
Source: NTREIS. This data may not be complete. We recommend contacting the local school district to confirm school assignments for this home.
Get a cash offer in 3 minutes
Find out how much your home could sell for in as little as 3 minutes with a no-obligation cash offer.
Estimated market value
$437,100
Get a cash offer in 3 minutes
Find out how much your home could sell for in as little as 3 minutes with a no-obligation cash offer.
Estimated market value
$437,100
- Texas
- Dallas County
- Irving
- 75063
- Valley Ranch
- 9916 Hennings St
