COPPELL ISD OPEN ENROLLMENT SCHOOL YEAR. Located inside the gated Legends Crossing community in the heart of Valley Ranch, this modern Irving home offers the perfect blend of luxury, convenience, and low maintenance living. Built in 2022, this beautifully designed end-unit townhome features an open concept floorplan filled with natural light, upgraded finishes, and a clean modern design throughout. The spacious living and dining areas flow seamlessly into the chef’s kitchen complete with quartz countertops, designer backsplash, stainless steel appliances, gas cooktop, oversized cabinetry, and stylish lighting. Upstairs, the private primary suite offers a spa inspired bathroom, large walk in closet, and peaceful retreat away from the secondary bedrooms and flex space. Enjoy the benefits of newer construction with energy efficient systems, updated plumbing and HVAC, and a move in ready feel throughout. Residents of Legends Crossing enjoy gated entry, resort style community amenities including a pool, outdoor gathering spaces, greenbelt areas, and nearby walking and biking trails throughout Valley Ranch. Ideally located just minutes from Las Colinas, Toyota Music Factory, DFW Airport, major highways including 635, 114, and George Bush Turnpike, plus endless dining, shopping, and entertainment options. This is the perfect opportunity for buyers seeking modern luxury with easy access to the entire DFW Metroplex and who also demand security and privacy. HOA covers front and back landscaping, private gated entrance, roof, and outside of structure along with all of the amazing amenities the community offers!
Sold
Price Unknown
9924 Hennings St, Irving, TX 75063
3beds
1,726sqft
Townhouse
Built in 2022
2,265 Square Feet Lot
$427,500 Zestimate®
$--/sqft
$2,847 Estimated rent
Home value
$427,500
$393,000 - $466,000
$2,847/mo
Zestimate® history
Owner options
List your home for rent
$2,847/mo
Rent Zestimate®
Find your next renter with Zillow Rental Manager. Plus, with online applications, you can quickly screen prospective tenants – for free.
$2,847/mo
Rent Zestimate®
Refinance and save
$300/mo
Est. payment
Refinancing to a lower rate could help reduce your monthly payments and save thousands over the life of the loan.
$300/mo
Est. payment
Explore your selling options
Work with a Zillow partner agent
Leverage their expertise and Zillow's premium Showcase listings to get your home seen by more buyers.
Get startedList with your own agent
Get your home in front of millions of buyers by listing it on Zillow.
Learn how to do itSell it yourself
Take full control of how buyers see your home on Zillow by listing For Sale by Owner (FSBO).
List your homeWhat's special
Stylish lightingOutdoor gathering spacesStainless steel appliancesQuartz countertopsClean modern design throughoutLarge walk in closetUpdated plumbing and hvac
Zillow last checked:
Listing updated:
Listed by:
Michael Bilicki 0774612 469-674-0300,
Coldwell Banker Apex, REALTORS 972-727-3377
Bought with:
Michele Brown, 0618011
Coldwell Banker Apex, REALTORS
Source: NTREIS,MLS#: 21270774
Facts & features
Interior
Bedrooms & bathrooms
- Bedrooms: 3
- Bathrooms: 3
- Full bathrooms: 2
- 1/2 bathrooms: 1
Primary bedroom
- Level: Second
- Dimensions: 13 x 14
Bedroom
- Level: Second
- Dimensions: 11 x 10
Bedroom
- Level: Second
- Dimensions: 10 x 12
Dining room
- Level: First
- Dimensions: 12 x 14
Living room
- Features: Ceiling Fan(s)
- Level: First
- Dimensions: 15 x 12
Living room
- Level: Second
- Dimensions: 14 x 10
Appliances
- Included: Dryer, Dishwasher, Gas Oven, Gas Range, Gas Water Heater, Microwave, Refrigerator, Washer
- Laundry: Laundry in Utility Room
Features
- Eat-in Kitchen, Kitchen Island, Open Floorplan, Cable TV
- Has basement: No
- Has fireplace: No
Interior area
- Total interior livable area: 1,726 sqft
Property
Parking
- Total spaces: 2
- Parking features: Assigned, Asphalt, Garage, Garage Door Opener, Lighted, Private
- Attached garage spaces: 2
Accessibility
- Accessibility features: Accessible Entrance
Features
- Levels: Two
- Stories: 2
- Pool features: Pool
Lot
- Size: 2,265 Square Feet
Details
- Parcel number: 322635505R0060000
Construction
Type & style
- Home type: Townhouse
- Architectural style: Traditional
- Property subtype: Townhouse
- Attached to another structure: Yes
Materials
- Brick, Rock, Stone
- Foundation: Slab
Condition
- Year built: 2022
Utilities & green energy
- Sewer: Public Sewer
- Water: Public
- Utilities for property: Sewer Available, Water Available, Cable Available
Community & HOA
Community
- Subdivision: Legends Crossing
HOA
- Has HOA: Yes
- Amenities included: Maintenance Front Yard
- Services included: Maintenance Grounds, Sewer, Trash, Water
- HOA fee: $300 monthly
- HOA name: Legends Crossing
- HOA phone: 972-918-5500
Location
- Region: Irving
Financial & listing details
- Tax assessed value: $452,000
- Annual tax amount: $9,769
- Date on market: 5/19/2026
- Cumulative days on market: 7 days
- Listing terms: Cash,Conventional,FHA,VA Loan
- Exclusions: All appliace stay with home
Price history
| Date | Event | Price |
|---|---|---|
| 6/18/2026 | Sold | -- |
Source: NTREIS #21270774 Report a problem | ||
| 6/5/2026 | Pending sale | $429,900$249/sqft |
Source: NTREIS #21270774 Report a problem | ||
| 5/26/2026 | Contingent | $429,900$249/sqft |
Source: NTREIS #21270774 Report a problem | ||
| 5/19/2026 | Listed for sale | $429,900$249/sqft |
Source: NTREIS #21270774 Report a problem | ||
Public tax history
| Year | Property taxes | Tax assessment |
|---|---|---|
| 2025 | $5,484 -0.2% | $452,000 |
| 2024 | $5,495 -3.6% | $452,000 -1.9% |
| 2023 | $5,702 +695% | $460,630 +722.6% |
| 2022 | $717 -23.2% | $56,000 -20% |
| 2021 | $934 | $70,000 |
Find assessor info on the county website
Neighborhood: Valley Ranch
Nearby homes
- $436,1003 bd2 ba1.7k sqft9928 Hennings St, Irving, TX 75063Off Market
- $429,8003 bd3 ba1.7k sqft9920 Hennings St, Irving, TX 75063Off Market
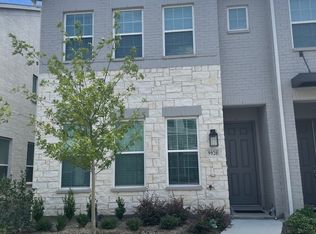
- $429,8003 bd3 ba1.7k sqft9932 Hennings St, Irving, TX 75063Off Market
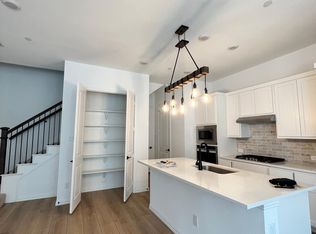
- $--3 bd3 ba1.7k sqft9916 Hennings St, Irving, TX 75063Sold
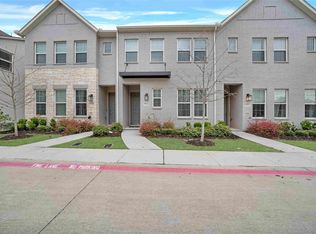
- $437,2003 bd2 ba1.7k sqft9936 Hennings St, Irving, TX 75063Off Market
- $56,000-- bd-- ba-- sqft3 Hennings St, Irving, TX 75063Off Market
- $450,5003 bd3 ba1.7k sqft9912 Hennings St, Irving, TX 75063Off Market
- $425,5003 bd3 ba1.7k sqft9940 Hennings St, Irving, TX 75063Off Market
Nearby schools
GreatSchools rating
- 5/10Landry Elementary SchoolGrades: PK-5Distance: 0.7 mi
- 5/10Bush Middle SchoolGrades: 6-8Distance: 0.6 mi
- 5/10Ranchview High SchoolGrades: 9-12Distance: 1.5 mi
Schools provided by the listing agent
- Elementary: Landry
- Middle: Bush
- High: Ranchview
- District: Carrollton-Farmers Branch ISD
Source: NTREIS. This data may not be complete. We recommend contacting the local school district to confirm school assignments for this home.
Get a cash offer in 3 minutes
Find out how much your home could sell for in as little as 3 minutes with a no-obligation cash offer.
Estimated market value
$427,500
Get a cash offer in 3 minutes
Find out how much your home could sell for in as little as 3 minutes with a no-obligation cash offer.
Estimated market value
$427,500
- Texas
- Dallas County
- Irving
- 75063
- Valley Ranch
- 9924 Hennings St
