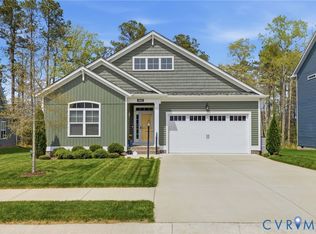
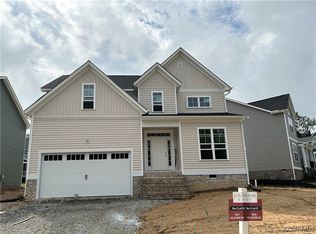
This Emory floor plan in the Collington East Community, by Main Street Homes, is now UNDER CONSTRUCTION! This home boasts 2,000+ SF of living on the 1st floor. It features a spacious primary bedroom, with an on-suite bathroom and a large walk-in closet. It also features a vaulted ceiling in the family room, adjacent to the dining area and a large kitchen with a large walk-in pantry. Two additional bedrooms with a jack-and-jill bathroom are found just down the hall. The second floor included in this home is a large bonus room with a full bathroom. It also provides easy-access attic storage. You'll enjoy privacy on this lot, with a natural wooded buffer, and a 12' x 12' pressure treated deck off the back of the home. Photos represent floor plan of home, but are not the actual home.
This property is off market, which means it's not currently listed for sale or rent on Zillow. This may be different from what's available on other websites or public sources.