Stunning 5 bedroom 3.5 bath single family home in the sought after North Bethesda Grove/Lone Oak subdivision of Bethesda. This freshly painted home welcomes you with tons of natural light and gorgeous refinished hardwood floors. The open main level has a recently updated kitchen overlooking the spacious family room, just perfect for entertaining. The kitchen has stainless steel appliances with quartz counters. Gas cooktop with industrial ceiling range, double wall oven, french door style fridge, and microwave in cabinet. Office with lovely built in desks and cabinetry, perfect for a home office or craft room/study room. HUGE custom mud room for all of your additional storage room needs along with a doggie bowl drawer. The upper level has 4 generous sized bedrooms, 2 full bathrooms, and custom laundry room. The primary bedroom has a custom walk in closet with an elegant storage system. The primary bathroom has dual vanities, separate shower, and separate tub. The laundry room has side by side washer/dryer with custom cabinetry and laundry basket holder closet. The walk out lower level has a full bedroom, bathroom, another laundry room, theatre room, and storage room. Rear yard has a stone patio, built in propane grille, wood stone fireplace, storage shed, and ASTROTURF! *wrap around front trex porch* crown molding* 2 zone heating & ac* built in surround sound speaker system in several areas of the home* rear deck/balcony with underneath storage* fenced in rear yard* All tv's, sound bars/speakers, and theater equipment convey* The seller literally thought of everything. This is one not to miss!
Sold for $1,340,000
$1,340,000
9918 Dickens Ave, Bethesda, MD 20814
5beds
3,604sqft
Single Family Residence
Built in 1952
5,216 Square Feet Lot
$1,374,300 Zestimate®
$372/sqft
$4,942 Estimated rent
Home value
$1,374,300
$1.31M - $1.46M
$4,942/mo
Zestimate® history
Owner options
List your home for rent
$4,942/mo
Rent Zestimate®
Find your next renter with Zillow Rental Manager. Plus, with online applications, you can quickly screen prospective tenants – for free.
$4,942/mo
Rent Zestimate®
Refinance and save
$8,203/mo
Est. payment
Refinancing to a lower rate could help reduce your monthly payments and save thousands over the life of the loan.
$8,203/mo
Est. payment
Explore your selling options
Work with a Zillow partner agent
Leverage their expertise and Zillow's premium Showcase listings to get your home seen by more buyers.
Get startedList with your own agent
Get your home in front of millions of buyers by listing it on Zillow.
Learn how to do itSell it yourself
Take full control of how buyers see your home on Zillow by listing For Sale by Owner (FSBO).
List your homeWhat's special
Underneath storageTheatre roomFrench door style fridgeFreshly painted homeTons of natural lightCrown moldingGorgeous refinished hardwood floors
Zillow last checked:
Listing updated:
Listed by:
Andrew Goodman 240-731-4827,
RE/MAX Realty Services,
Listing Team: Goodman Group
Bought with:
Erich Cabe, 581456
Compass
Brendon Mills, SP200202503
Compass
Source: Bright MLS,MLS#: MDMC2103518
Facts & features
Interior
Bedrooms & bathrooms
- Bedrooms: 5
- Bathrooms: 4
- Full bathrooms: 3
- 1/2 bathrooms: 1
- Main level bathrooms: 1
Basement
- Area: 1218
Heating
- Forced Air, Programmable Thermostat, Zoned, Natural Gas
Cooling
- Central Air, Programmable Thermostat, Zoned, Electric
Appliances
- Included: Down Draft, Dishwasher, Disposal, Dryer, Humidifier, Microwave, Double Oven, Oven, Refrigerator, Washer, Ice Maker, Oven/Range - Gas, Range Hood, Stainless Steel Appliance(s), Water Heater, Gas Water Heater
- Laundry: In Basement, Upper Level, Dryer In Unit, Has Laundry, Washer In Unit
Features
- Breakfast Area, Family Room Off Kitchen, Kitchen - Gourmet, Kitchen Island, Upgraded Countertops, Open Floorplan, Built-in Features, Ceiling Fan(s), Chair Railings, Combination Kitchen/Dining, Crown Molding, Kitchen - Table Space, Pantry, Primary Bath(s), Recessed Lighting, Soaking Tub, Sound System, Bathroom - Stall Shower, Bathroom - Tub Shower, Wainscotting, Walk-In Closet(s), Combination Dining/Living, Dining Area, Eat-in Kitchen
- Flooring: Hardwood, Ceramic Tile, Carpet, Wood
- Windows: Window Treatments
- Basement: Finished,Heated,Improved,Interior Entry,Exterior Entry,Rear Entrance,Sump Pump,Walk-Out Access,Windows,Partial
- Has fireplace: No
Interior area
- Total structure area: 3,722
- Total interior livable area: 3,604 sqft
- Finished area above ground: 2,504
- Finished area below ground: 1,100
Property
Parking
- Parking features: Concrete, Off Street, Driveway
- Has uncovered spaces: Yes
Accessibility
- Accessibility features: Other
Features
- Levels: Three
- Stories: 3
- Patio & porch: Patio, Wrap Around, Porch
- Exterior features: Barbecue, Extensive Hardscape, Lighting, Balcony
- Pool features: None
- Fencing: Wood,Full,Back Yard
Lot
- Size: 5,216 Square Feet
Details
- Additional structures: Above Grade, Below Grade
- Parcel number: 160700598802
- Zoning: R60
- Special conditions: Standard
Construction
Type & style
- Home type: SingleFamily
- Architectural style: Colonial
- Property subtype: Single Family Residence
Materials
- HardiPlank Type
- Foundation: Block
- Roof: Asphalt
Condition
- Good,Very Good,Excellent
- New construction: No
- Year built: 1952
Utilities & green energy
- Sewer: Public Sewer
- Water: Public
Community & HOA
Community
- Security: Security System
- Subdivision: North Bethesda Grove
HOA
- Has HOA: No
Location
- Region: Bethesda
Financial & listing details
- Price per square foot: $372/sqft
- Tax assessed value: $980,000
- Annual tax amount: $11,293
- Date on market: 8/24/2023
- Listing agreement: Exclusive Right To Sell
- Ownership: Fee Simple
Price history
| Date | Event | Price |
|---|---|---|
| 9/25/2023 | Sold | $1,340,000+1.1%$372/sqft |
Source:  Bright MLS #MDMC2103518 Report a problem Bright MLS #MDMC2103518 Report a problem | ||
| 9/9/2023 | Contingent | $1,325,000$368/sqft |
Source: Bright MLS #MDMC2103518 Report a problem | ||
| 8/24/2023 | Listed for sale | $1,325,000+33.2%$368/sqft |
Source: Bright MLS #MDMC2103518 Report a problem | ||
| 3/9/2017 | Sold | $995,000$276/sqft |
Source: Public Record Report a problem | ||
| 1/6/2017 | Pending sale | $995,000$276/sqft |
Source: RE/MAX Realty Services #MC9836124 Report a problem | ||
| 1/6/2017 | Price change | $995,000+4.7%$276/sqft |
Source: RE/MAX Realty Services #MC9836124 Report a problem | ||
| 8/2/2016 | Pending sale | $950,000$264/sqft |
Source: Long & Foster Real Estate, Inc. #MC9728772 Report a problem | ||
| 7/31/2016 | Listed for sale | $950,000+160.3%$264/sqft |
Source: Long & Foster Real Estate, Inc. #MC9728772 Report a problem | ||
| 9/5/2003 | Sold | $365,000+78%$101/sqft |
Source: Public Record Report a problem | ||
| 11/18/1998 | Sold | $205,000$57/sqft |
Source: Public Record Report a problem | ||
Public tax history
| Year | Property taxes | Tax assessment |
|---|---|---|
| 2025 | $13,371 +16.6% | $1,090,433 +9.5% |
| 2024 | $11,464 +1.5% | $995,800 +1.6% |
| 2023 | $11,292 +6.1% | $980,000 +1.6% |
| 2022 | $10,640 +1.8% | $964,200 +1.7% |
| 2021 | $10,456 +3.9% | $948,400 +4% |
| 2020 | $10,061 +8.7% | $911,967 +8.7% |
| 2019 | $9,253 -0.2% | $839,100 |
| 2018 | $9,270 +2.7% | $839,100 +5.3% |
| 2017 | $9,022 +45.7% | $796,700 +5.6% |
| 2016 | $6,194 | $754,300 +6% |
| 2015 | $6,194 | $711,900 +5.4% |
| 2014 | $6,194 | $675,133 +5.8% |
| 2013 | -- | $638,367 +6.1% |
| 2012 | -- | $601,600 |
| 2011 | -- | $601,600 |
| 2010 | -- | $601,600 -33.2% |
| 2009 | -- | $901,060 +11% |
| 2008 | -- | $811,906 +12.3% |
| 2007 | -- | $722,753 +14.1% |
| 2006 | -- | $633,600 +77.7% |
| 2005 | -- | $356,500 +15.6% |
| 2004 | -- | $308,370 +18.5% |
| 2003 | -- | $260,240 +10.4% |
| 2002 | -- | $235,740 |
| 2001 | -- | $235,740 |
Find assessor info on the county website
Neighborhood: 20814
Nearby homes
- $3,9003 bd3 ba1.4k sqft9920 Dickens Ave, Bethesda, MD 20814For Rent

- $1,501,6005 bd5 ba1.1k sqft9916 Dickens Ave, Bethesda, MD 20814Off Market
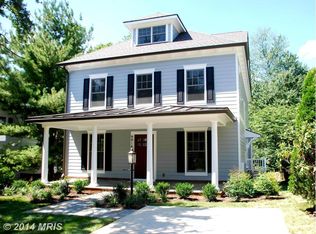
- $814,300-- bd2 ba1.3k sqft9922 Dickens Ave, Bethesda, MD 20814Off Market
- $775,400-- bd2 ba1.4k sqft9914 Dickens Ave, Bethesda, MD 20814Off Market
- $892,500-- bd2 ba1.1k sqft5713 Kingswood Ct, Bethesda, MD 20814Off Market
- $790,0003 bd2 ba1.3k sqft9924 Dickens Ave, Bethesda, MD 20814Off Market
- $711,0003 bd1 ba1.3k sqft9925 Dickens Ave, Bethesda, MD 20814Off Market
- $759,6003 bd2 ba1.3k sqft9912 Dickens Ave, Bethesda, MD 20814Off Market
Nearby schools
GreatSchools rating
- 9/10Ashburton Elementary SchoolGrades: K-5Distance: 0.7 mi
- 9/10North Bethesda Middle SchoolGrades: 6-8Distance: 1.1 mi
- 9/10Walter Johnson High SchoolGrades: 9-12Distance: 1 mi
Schools provided by the listing agent
- High: Walter Johnson
- District: Montgomery County Public Schools
Source: Bright MLS. This data may not be complete. We recommend contacting the local school district to confirm school assignments for this home.
Get a cash offer in 3 minutes
Find out how much your home could sell for in as little as 3 minutes with a no-obligation cash offer.
Estimated market value
$1,374,300
Get a cash offer in 3 minutes
Find out how much your home could sell for in as little as 3 minutes with a no-obligation cash offer.
Estimated market value
$1,374,300
- Maryland
- Montgomery County
- Rockville
- 20814
- 9918 Dickens Ave
Nearby cities
Nearby neighborhoods
Nearby zip codes
Other Rockville Topics
