Lifestyle-focused design graces every inch of The Magnolia by David Weekley Homes floor plan for the Northwest San Antonio-area community of Windsong. Growing decorative styles will have a superb place to call their own in the beautiful junior bedrooms resting on either side of a shared bathroom at the front of the home. The open kitchen features a center island and an expansive view of the gathering spaces to enhance your culinary experience. Sunlight filters in through energy-efficient windows to shine on the open-concept family and dining spaces. Begin and end each day in the paradise of your Owner's Retreat, which features an en suite bathroom and walk-in closet. Livability refinements include a spacious study and convenience-minded foyer leading to the 3-car garage.
New construction
$537,706
9918 Rockcress Rd, Boerne, TX 78006
3beds
2,358sqft
:
Get pre-qualified$3,902/mo
Single Family Residence
Built in 2026
6,054 Square Feet Lot
$531,400 Zestimate®
$228/sqft
$58/mo HOA
What's special
Convenience-minded foyerSpacious studyEnergy-efficient windows
- 10 days |
- 50 |
- 0 |
Likely to sell faster than
Zillow last checked:
Listing updated:
Listed by:
Jimmy Rado TREC #221720 (512) 821-8818,
David Weekley Homes, Inc.
Source: LERA MLS,MLS#: 2005215
Facts & features
Interior
Bedrooms & bathrooms
- Bedrooms: 3
- Bathrooms: 3
- Full bathrooms: 2
- 1/2 bathrooms: 1
Primary bedroom
- Features: Walk-In Closet(s), Ceiling Fan(s), Full Bath
- Area: 273
- Dimensions: 21 x 13
Bedroom 2
- Area: 144
- Dimensions: 12 x 12
Bedroom 3
- Area: 144
- Dimensions: 12 x 12
Primary bathroom
- Features: Tub/Shower Separate, Double Vanity, Soaking Tub
- Area: 165
- Dimensions: 11 x 15
Dining room
- Area: 144
- Dimensions: 16 x 9
Family room
- Area: 224
- Dimensions: 16 x 14
Kitchen
- Area: 160
- Dimensions: 10 x 16
Office
- Area: 154
- Dimensions: 11 x 14
Heating
- Central, Natural Gas
Cooling
- 16+ SEER AC, Ceiling Fan(s), Central Air
Appliances
- Included: Cooktop, Built-In Oven, Self Cleaning Oven, Microwave, Gas Cooktop, Disposal, Dishwasher, Plumbed For Ice Maker, Vented Exhaust Fan, Gas Water Heater, Plumb for Water Softener
- Laundry: Main Level, Laundry Room, Washer Hookup, Dryer Connection
Features
- One Living Area, Liv/Din Combo, Eat-in Kitchen, Kitchen Island, Pantry, Study/Library, Utility Room Inside, 1st Floor Lvl/No Steps, High Ceilings, Open Floorplan, High Speed Internet, All Bedrooms Downstairs, Telephone, Walk-In Closet(s), Master Downstairs, Ceiling Fan(s), Chandelier, Solid Counter Tops, Programmable Thermostat
- Flooring: Carpet, Ceramic Tile
- Windows: Double Pane Windows, Low Emissivity Windows
- Has basement: No
- Attic: 12"+ Attic Insulation,Pull Down Storage
- Has fireplace: No
- Fireplace features: Not Applicable
Interior area
- Total interior livable area: 2,358 sqft
Property
Parking
- Total spaces: 3
- Parking features: Three Car Garage, Garage Door Opener
- Garage spaces: 3
Features
- Levels: One
- Stories: 1
- Patio & porch: Covered
- Exterior features: Sprinkler System, Rain Gutters
- Pool features: None
- Fencing: Privacy
Lot
- Size: 6,054 Square Feet
- Dimensions: 50 x 120
- Features: Curbs, Street Gutters, Sidewalks, Streetlights, Fire Hydrant w/in 500'
Construction
Type & style
- Home type: SingleFamily
- Property subtype: Single Family Residence
Materials
- 4 Sides Masonry
- Foundation: Slab
- Roof: Composition
Condition
- Under Construction,New Construction
- New construction: Yes
- Year built: 2026
Details
- Builder name: David Weekley Homes
Utilities & green energy
- Electric: CPS
- Gas: Grey Forest
- Sewer: SAWS, Sewer System
- Water: SAWS, Water System
- Utilities for property: Cable Available
Green energy
- Green verification: HERS Index Score, HERS 0-85
- Indoor air quality: Integrated Pest Management
- Water conservation: Water-Smart Landscaping, Low Flow Commode, Low-Flow Fixtures
Community & HOA
Community
- Features: Playground, Cluster Mail Box, School Bus
- Security: Smoke Detector(s), Carbon Monoxide Detector(s)
- Subdivision: Windsong
HOA
- Has HOA: Yes
- HOA fee: $175 quarterly
- HOA name: WINDSONG COMMUNITY, INC
Location
- Region: Boerne
Financial & listing details
- Price per square foot: $228/sqft
- Annual tax amount: $1
- Price range: $537.7K - $537.7K
- Date on market: 8/2/2026
- Cumulative days on market: 11 days
- Listing terms: Conventional,FHA,VA Loan,Buydown,TX Vet,Cash
- Road surface type: Paved
Estimated market value
$531,400
$505,000 - $558,000
$3,671/mo
Price history
| Date | Event | Price |
|---|---|---|
| 8/2/2026 | Listed for sale | $537,706$228/sqft |
Source:  LERA MLS #2005215 Report a problem LERA MLS #2005215 Report a problem | ||
Public tax history
Tax history is unavailable.
Monthly payment
Est. payment
Payment breakdown
Explore the cost of this home by adjusting the details. Changes won't be saved.Climate risks
Neighborhood: 78006
Nearby schools
GreatSchools rating
- 9/10Rahe Bulverde Elementary SchoolGrades: PK-5Distance: 6.9 mi
- 9/10Spring Branch Middle SchoolGrades: 6-8Distance: 8.2 mi
- 8/10Smithson Valley High SchoolGrades: 9-12Distance: 12.8 mi
Schools provided by the listing agent
- Elementary: Viola Wilson
- Middle: Boerne Middle S
- High: Champion
- District: Boerne
Source: LERA MLS. This data may not be complete. We recommend contacting the local school district to confirm school assignments for this home.
- $--5 bd6 ba4.3k sqft28511 Lucille Pl, Boerne, TX 78006Sold
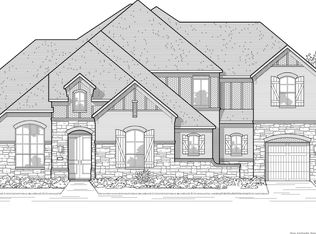
- $564,9993 bd3 ba2.4k sqft205 Vamanos, Boerne, TX 78006For Sale

- $--5 bd5 ba3k sqft456 Vamanos, Boerne, TX 78006Sold
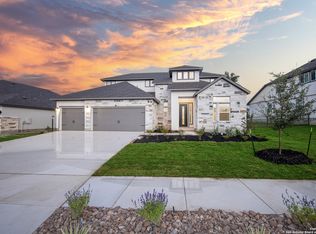
- $--4 bd3 ba2.2k sqft29202 Angelfish Blvd, Boerne, TX 78006Sold
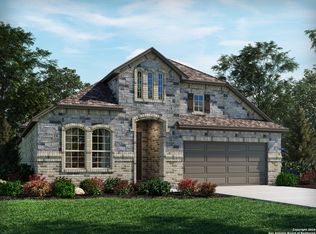
- $--4 bd3 ba2k sqft29207 Angelfish Blvd, Boerne, TX 78006Sold
- $--3 bd4 ba2.7k sqft139 Olmos Crk, Boerne, TX 78006Sold
- $--4 bd2 ba1.6k sqft430 Rustic Grv, Boerne, TX 78006Sold
- $--4 bd3 ba2.2k sqft229 Acorn Cir, Boerne, TX 78006Sold
- $--3 bd3 ba2.5k sqft433 Vamanos, Boerne, TX 78006Sold
A local agent can set up tours, give advice and negotiate with sellers.
Similar homes
- $534,1494 bd3 ba2.2k sqft9923 Rockcress Rd, Boerne, TX 78006New Construction

 LERA MLS
 - $514,9904 bd4 ba2.5k sqft10507 Tiger Shark Avenue, Boerne, TX 78006New Construction
 MLS ID #2006387, Patrick McGrath TREC #434432, Meritage Homes Realty. LERA MLS
 - from $560,9003 bd2 ba2.1k sqft2127W Plan, Esperanza 50', Boerne, TX 78006New Construction
 Perry Homes
 - from $568,9004 bd3 ba2.5k sqft2574W Plan, Ventana 50', Fort Worth, TX 76126New Construction
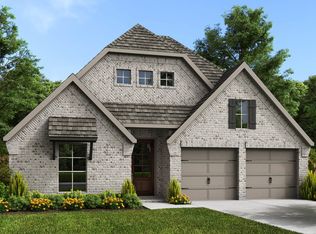 Perry Homes
 - $571,7414 bd4 ba2.8k sqft9911 Rockcress Rd, Boerne, TX 78006New ConstructionLERA MLS
- from $486,9904 bd3 ba2k sqftSummerton Plan, Esperanza 50's, Boerne, TX 78006New ConstructionChesmar Homes
- from $593,9004 bd3 ba2.5k sqft2504W Plan, Esperanza 50', Boerne, TX 78006New ConstructionPerry Homes
- from $558,9004 bd3 ba2.5k sqft2513W Plan, Ventana 50', Fort Worth, TX 76126New ConstructionPerry Homes
- $535,2663 bd3 ba2.3k sqft27413 Lovat Way, Boerne, TX 78006New ConstructionLERA MLS
- $469,9003 bd3 ba2.4k sqft31841 ACACIA VIS, Bulverde, TX 78163For SaleMLS ID #2004332, Elisa Wilcox TREC #654096, Keller Williams Heritage. LERA MLS
- from $545,9004 bd3 ba2.5k sqft2504W Plan, Ventana 50', Fort Worth, TX 76126New ConstructionPerry Homes
- from $560,9004 bd2 ba2.1k sqft2187W Plan, Esperanza 50', Boerne, TX 78006New ConstructionPerry Homes
- from $553,9004 bd3 ba2.5k sqft2545W Plan, Ventana 50', Fort Worth, TX 76126New ConstructionPerry Homes
- from $556,9004 bd3 ba2.5k sqftEMILY Plan, Ventana - 60', Bulverde, TX 78163New ConstructionDrees Homes
- from $523,9004 bd2 ba2.1k sqft2187W Plan, Ventana 50', Fort Worth, TX 76126New ConstructionPerry Homes
- $517,2153 bd2 ba2k sqft27412 Lovat Way, Boerne, TX 78006New ConstructionLERA MLS
- from $612,9004 bd3 ba2.5k sqft2561H Plan, Esperanza 50', Boerne, TX 78006New ConstructionPerry Homes
- from $603,9004 bd3 ba2.5k sqft2513W Plan, Esperanza 50', Boerne, TX 78006New ConstructionPerry Homes
- from $603,9004 bd3 ba2.2k sqft2293H Plan, Esperanza 50', Boerne, TX 78006New ConstructionPerry Homes
- from $505,9003 bd2 ba1.9k sqft1950W Plan, Ventana 50', Fort Worth, TX 76126New ConstructionPerry Homes
