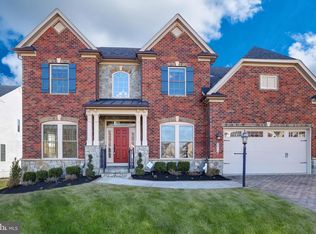
Nestled at the end of a quiet cul-de-sac, this home sits on a premium lot, offering rare privacy as one of the few properties in the neighborhood that backs directly to serene, wooded views . Step into this home and be greeted by a spacious two-story entryway, highlighted by a grand staircase that makes an impressive statement. The kitchen is the heart of the home, featuring a large center island with seating, granite countertops, and high-quality finishes. It’s ideal for everyday cooking and hosting friends and family. The family room, with its cozy gas fireplace, creates a welcoming space to relax. A formal dining room with detailed trim and tray ceilings adds a touch of charm for special occasions. Need a quiet space to work or study? French doors open to a sunlit private office. The finished walkout basement is a standout feature, offering a second kitchen that opens up options for hosting, accommodating guests, or creating an in-law suite. Upstairs, the primary suite provides a peaceful retreat with a sitting area and a spacious bathroom featuring double sinks, a soaking tub, and a shower with dual heads. Modern conveniences like a built-in sound system, sprinkler system, and a two-car garage make daily life better. Outside, the landscaped yard provides plenty of space for outdoor activities. Located minutes from I-95 and Route 32, this home offers easy access to Ft. Meade, Columbia, Baltimore, and Washington, D.C. Neighborhood amenities, including a play area and a pedestrian tunnel to the nearby elementary school, make this a fantastic place to call home. This home combines practicality, comfort, and an excellent location—come see it for yourself!
Sold for $1,071,000
$1,071,000
9919 Flora Ct, Laurel, MD 20723
4beds
3,270sqft
Single Family Residence
Built in 2015
0.25 Acres Lot
$1,073,500 Zestimate®
$328/sqft
$4,480 Estimated rent
Home value
$1,073,500
$998,000 - $1.15M
$4,480/mo
Zestimate® history
Owner options
List your home for rent
$4,480/mo
Rent Zestimate®
Find your next renter with Zillow Rental Manager. Plus, with online applications, you can quickly screen prospective tenants – for free.
$4,480/mo
Rent Zestimate®
Refinance and save
$6,807/mo
Est. payment
Refinancing to a lower rate could help reduce your monthly payments and save thousands over the life of the loan.
$6,807/mo
Est. payment
Explore your selling options
Work with a Zillow partner agent
Leverage their expertise and Zillow's premium Showcase listings to get your home seen by more buyers.
Get startedList with your own agent
Get your home in front of millions of buyers by listing it on Zillow.
Learn how to do itSell it yourself
Take full control of how buyers see your home on Zillow by listing For Sale by Owner (FSBO).
List your homeWhat's special
Cozy gas fireplaceHigh-quality finishesFinished walkout basementGrand staircaseRare privacyLandscaped yardPremium lot
Zillow last checked:
Listing updated:
Listed by:
Megan Burke 443-591-8427,
Keller Williams Flagship,
Listing Team: The Reynolds|fettig Group, Co-Listing Team: The Reynolds|fettig Group,Co-Listing Agent: John F Reynolds 443-257-0879,
Keller Williams Flagship
Bought with:
Ali Hasan
VYBE Realty
Source: Bright MLS,MLS#: MDHW2048076
Facts & features
Interior
Bedrooms & bathrooms
- Bedrooms: 4
- Bathrooms: 5
- Full bathrooms: 4
- 1/2 bathrooms: 1
- Main level bathrooms: 1
Basement
- Area: 1511
Heating
- Forced Air, Natural Gas
Cooling
- Central Air, Natural Gas
Appliances
- Included: Electric Water Heater
- Laundry: Upper Level
Features
- 2nd Kitchen
- Flooring: Carpet, Hardwood, Ceramic Tile
- Basement: Full,Finished,Heated,Exterior Entry,Rear Entrance,Sump Pump,Walk-Out Access,Windows
- Number of fireplaces: 1
- Fireplace features: Gas/Propane
Interior area
- Total structure area: 4,781
- Total interior livable area: 3,270 sqft
- Finished area above ground: 3,270
- Finished area below ground: 0
Property
Parking
- Total spaces: 2
- Parking features: Garage Faces Front, Inside Entrance, Driveway, Attached
- Attached garage spaces: 2
- Has uncovered spaces: Yes
Accessibility
- Accessibility features: None
Features
- Levels: Three
- Stories: 3
- Pool features: None
- Has spa: Yes
- Spa features: Bath
Lot
- Size: 0.25 Acres
- Features: Backs to Trees, Backs - Open Common Area, Landscaped, No Thru Street
Details
- Additional structures: Above Grade, Below Grade
- Parcel number: 1406596074
- Zoning: R-ED
- Special conditions: Standard
Construction
Type & style
- Home type: SingleFamily
- Architectural style: Colonial
- Property subtype: Single Family Residence
Materials
- Brick
- Foundation: Permanent
- Roof: Shingle
Condition
- New construction: No
- Year built: 2015
Details
- Builder name: NVHOMES EAST
Utilities & green energy
- Sewer: Public Sewer
- Water: Public
- Utilities for property: Underground Utilities
Green energy
- Energy efficient items: Appliances, Construction, Lighting, HVAC
- Indoor air quality: Ventilation
- Construction elements: Conserving Materials/Methods, Regionally Sourced Materials
- Water conservation: Low-Flow Fixtures, Water-Smart Landscaping
Community & neighborhood
Location
- Region: Laurel
- Subdivision: Wincopia Farms
HOA & financial
HOA
- Has HOA: Yes
- HOA fee: $86 monthly
Other
Other facts
- Listing agreement: Exclusive Right To Sell
- Listing terms: Cash,Conventional,FHA,VA Loan
- Ownership: Fee Simple
Price history
| Date | Event | Price |
|---|---|---|
| 2/27/2025 | Sold | $1,071,000+2.1%$328/sqft |
Source:  Bright MLS #MDHW2048076 Report a problem Bright MLS #MDHW2048076 Report a problem | ||
| 1/30/2025 | Pending sale | $1,049,000$321/sqft |
Source: Bright MLS #MDHW2048076 Report a problem | ||
| 1/10/2025 | Listed for sale | $1,049,000+33.6%$321/sqft |
Source: Bright MLS #MDHW2048076 Report a problem | ||
| 10/21/2015 | Sold | $785,000-1.9%$240/sqft |
Source: Public Record Report a problem | ||
| 8/17/2015 | Listed for sale | $799,990-47.4%$245/sqft |
Source: Long & Foster Real Estate Inc #HW8724079 Report a problem | ||
| 6/23/2015 | Sold | $1,520,000$465/sqft |
Source: Agent Provided Report a problem | ||
Public tax history
| Year | Property taxes | Tax assessment |
|---|---|---|
| 2025 | -- | $804,500 +8.3% |
| 2024 | $8,362 +9.1% | $742,667 +9.1% |
| 2023 | $7,666 +10% | $680,833 +10% |
| 2022 | $6,970 | $619,000 |
| 2021 | $6,970 | $619,000 |
| 2020 | $6,970 -21.6% | $619,000 -21.6% |
| 2019 | $8,894 -2.2% | $789,900 +5.6% |
| 2018 | $9,097 -19% | $748,100 -5.3% |
| 2017 | $11,231 | $789,900 +18.9% |
| 2016 | -- | $664,500 +332.9% |
| 2015 | -- | $153,500 |
Find assessor info on the county website
Neighborhood: 20723
Nearby schools
GreatSchools rating
- 7/10Gorman Crossing Elementary SchoolGrades: PK-5Distance: 0.4 mi
- 7/10Murray Hill Middle SchoolGrades: 6-8Distance: 0.3 mi
- 8/10Atholton High SchoolGrades: 9-12Distance: 3.4 mi
Schools provided by the listing agent
- Elementary: Gorman Crossing
- Middle: Murray Hill
- High: Atholton
- District: Howard County Public School System
Source: Bright MLS. This data may not be complete. We recommend contacting the local school district to confirm school assignments for this home.
Get a cash offer in 3 minutes
Find out how much your home could sell for in as little as 3 minutes with a no-obligation cash offer.
Estimated market value
$1,073,500
Get a cash offer in 3 minutes
Find out how much your home could sell for in as little as 3 minutes with a no-obligation cash offer.
Estimated market value
$1,073,500
- Maryland
- Howard County
- Laurel
- 20723
- 9919 Flora Ct
Nearby cities
Nearby zip codes
Other Laurel Topics
