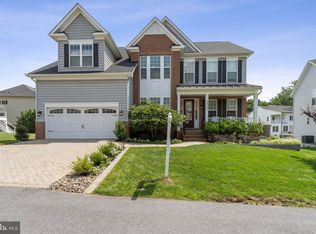
Welcome to the epitome of luxury living at 9910 Flora Court, nestled within the prestigious enclave of Wincopia Farms. This remarkable residence exudes sophistication and refinement from its expansive exterior to its meticulously crafted interiors. Embraced with an indoor/outdoor speaker system, a fresh coat of paint and carpet throughout the home. Approaching the residence, one is immediately struck by the grandeur of the brick veneer front and the stately stone water table, complemented by an expansive driveway leading to a covered portico adorned with majestic stone pillars. Stepping inside, the foyer sets the tone for the elegance that awaits, with gleaming hardwood flooring guiding you towards a two-story family room that bathes in natural light. To the right, a French door entry beckons you into a private study, while to the left, a formal living area awaits, boasting tray ceilings, crown molding, and an intricate interplay of palladian windows, chair rail, and shadow box molding. The heart of this residence undoubtedly lies within its impeccably designed kitchen, where no detail has been spared. Upgrades abound, from the water pot filler above the cooktop to the dual-toned cabinetry elegantly contrasted with upgraded granite countertops. Entertaining becomes a delight with a spacious island illuminated by pendant lighting, seamlessly connecting to the adjoining family room, replete with crown molding and a gas-powered fireplace framed by a resplendent white semi-gloss mantle. For moments of repose and relaxation, ascend the stairs to discover a master suite oasis beyond compare. Double doors open to reveal a sanctuary boasting tray ceilings, an owner’s private den delineated by decorative pillars, and a sprawling walk-in closet. The ensuite bathroom epitomizes opulence with its double vanity, soaking tub, and a walk-in frameless shower adorned with double showers and luxurious seating. Completing the upper level are three secondary suites, each appointed with meticulous attention to detail, along with an upgraded full bathroom and a conveniently located walk-in laundry room adorned with a sink and cabinetry. Descending to the lower level, possibilities abound with a rough-in for a future wet bar, brand new carpet, and paint, along with a full bathroom and a fifth bedroom. An unfinished portion presents an opportunity for customization, whether as a home gym or a lavish home theater. Convenience is paramount, with easy access to major highways 95, 32, and 29, along with proximity to Maple Lawn shopping centers, restaurants, NSA Fort Meade, and Johns Hopkins Applied Physics Lab. Additionally, residents will appreciate the esteemed Howard County public schools, including the renowned Atholton High School. There is a tunnel that leads straight to Gorman Crossing Elementary and Murray Hill Middle School. This unparalleled residence is not just a home; it's a statement of luxury living redefined. Welcome to 9910 Flora Court, where every detail has been meticulously curated to exceed the expectations of the most discerning homeowner.
Sold for $1,155,000
$1,155,000
9910 Flora Ct, Laurel, MD 20723
5beds
4,202sqft
Single Family Residence
Built in 2016
9,744 Square Feet Lot
$1,191,500 Zestimate®
$275/sqft
$4,574 Estimated rent
Home value
$1,191,500
$1.13M - $1.25M
$4,574/mo
Zestimate® history
Owner options
List your home for rent
$4,574/mo
Rent Zestimate®
Find your next renter with Zillow Rental Manager. Plus, with online applications, you can quickly screen prospective tenants – for free.
$4,574/mo
Rent Zestimate®
Refinance and save
$7,334/mo
Est. payment
Refinancing to a lower rate could help reduce your monthly payments and save thousands over the life of the loan.
$7,334/mo
Est. payment
Explore your selling options
Work with a Zillow partner agent
Leverage their expertise and Zillow's premium Showcase listings to get your home seen by more buyers.
Get startedList with your own agent
Get your home in front of millions of buyers by listing it on Zillow.
Learn how to do itSell it yourself
Take full control of how buyers see your home on Zillow by listing For Sale by Owner (FSBO).
List your homeWhat's special
Gas - powered fireplaceMajestic stone pillarsDouble doorsMurray hill middle schoolExpansive drivewayDouble vanityFrench door entry
Zillow last checked:
Listing updated:
Listed by:
Sunna Ahmad 562-787-0424,
Cummings & Co. Realtors
Bought with:
Steve Hines, 5002693
Keller Williams Capital Properties
Source: Bright MLS,MLS#: MDHW2037088
Facts & features
Interior
Bedrooms & bathrooms
- Bedrooms: 5
- Bathrooms: 4
- Full bathrooms: 3
- 1/2 bathrooms: 1
- Main level bathrooms: 1
Basement
- Area: 1727
Heating
- Central, Programmable Thermostat, Heat Pump, Natural Gas
Cooling
- Central Air, Programmable Thermostat, Electric
Appliances
- Included: Microwave, Built-In Range, Cooktop, Dishwasher, Disposal, Dryer, Energy Efficient Appliances, Exhaust Fan, Double Oven, Six Burner Stove, Refrigerator, Stainless Steel Appliance(s), Washer, Water Dispenser, Water Heater, Solar Hot Water, Gas Water Heater
- Laundry: Has Laundry, Dryer In Unit, Upper Level, Washer In Unit, Laundry Room
Features
- Built-in Features, Butlers Pantry, Combination Dining/Living, Crown Molding, Dining Area, Efficiency, Family Room Off Kitchen, Open Floorplan, Kitchen - Efficiency, Eat-in Kitchen, Kitchen - Gourmet, Pantry, Primary Bath(s), Recessed Lighting, Soaking Tub, Bar, 9'+ Ceilings, 2 Story Ceilings, Vaulted Ceiling(s), Tray Ceiling(s)
- Flooring: Engineered Wood, Carpet, Tile/Brick
- Windows: Vinyl Clad, Palladian, Insulated Windows, Double Pane Windows, Window Treatments
- Basement: Connecting Stairway,Drain,Finished,Heated,Improved,Interior Entry,Exterior Entry,Concrete,Rear Entrance,Sump Pump,Walk-Out Access,Windows
- Number of fireplaces: 1
- Fireplace features: Mantel(s), Gas/Propane
Interior area
- Total structure area: 5,179
- Total interior livable area: 4,202 sqft
- Finished area above ground: 3,452
- Finished area below ground: 750
Property
Parking
- Total spaces: 8
- Parking features: Storage, Built In, Garage Faces Front, Garage Door Opener, Inside Entrance, Driveway, Attached
- Attached garage spaces: 2
- Uncovered spaces: 6
- Details: Garage Sqft: 460
Accessibility
- Accessibility features: Other
Features
- Levels: Three
- Stories: 3
- Patio & porch: Deck
- Exterior features: Lighting, Street Lights, Sidewalks
- Pool features: None
Lot
- Size: 9,744 sqft
Details
- Additional structures: Above Grade, Below Grade
- Parcel number: 1406596072
- Zoning: R-ED
- Zoning description: Residential
- Special conditions: Standard
Construction
Type & style
- Home type: SingleFamily
- Architectural style: Colonial
- Property subtype: Single Family Residence
Materials
- Frame
- Foundation: Slab
- Roof: Shingle
Condition
- Excellent,Very Good
- New construction: No
- Year built: 2016
Utilities & green energy
- Sewer: Public Sewer
- Water: Public
Community & neighborhood
Location
- Region: Laurel
- Subdivision: Wincopia Farms
HOA & financial
HOA
- Has HOA: Yes
- HOA fee: $86 monthly
- Amenities included: Common Grounds, Jogging Path, Tot Lots/Playground
- Services included: Trash, Snow Removal, Reserve Funds, Common Area Maintenance
Other
Other facts
- Listing agreement: Exclusive Right To Sell
- Listing terms: Conventional,FHA,Cash,VA Loan
- Ownership: Fee Simple
Price history
| Date | Event | Price |
|---|---|---|
| 3/29/2024 | Sold | $1,155,000+10%$275/sqft |
Source:  Bright MLS #MDHW2037088 Report a problem Bright MLS #MDHW2037088 Report a problem | ||
| 3/6/2024 | Contingent | $1,050,000$250/sqft |
Source: Bright MLS #MDHW2037088 Report a problem | ||
| 2/29/2024 | Listed for sale | $1,050,000+24.4%$250/sqft |
Source: Bright MLS #MDHW2037088 Report a problem | ||
| 6/8/2016 | Sold | $843,924+122.1%$201/sqft |
Source: Public Record Report a problem | ||
| 3/3/2016 | Sold | $380,000$90/sqft |
Source: Public Record Report a problem | ||
Public tax history
| Year | Property taxes | Tax assessment |
|---|---|---|
| 2025 | -- | $835,200 +8.5% |
| 2024 | $8,668 +9.3% | $769,767 +9.3% |
| 2023 | $7,931 +10.2% | $704,333 +10.2% |
| 2022 | $7,194 | $638,900 |
| 2021 | $7,194 | $638,900 |
| 2020 | $7,194 -23.2% | $638,900 -23.2% |
| 2019 | $9,363 -2.8% | $831,500 +5% |
| 2018 | $9,631 -18.4% | $792,033 -4.7% |
| 2017 | $11,806 | $831,500 +452.1% |
| 2016 | -- | $150,600 |
| 2015 | -- | $150,600 |
Find assessor info on the county website
Neighborhood: 20723

Nearby schools
GreatSchools rating
- 7/10Gorman Crossing Elementary SchoolGrades: PK-5Distance: 0.4 mi
- 7/10Murray Hill Middle SchoolGrades: 6-8Distance: 0.3 mi
- 8/10Atholton High SchoolGrades: 9-12Distance: 3.3 mi
Schools provided by the listing agent
- Elementary: Gorman Crossing
- Middle: Murray Hill
- High: Atholton
- District: Howard County Public School System
Source: Bright MLS. This data may not be complete. We recommend contacting the local school district to confirm school assignments for this home.
Get a cash offer in 3 minutes
Find out how much your home could sell for in as little as 3 minutes with a no-obligation cash offer.
Estimated market value
$1,191,500
Get a cash offer in 3 minutes
Find out how much your home could sell for in as little as 3 minutes with a no-obligation cash offer.
Estimated market value
$1,191,500
- Maryland
- Howard County
- Laurel
- 20723
- 9910 Flora Ct
Nearby cities
Nearby zip codes
Other Laurel Topics
