Exquisite elegance awaits you in this exceptional luxury detached 2018 Beazer custom home. With almost 5300 sq ft living area and 0.3 acres, this home offers 5 bedrooms and 4.5 bathrooms with 2 additional den/offices or bedroom plus a loft, in the Wincopia Farms exclusive community in Howard County, Maryland. Beginning with an inviting front elevation this home welcomes you into its impeccable entry, gleaming hardwood floors, complemented by tons of natural light through the many large windows and a soaring great room with a luxury gas fireplace. This is the main level to an entertainer's dream! There's a large formal dining room on the left of the spacious foyer and a formal living room on your right. The dining room has easy access to a lovely butler’s pantry with lots of storage on your way to the open-air kitchen. The fabulous gourmet kitchen is a showstopper, it boasts high-end stainless-steel appliances, gleaming granite countertops, gas cooktop, a large center island with seating and prep space and a sink that faces out to the sunny morning room. From the morning room you'll have easy access to the great outdoors with sliders to your rear deck. The space is ready to entertain and perfect for your summer reunions hosting friends and family. The main level is also home to a convenient office or bedroom with easy access to a first-floor half bath. Entering the home through the two-car garage there's also a large mudroom area and valet. The upper level features a lovely loft, full-sized laundry room with custom storage, 4 spacious bedrooms, and 3 full baths. The elegant owner's suite impresses with its expansive size, sitting area, abundance of windows, and massive fully custom double walk-in closet. The attached luxury bath offers dual granite vanities with ample storage, a large soaking tub, and an oversized shower. Continuing on the second level you'll find the second and third bedrooms share a convenient Jack-and Jill bathroom. The 4th bedroom features a full en-suite bathroom and walk in closet--perfect for your family or guests. The finished basement offers a generous space ideal for an in-law suite with its large bedroom and full bath- hook ups are already installed in case you would like to add a second kitchenette. You'll find an amazing family room currently set up with a game table and pool/ping pong table area. Additional finished space includes another room for your home gym/6th bedroom or another office. Ample storage can be found under the stairs. You can walk out from the basement to the stunning backyard which is beautifully landscaped and features an amazing, new two-level patio perfect for evening relaxation or dining and a unique 6ft. fence. The patio is already plumbed and ready for your hot tub. Home is energy efficient - your electrical bill is almost zero since the owner owns the solar panels! This home with its many high-end appointments and updates also offers a fabulous location for the kind of living you've been dreaming of. Easy access to local amenities, shops, and restaurants with convenient access to major commuting routes and highways: Fort Meade, Columbia, Baltimore and Washington DC with access to 29, 95, 32, 295, and Rt 216. Add the top ranked Howard County school district with private tunnel leading straight into Murray Hill Middle and Gorman Elementary School District- It is a ideal place to call home! You will not want to miss this one of a kind beauty! Seller requests a prequalification from Federal Hill Mortgage/Tammy Saul...Listing Agent to provide more information.
Sold for $1,100,000
$1,100,000
9950 Henry Hearn Way, Laurel, MD 20723
5beds
5,222sqft
Single Family Residence
Built in 2018
10,841 Square Feet Lot
$1,182,600 Zestimate®
$211/sqft
$5,601 Estimated rent
Home value
$1,182,600
$1.12M - $1.24M
$5,601/mo
Zestimate® history
Owner options
List your home for rent
$5,601/mo
Rent Zestimate®
Find your next renter with Zillow Rental Manager. Plus, with online applications, you can quickly screen prospective tenants – for free.
$5,601/mo
Rent Zestimate®
Refinance and save
$5,737/mo
Est. payment
Refinancing to a lower rate could help reduce your monthly payments and save thousands over the life of the loan.
$5,737/mo
Est. payment
Explore your selling options
Work with a Zillow partner agent
Leverage their expertise and Zillow's premium Showcase listings to get your home seen by more buyers.
Get startedList with your own agent
Get your home in front of millions of buyers by listing it on Zillow.
Learn how to do itSell it yourself
Take full control of how buyers see your home on Zillow by listing For Sale by Owner (FSBO).
List your homeWhat's special
Large center islandLots of storageCustom storageAmple storageGame tableLarge mudroom areaGorman elementary school district
Zillow last checked:
Listing updated:
Listed by:
Pitina Stucky DeJuan 410-900-7436,
Berkshire Hathaway HomeServices Homesale Realty
Bought with:
Sri Katuri, 666959
Taylor Properties
Source: Bright MLS,MLS#: MDHW2031564
Facts & features
Interior
Bedrooms & bathrooms
- Bedrooms: 5
- Bathrooms: 5
- Full bathrooms: 4
- 1/2 bathrooms: 1
- Main level bathrooms: 1
Rooms
- Room types: Living Room, Dining Room, Sitting Room, Bedroom 2, Bedroom 3, Bedroom 4, Bedroom 5, Kitchen, Game Room, Family Room, Den, Basement, Foyer, Breakfast Room, Bedroom 1, Great Room, Laundry, Loft, Storage Room, Utility Room, Bathroom 1, Bathroom 2, Bathroom 3, Half Bath
Basement
- Area: 1738
Heating
- Forced Air, Natural Gas
Cooling
- Central Air, Electric
Appliances
- Included: Gas Water Heater
- Laundry: Main Level, Laundry Room, Mud Room
Features
- Cathedral Ceiling(s)
- Flooring: Carpet, Hardwood
- Basement: Full,Finished,Heated,Improved,Interior Entry,Exterior Entry,Rear Entrance,Space For Rooms,Walk-Out Access,Windows,Workshop
- Number of fireplaces: 1
- Fireplace features: Screen
Interior area
- Total structure area: 5,222
- Total interior livable area: 5,222 sqft
- Finished area above ground: 3,484
- Finished area below ground: 1,738
Property
Parking
- Total spaces: 2
- Parking features: Garage Door Opener, Inside Entrance, Garage Faces Front, Attached, Driveway
- Attached garage spaces: 2
- Has uncovered spaces: Yes
- Details: Garage Sqft: 400
Accessibility
- Accessibility features: Other
Features
- Levels: Three
- Stories: 3
- Patio & porch: Patio
- Pool features: None
- Fencing: Full,Panel,Privacy,Vinyl
Lot
- Size: 10,841 Square Feet
Details
- Additional structures: Above Grade, Below Grade
- Parcel number: 1406596068
- Zoning: R-ED
- Special conditions: Standard
- Other equipment: See Remarks
Construction
Type & style
- Home type: SingleFamily
- Architectural style: Colonial
- Property subtype: Single Family Residence
Materials
- Brick
- Foundation: Concrete Perimeter
- Roof: Shingle
Condition
- Excellent
- New construction: No
- Year built: 2018
Details
- Builder name: BEAZER HOMES
Utilities & green energy
- Sewer: Public Sewer
- Water: Public
Green energy
- Energy generation: PV Solar Array(s) Owned
Community & HOA
Community
- Subdivision: Wincopia Farms
HOA
- Has HOA: Yes
- Services included: Common Area Maintenance, Reserve Funds, Road Maintenance, Snow Removal
- HOA fee: $78 monthly
- HOA name: HARFORD PROPERTY SERVICES
Location
- Region: Laurel
Financial & listing details
- Price per square foot: $211/sqft
- Tax assessed value: $734,933
- Annual tax amount: $9,987
- Date on market: 8/15/2023
- Listing agreement: Exclusive Right To Sell
- Listing terms: Cash,Conventional,1031 Exchange,FHA,USDA Loan,VA Loan
- Ownership: Fee Simple
Price history
| Date | Event | Price |
|---|---|---|
| 9/27/2023 | Sold | $1,100,000+0.5%$211/sqft |
Source:  Bright MLS #MDHW2031564 Report a problem Bright MLS #MDHW2031564 Report a problem | ||
| 8/26/2023 | Pending sale | $1,095,000$210/sqft |
Source:  Berkshire Hathaway HomeServices Homesale Realty #MDHW2031564 Report a problem Berkshire Hathaway HomeServices Homesale Realty #MDHW2031564 Report a problem | ||
| 8/26/2023 | Contingent | $1,095,000$210/sqft |
Source: Bright MLS #MDHW2031564 Report a problem | ||
| 8/15/2023 | Listed for sale | $1,095,000+44.1%$210/sqft |
Source: Bright MLS #MDHW2031564 Report a problem | ||
| 2/26/2018 | Sold | $760,000$146/sqft |
Source: Public Record Report a problem | ||
Public tax history
| Year | Property taxes | Tax assessment |
|---|---|---|
| 2025 | -- | $871,000 +8.5% |
| 2024 | $9,041 +9.3% | $802,967 +9.3% |
| 2023 | $8,275 +10.2% | $734,933 +10.2% |
| 2022 | $7,509 | $666,900 |
| 2021 | $7,509 | $666,900 |
| 2020 | $7,509 -8.2% | $666,900 -8.2% |
| 2019 | $8,177 -3.2% | $726,200 +4.5% |
| 2018 | $8,446 +250.3% | $694,600 +357.9% |
| 2017 | $2,411 | $151,700 |
| 2016 | -- | $151,700 |
| 2015 | -- | $151,700 |
Find assessor info on the county website
Neighborhood: 20723
Nearby homes
- $1,061,900-- bd4 ba3.1k sqft9946 Henry Hearn Way, Laurel, MD 20723Off Market
- $1,216,800-- bd5 ba4.2k sqft9954 Henry Hearn Way, Laurel, MD 20723Off Market
- $1,126,700-- bd2 ba3.2k sqft9906 Flora Ct, Laurel, MD 20723Off Market

- $1,155,0005 bd4 ba4.2k sqft9910 Flora Ct, Laurel, MD 20723Sold
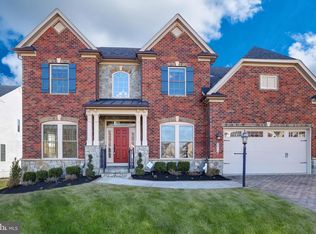
- $1,118,9006 bd5 ba4.5k sqft9938 Henry Hearn Way, Laurel, MD 20723Off Market
- $1,544,700-- bd-- ba4.4k sqft9958 Henry Hearn Way, Laurel, MD 20723Off Market
- $1,069,400-- bd3 ba3.4k sqft9934 Henry Hearn Way, Laurel, MD 20723Off Market
- $1,216,400-- bd4 ba4.3k sqft9942 Henry Hearn Way, Laurel, MD 20723Off Market
Nearby schools
GreatSchools rating
- 7/10Gorman Crossing Elementary SchoolGrades: PK-5Distance: 0.4 mi
- 7/10Murray Hill Middle SchoolGrades: 6-8Distance: 0.3 mi
- 8/10Atholton High SchoolGrades: 9-12Distance: 3.3 mi
Schools provided by the listing agent
- District: Howard County Public School System
Source: Bright MLS. This data may not be complete. We recommend contacting the local school district to confirm school assignments for this home.
Get a cash offer in 3 minutes
Find out how much your home could sell for in as little as 3 minutes with a no-obligation cash offer.
Estimated market value
$1,182,600
Get a cash offer in 3 minutes
Find out how much your home could sell for in as little as 3 minutes with a no-obligation cash offer.
Estimated market value
$1,182,600
- Maryland
- Howard County
- Laurel
- 20723
- 9950 Henry Hearn Way
Nearby cities
Nearby zip codes
Other Laurel Topics
