Experience the ultimate in value and quality with this reimagined true ranch home on a half acre lot, ideally located on a private street with serene creek views. This meticulously remodeled residence, seamlessly combines the feel of new construction with the charm and character of Old Leawood—perfect for those seeking main-level living without sacrificing quality.
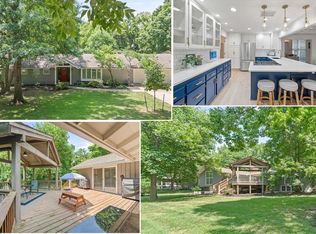
Upon entering, you’ll find an inviting layout that balances open space with warmth. The expansive living room is designed for relaxation and entertainment, featuring a cozy fireplace and 12-foot sliding doors that create a seamless transition between indoor and outdoor spaces. The family room at the rear of the home is filled with natural light. Both rooms provide stunning views of the new stamped concrete patio, complete with a seating wall and integrated LED lighting, as well as the expansive yard and creek beyond.
At the heart of the home lies the chef's kitchen, showcasing custom cabinetry with a natural maple island and a charming banquette seating area, all complemented by high-end GE Profile appliances that blend functionality with elegance. A private butler pantry adds convenience for storing kitchen appliances and keeping the space organized.
The primary bedroom serves as a true retreat, featuring a custom walk-in closet and a spa-like bath that invites relaxation.
The main level is thoughtfully completed with 2 additional bedrooms, a full bath, a mudroom, a laundry room and a convenient half bath.
The beautifully finished walkout lower level enhances the home's appeal, offering a fourth bedroom, a third full bath, and a spacious rec room complete with a bar and daylight window—perfect for family gatherings or quiet evenings at home.
This home perfectly blends luxury, comfort, and functionality, catering to an easy lifestyle while retaining the timeless charm of its Leawood heritage. More than just a house, this is a welcoming retreat for those who value quality living.
Sold
Price Unknown
9919 High Dr, Leawood, KS 66206
4beds
3,826sqft
Single Family Residence
Built in 1958
0.5 Acres Lot
$949,800 Zestimate®
$--/sqft
$4,897 Estimated rent
Home value
$949,800
$883,000 - $1.02M
$4,897/mo
Zestimate® history
Owner options
List your home for rent
$4,897/mo
Rent Zestimate®
Find your next renter with Zillow Rental Manager. Plus, with online applications, you can quickly screen prospective tenants – for free.
$4,897/mo
Rent Zestimate®
Refinance and save
$400/mo
Est. payment
Refinancing to a lower rate could help reduce your monthly payments and save thousands over the life of the loan.
$400/mo
Est. payment
Explore your selling options
Work with a Zillow partner agent
Leverage their expertise and Zillow's premium Showcase listings to get your home seen by more buyers.
Get startedList with your own agent
Get your home in front of millions of buyers by listing it on Zillow.
Learn how to do itSell it yourself
Take full control of how buyers see your home on Zillow by listing For Sale by Owner (FSBO).
List your homeWhat's special
Cozy fireplaceFourth bedroomCharming banquette seating areaHalf acre lotLaundry roomPrivate streetExpansive yard
Zillow last checked:
Listing updated:
Listed by:
Rick Sanford 913-972-5466,
Compass Realty Group
Bought with:
Stacy Porto, 2013008584
ReeceNichols -The Village
Source: Heartland MLS as distributed by MLS GRID,MLS#: 2596750
Facts & features
Interior
Bedrooms & bathrooms
- Bedrooms: 4
- Bathrooms: 4
- Full bathrooms: 3
- 1/2 bathrooms: 1
Primary bedroom
- Level: Main
Bedroom 2
- Level: Main
Bedroom 3
- Level: Main
Bedroom 4
- Level: Lower
Primary bathroom
- Level: Main
Bathroom 2
- Level: Main
Bathroom 3
- Level: Lower
Dining room
- Level: Main
Family room
- Level: Main
Half bath
- Level: Main
Kitchen
- Level: Main
Laundry
- Level: Main
Living room
- Level: Main
Recreation room
- Level: Lower
Heating
- Forced Air
Cooling
- Electric
Appliances
- Laundry: Laundry Room, Main Level
Features
- Basement: Basement BR,Finished,Full,Walk-Out Access
- Number of fireplaces: 1
- Fireplace features: Living Room
Interior area
- Total structure area: 3,826
- Total interior livable area: 3,826 sqft
- Finished area above ground: 2,308
- Finished area below ground: 1,518
Property
Parking
- Total spaces: 2
- Parking features: Attached, Garage Faces Front
- Attached garage spaces: 2
Lot
- Size: 0.5 Acres
Details
- Parcel number: HP320000000592
Construction
Type & style
- Home type: SingleFamily
- Architectural style: Traditional
- Property subtype: Single Family Residence
Materials
- Frame
- Roof: Composition
Condition
- Year built: 1958
Utilities & green energy
- Sewer: Public Sewer
- Water: Public
Community & HOA
Community
- Subdivision: Leawood Estates
HOA
- Has HOA: Yes
- HOA fee: $400 annually
Location
- Region: Leawood
Financial & listing details
- Tax assessed value: $462,700
- Annual tax amount: $5,226
- Date on market: 1/16/2026
- Listing terms: Conventional,FHA,VA Loan
- Ownership: Private
Price history
| Date | Event | Price |
|---|---|---|
| 4/3/2026 | Sold | -- |
Source:  Heartland MLS as distributed by MLS GRID #2596750 Report a problem Heartland MLS as distributed by MLS GRID #2596750 Report a problem | ||
| 3/4/2026 | Pending sale | $999,000$261/sqft |
Source: Heartland MLS as distributed by MLS GRID #2596750 Report a problem | ||
| 2/6/2026 | Price change | $999,000-4.9%$261/sqft |
Source: Heartland MLS as distributed by MLS GRID #2596750 Report a problem | ||
| 1/16/2026 | Listed for sale | $1,050,000$274/sqft |
Source: Heartland MLS as distributed by MLS GRID #2596750 Report a problem | ||
Public tax history
| Year | Property taxes | Tax assessment |
|---|---|---|
| 2025 | $5,568 +6.5% | $53,211 -0.8% |
| 2024 | $5,226 -1.2% | $53,624 -23.2% |
| 2023 | $5,288 +0% | $69,805 +26.9% |
| 2022 | $5,286 | $55,004 +7% |
| 2021 | -- | $51,416 +11.2% |
| 2020 | $5,208 | $46,253 +4.5% |
| 2019 | -- | $44,252 +11% |
| 2018 | -- | $39,859 +3.2% |
| 2017 | $4,414 +5.7% | $38,606 +7% |
| 2016 | $4,175 +3.9% | $36,064 +3% |
| 2015 | $4,019 +4.8% | $35,006 +6.5% |
| 2013 | $3,836 +9% | $32,878 +3.4% |
| 2012 | $3,518 -1% | $31,797 +1.7% |
| 2010 | $3,555 +1.8% | $31,268 |
| 2009 | $3,491 -0.6% | $31,268 |
| 2008 | $3,512 +0.7% | $31,268 |
| 2007 | $3,486 +3% | $31,268 +0% |
| 2006 | $3,385 | $31,257 +1.3% |
| 2005 | -- | $30,866 |
Find assessor info on the county website
Neighborhood: 66206
Nearby homes
- $756,0004 bd3 ba1.8k sqft9925 High Dr, Leawood, KS 66206Off Market
- $823,1004 bd3 ba2.4k sqft9820 Sagamore Rd, Leawood, KS 66206Off Market
- $--4 bd4 ba4.5k sqft9824 Sagamore Rd, Leawood, KS 66206Sold
- $920,5003 bd2 ba2.5k sqft9915 High Dr, Leawood, KS 66206Off Market
- $843,5004 bd3 ba3.2k sqft9924 High Dr, Leawood, KS 66206Off Market
- $908,4004 bd3 ba2.6k sqft9918 High Dr, Leawood, KS 66206Off Market
- $817,7004 bd3 ba1.8k sqft9828 Sagamore Rd, Leawood, KS 66206Off Market
- $873,1004 bd2 ba2.6k sqft9816 Sagamore Rd, Leawood, KS 66206Off Market
Nearby schools
GreatSchools rating
- 10/10Brookwood Elementary SchoolGrades: PK-6Distance: 0.7 mi
- 8/10Indian Woods Middle SchoolGrades: 7-8Distance: 2.2 mi
- 8/10Shawnee Mission South High SchoolGrades: 9-12Distance: 2.2 mi
Schools provided by the listing agent
- Elementary: Brookwood
- Middle: Indian Woods
- High: SM South
Source: Heartland MLS as distributed by MLS GRID. This data may not be complete. We recommend contacting the local school district to confirm school assignments for this home.
Get a cash offer in 3 minutes
Find out how much your home could sell for in as little as 3 minutes with a no-obligation cash offer.
Estimated market value
$949,800
Get a cash offer in 3 minutes
Find out how much your home could sell for in as little as 3 minutes with a no-obligation cash offer.
Estimated market value
$949,800
- Kansas
- Johnson County
- Leawood
- 66206
- 9919 High Dr
Nearby cities
Nearby zip codes
Other Leawood Topics
