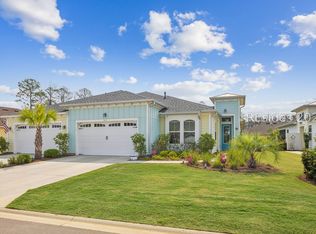
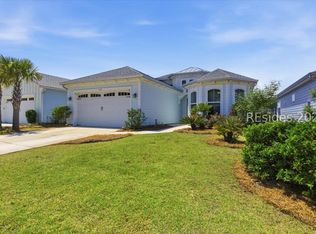
Experience the ultimate laid-back lifestyle in this beautiful 2-bedroom, 2.5-bath home nestled in the vibrant community of Latitude Margaritaville Hilton Head. Perfect for entertaining and relaxation, this residence combines casual elegance with functional design.Inside, you'll find a spacious dual dining area highlighted by stunning custom plank tile flooring that extends throughout the home, adding warmth and charm. The gourmet kitchen features a gas stove, making cooking a pleasure whether you're preparing everyday meals or hosting friends.Retreat to the tranquil primary suite, which offers a private wooded view that creates a peaceful escape. The second bedroom, complete with an en-suite bathroom, provides a comfortable space for guests or family. A large bonus room offers versatile options-use it as an office, hobby space, or additional living area.Enjoy the serenity of your private screened-in lanai, ideal for outdoor living and unwinding while listening to nature. This home seamlessly blends comfort, style, and the relaxed spirit of Margaritaville. Don't miss the opportunity to make it yours!
Accepting backups
Price cut: $10K (6/8)
$565,000
992 Caribbean Soul Ave, Hardeeville, SC 29927
2beds
2,080sqft
Single Family Residence
Built in 2023
6,534 Square Feet Lot
$548,500 Zestimate®
$272/sqft
$-- HOA
What's special
Private wooded viewSpacious dual dining areaGas stovePrivate screened-in lanaiGourmet kitchenTranquil primary suite
- 144 days |
- 138 |
- 0 |
Zillow last checked:
Listing updated:
Listed by:
Hangen Team 843-422-2253,
Realty One Group - Lowcountry
Source: REsides, Inc.,MLS#: 506584
Facts & features
Interior
Bedrooms & bathrooms
- Bedrooms: 2
- Bathrooms: 3
- Full bathrooms: 2
- 1/2 bathrooms: 1
Primary bedroom
- Level: First
Heating
- Central, Gas
Cooling
- Central Air
Appliances
- Included: Dishwasher, Disposal, Gas Range, Microwave, Oven, Range, Refrigerator, Tankless Water Heater
Features
- Tray Ceiling(s), Ceiling Fan(s), Carbon Monoxide Detector, Cathedral Ceiling(s), High Ceilings, Main Level Primary, Multiple Primary Suites, Smooth Ceilings, Separate Shower, Vaulted Ceiling(s), Window Treatments, Entrance Foyer, Eat-in Kitchen, Pantry
- Flooring: Tile
- Windows: Bay Window(s), Insulated Windows, Screens, Window Treatments
Interior area
- Total interior livable area: 2,080 sqft
Video & virtual tour
Property
Parking
- Total spaces: 2
- Parking features: Driveway, Garage, Two Car Garage
- Garage spaces: 2
Features
- Stories: 1
- Patio & porch: Rear Porch, Front Porch, Patio, Screened
- Exterior features: Sprinkler/Irrigation, Porch, Patio, Rain Gutters
- Pool features: Gas Heat, Heated, Community
- Has view: Yes
- View description: Trees/Woods
- Water view: Trees/Woods
Lot
- Size: 6,534 Square Feet
- Features: < 1/4 Acre
Details
- Parcel number: 04122001121
- Special conditions: None
Construction
Type & style
- Home type: SingleFamily
- Architectural style: One Story
- Property subtype: Single Family Residence
Materials
- Fiber Cement
- Roof: Asphalt
Condition
- Year built: 2023
Details
- Builder model: Breeze
Utilities & green energy
- Water: Public
Green energy
- Energy efficient items: Water Heater
- Indoor air quality: Low VOC Paint/Materials
Community & HOA
Community
- Senior community: Yes
- Subdivision: Latitude Margaritaville
HOA
- Amenities included: Bocce Court, Business Center, Clubhouse, Dog Park, Fitness Center, Fire Pit, Gas, Barbecue, Picnic Area, Pickleball, Pool, Restaurant, Guard, Spa/Hot Tub, Tennis Court(s), Trail(s)
Location
- Region: Hardeeville
Financial & listing details
- Price per square foot: $272/sqft
- Tax assessed value: $447,700
- Annual tax amount: $4,172
- Date on market: 3/26/2026
- Listing terms: Conventional,FHA,USDA Loan,VA Loan
Estimated market value
$548,500
$521,000 - $576,000
$3,249/mo
Price history
| Date | Event | Price |
|---|---|---|
| 6/8/2026 | Price change | $565,000-1.7%$272/sqft |
Source:  REsides, Inc. #506584 Report a problem REsides, Inc. #506584 Report a problem | ||
| 3/26/2026 | Listed for sale | $575,000-4.2%$276/sqft |
Source: REsides, Inc. #506584 Report a problem | ||
| 12/23/2025 | Listing removed | $600,000$288/sqft |
Source: REsides, Inc. #451848 Report a problem | ||
| 10/3/2025 | Price change | $600,000-3.2%$288/sqft |
Source: REsides, Inc. #451848 Report a problem | ||
| 6/10/2025 | Price change | $620,000-1.6%$298/sqft |
Source: REsides, Inc. #451848 Report a problem | ||
| 3/23/2025 | Listed for sale | $630,000+40.7%$303/sqft |
Source: REsides, Inc. #451848 Report a problem | ||
| 4/19/2023 | Sold | $447,781+14.3%$215/sqft |
Source: Public Record Report a problem | ||
| 12/23/2021 | Pending sale | $391,890$188/sqft |
Source: REsides, Inc. #421515 Report a problem | ||
Public tax history
| Year | Property taxes | Tax assessment |
|---|---|---|
| 2024 | $4,172 +1822% | $17,910 +3216.7% |
| 2023 | $217 | $540 |
| 2022 | -- | $540 |
| 2021 | -- | -- |
Find assessor info on the county website
Monthly payment
Est. payment
Payment breakdown
Explore the cost of this home by adjusting the details. Changes won't be saved.Climate risks
Neighborhood: 29927
Nearby schools
GreatSchools rating
- 6/10Hardeeville Elementary SchoolGrades: PK-5Distance: 3.6 mi
- 5/10Ridgeland Secondary Academy of ExcellenceGrades: 6-12Distance: 15.2 mi
- $524,300-- bd-- ba-- sqft1014 Caribbean Soul Ave, Hardeeville, SC 29927Off Market
- $466,600-- bd-- ba-- sqft974 Caribbean Soul Ave, Hardeeville, SC 29927Off Market
- $517,500-- bd-- ba-- sqft1046 Caribbean Soul Ave, Hardeeville, SC 29927Off Market
- $480,900-- bd-- ba-- sqft954 Caribbean Soul Ave, Hardeeville, SC 29927Off Market
- $522,900-- bd-- ba-- sqft23 Starfish Pl, Hardeeville, SC 29927Off Market
- $439,900-- bd-- ba-- sqft936 Caribbean Soul Ave, Hardeeville, SC 29927Off Market
- $625,000-- bd-- ba-- sqft1084 Caribbean Soul Ave, Hardeeville, SC 29927Sold
- $524,400-- bd-- ba-- sqft47 Starfish Pl, Hardeeville, SC 29927Off Market
A local agent can set up tours, give advice and negotiate with sellers.
Similar homes
- $539,0003 bd3 ba1.8k sqft552 Landshark Blvd, Hardeeville, SC 29927For Sale
 MLS ID #512234, Hangen Team. REsides, Inc.
 - $544,9602 bd2 ba1.7k sqft2013 Shoreside Dr, Hardeeville, SC 29927For Sale
 MLS ID #511125, Mike Turner. REsides, Inc.
 - $550,0003 bd2 ba1.8k sqft1247 Beachcomber Blvd, Hardeeville, SC 29927For Sale
 MLS ID #511909, Bridget Barrett. REsides, Inc.
 - $589,9002 bd2 ba1.9k sqft1142 Landshark Blvd, Hardeeville, SC 29927For Sale
 MLS ID #508372, Penny Rafferty. REsides, Inc.
 - $575,0002 bd2 ba1.6k sqft225 Summertime Pl, Hardeeville, SC 29927For SaleMLS ID #511731, Hangen Team. REsides, Inc.
- $519,0002 bd2 ba1.6k sqft267 Cool Breeze Dr, Hardeeville, SC 29927For SaleMLS ID #505607, Kristina Davis. REsides, Inc.
- $484,0002 bd2 ba1.5k sqft188 Landshark Blvd, Hardeeville, SC 29927For SaleMLS ID #511903, Cheryl Kenton. REsides, Inc.
- $519,9002 bd2 ba1.7k sqft2050 Shoreside Dr, Hardeeville, SC 29927For SaleMLS ID #510383, Hangen Team. REsides, Inc.
- $584,9003 bd2 ba1.9k sqft377 Margaritaville Ave S, Hardeeville, SC 29927For SaleMLS ID #508158, Lora and Terri Sell the Lowcountry. REsides, Inc.
- $495,0002 bd2 ba1.6k sqft364 Landshark Blvd, Hardeeville, SC 29927For SaleMLS ID #511939, Lori Holland. REsides, Inc.
- $585,5003 bd2 ba1.9k sqft385 Coral Reef Way, Hardeeville, SC 29927For SaleMLS ID #508051, Lonnie Goulet. REsides, Inc.
- $515,0003 bd2 ba1.8k sqft88 Weekend Ave, Hardeeville, SC 29927For SaleMLS ID #510245, Hangen Team. REsides, Inc.
- $459,0002 bd2 ba1.5k sqft1679 Shoreside Dr, Hardeeville, SC 29927For SaleMLS ID #506914, Hangen Team. REsides, Inc.
- $409,9002 bd2 ba1.5k sqft895 Harborside Dr, Hardeeville, SC 29927For Sale By Owner
- $475,0002 bd2 ba1.7k sqft72 Cool Breeze Dr, Hardeeville, SC 29927For SaleMLS ID #509009, Penny Rafferty. REsides, Inc.
- $715,0002 bd3 ba2.3k sqft776 Saint Somewhere Dr, Hardeeville, SC 29927For SaleMLS ID #511951, Collins Group. REsides, Inc.
- $515,0002 bd2 ba1.8k sqft680 Summertime Pl, Hardeeville, SC 29927For SaleMLS ID #507412, Hangen Team. REsides, Inc.
- $525,0003 bd2 ba1.6k sqft601 Coral Reef Way, Hardeeville, SC 29927For SaleMLS ID #503435, Penny Rafferty. REsides, Inc.
- $573,5002 bd3 ba2k sqft952 Good Life Way, Hardeeville, SC 29927For SaleMLS ID #504527, Amy Bolan. REsides, Inc.
- $639,0002 bd3 ba2.1k sqft617 Horizon Ct, Hardeeville, SC 29927For SaleMLS ID #511984, Hangen Team. REsides, Inc.
