This is your opportunity to purchase an NVHomes model home with all the high-level features that a decorated model entails. Introducing NVHomes Bethany Glen 55+, a private enclave of luxurious main level living homes in sought-after Ellicott City, Maryland! Bennington single-family home balances traditional style with main-level living. Through the inviting foyer, versatile flex space is ideal for a home office, a playroom or even a bedroom. The gourmet kitchen features a large island overlooking the dining area and great room. An optional covered porch extends the living space outdoors. A family entry off the 2-car garage leads to a spacious bedroom and full bath. Your luxury, main-level owner's suite features dual walk-in closets and double vanities. We currently include a spacious finished basement along with ample storage so that you can enjoy all the benefits of The Bennington. Closing Help 18,000 through 5/15
Sold for $1,146,028
$1,146,028
9920 Baker Ln, Ellicott City, MD 21042
3beds
3,596sqft
Single Family Residence
Built in 2025
8,766 Square Feet Lot
$1,166,000 Zestimate®
$319/sqft
$5,094 Estimated rent
Home value
$1,166,000
$1.08M - $1.25M
$5,094/mo
Zestimate® history
Owner options
List your home for rent
$5,094/mo
Rent Zestimate®
Find your next renter with Zillow Rental Manager. Plus, with online applications, you can quickly screen prospective tenants – for free.
$5,094/mo
Rent Zestimate®
Refinance and save
$6,074/mo
Est. payment
Refinancing to a lower rate could help reduce your monthly payments and save thousands over the life of the loan.
$6,074/mo
Est. payment
Explore your selling options
Work with a Zillow partner agent
Leverage their expertise and Zillow's premium Showcase listings to get your home seen by more buyers.
Get startedList with your own agent
Get your home in front of millions of buyers by listing it on Zillow.
Learn how to do itSell it yourself
Take full control of how buyers see your home on Zillow by listing For Sale by Owner (FSBO).
List your homeWhat's special
Ample storageLuxurious main level livingSpacious finished basementGourmet kitchenDual walk-in closetsOptional covered porchLarge island
Zillow last checked:
Listing updated:
Listed by:
Bob Lucido 410-465-6900,
Keller Williams Lucido Agency,
Listing Team: Keller Williams Lucido Agency
Bought with:
Non Member
Metropolitan Regional Information Systems, Inc.
Source: Bright MLS,MLS#: MDHW2052034
Facts & features
Interior
Bedrooms & bathrooms
- Bedrooms: 3
- Bathrooms: 3
- Full bathrooms: 3
- Main level bathrooms: 2
- Main level bedrooms: 2
Rooms
- Room types: Dining Room, Primary Bedroom, Bedroom 2, Bedroom 3, Kitchen, Great Room, Laundry, Other, Recreation Room, Storage Room, Utility Room, Bathroom 2, Bathroom 3, Primary Bathroom
Primary bedroom
- Features: Flooring - Carpet
- Level: Main
- Area: 238 Square Feet
- Dimensions: 17 x 14
Bedroom 2
- Features: Flooring - Carpet
- Level: Main
- Area: 132 Square Feet
- Dimensions: 12 x 11
Bedroom 3
- Level: Main
- Area: 130 Square Feet
- Dimensions: 13 x 10
Bedroom 3
- Features: Flooring - Carpet
- Level: Lower
Primary bathroom
- Features: Flooring - Luxury Vinyl Plank
- Level: Main
Bathroom 2
- Features: Flooring - Ceramic Tile
- Level: Main
Bathroom 3
- Level: Main
Bathroom 3
- Features: Flooring - Ceramic Tile
- Level: Lower
Dining room
- Features: Flooring - Luxury Vinyl Plank
- Level: Main
- Area: 234 Square Feet
- Dimensions: 18 x 13
Great room
- Features: Flooring - Luxury Vinyl Plank
- Level: Main
- Area: 288 Square Feet
- Dimensions: 18 x 16
Kitchen
- Features: Flooring - Luxury Vinyl Plank
- Level: Main
- Area: 160 Square Feet
- Dimensions: 16 x 10
Laundry
- Features: Flooring - Laminate Plank, Flooring - Ceramic Tile
- Level: Main
Other
- Level: Main
- Area: 169 Square Feet
- Dimensions: 13 x 13
Recreation room
- Features: Flooring - Carpet
- Level: Lower
- Area: 666 Square Feet
- Dimensions: 18 x 37
Storage room
- Features: Flooring - Concrete
- Level: Lower
Utility room
- Features: Flooring - Concrete
- Level: Lower
Heating
- Forced Air, Programmable Thermostat, Natural Gas
Cooling
- Central Air, Programmable Thermostat, Electric
Appliances
- Included: Microwave, Dishwasher, Disposal, Energy Efficient Appliances, Oven, Refrigerator, Stainless Steel Appliance(s), Water Heater, Gas Water Heater
- Laundry: Main Level, Washer/Dryer Hookups Only, Laundry Room
Features
- Entry Level Bedroom, Open Floorplan, Kitchen - Gourmet, Primary Bath(s), Upgraded Countertops, Walk-In Closet(s), Other, 2 Story Ceilings, 9'+ Ceilings, Dry Wall
- Flooring: Carpet, Ceramic Tile, Luxury Vinyl
- Doors: Insulated, French Doors
- Windows: Energy Efficient, ENERGY STAR Qualified Windows, Low Emissivity Windows, Screens
- Basement: Connecting Stairway,Partial,Full,Finished,Heated,Improved,Interior Entry,Other
- Has fireplace: No
Interior area
- Total structure area: 3,596
- Total interior livable area: 3,596 sqft
- Finished area above ground: 2,003
- Finished area below ground: 1,593
Property
Parking
- Total spaces: 4
- Parking features: Garage Faces Front, Attached, Driveway
- Attached garage spaces: 2
- Uncovered spaces: 2
Accessibility
- Accessibility features: Accessible Entrance
Features
- Levels: Two
- Stories: 2
- Patio & porch: Porch
- Exterior features: Lighting, Sidewalks
- Pool features: None
Lot
- Size: 8,766 Square Feet
- Features: Wooded, Suburban
Details
- Additional structures: Above Grade, Below Grade
- Parcel number: NO TAX RECORD
- Zoning: RES
- Special conditions: Standard
Construction
Type & style
- Home type: SingleFamily
- Architectural style: Colonial,Craftsman
- Property subtype: Single Family Residence
Materials
- Mixed, Stone, Vinyl Siding
- Foundation: Concrete Perimeter
- Roof: Architectural Shingle
Condition
- Excellent
- New construction: Yes
- Year built: 2025
Details
- Builder model: Bennington
- Builder name: NVHomes
Utilities & green energy
- Sewer: Public Sewer
- Water: Public
Community & HOA
Community
- Security: Main Entrance Lock, Smoke Detector(s), Fire Sprinkler System
- Senior community: Yes
- Subdivision: Bethany Glen
HOA
- Has HOA: Yes
- Amenities included: Clubhouse, Common Grounds, Fitness Center, Jogging Path
- Services included: Maintenance Grounds, Snow Removal
- HOA fee: $178 monthly
Location
- Region: Ellicott City
Financial & listing details
- Price per square foot: $319/sqft
- Date on market: 4/15/2025
- Listing agreement: Exclusive Right To Sell
- Listing terms: Cash,Conventional,FHA,VA Loan
- Ownership: Fee Simple
Price history
| Date | Event | Price |
|---|---|---|
| 9/5/2025 | Sold | $1,146,028-4.1%$319/sqft |
Source:  Bright MLS #MDHW2052034 Report a problem Bright MLS #MDHW2052034 Report a problem | ||
| 5/28/2025 | Pending sale | $1,195,039+4.3%$332/sqft |
Source: Bright MLS #MDHW2052034 Report a problem | ||
| 5/22/2025 | Price change | $1,146,028-4.1%$319/sqft |
Source:  NV Homes Report a problem NV Homes Report a problem | ||
| 5/8/2025 | Price change | $1,195,039-4.1%$332/sqft |
Source: Bright MLS #MDHW2052034 Report a problem | ||
| 4/15/2025 | Listed for sale | $1,246,028$347/sqft |
Source: Bright MLS #MDHW2052034 Report a problem | ||
Public tax history
Tax history is unavailable.
Neighborhood: 21042
Nearby homes
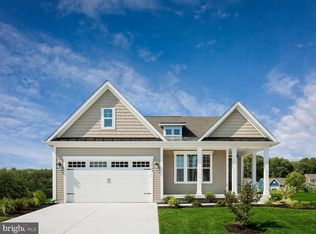
- $1,066,3242 bd2 ba2.8k sqft9924 Baker Ln, Ellicott City, MD 21042Sold
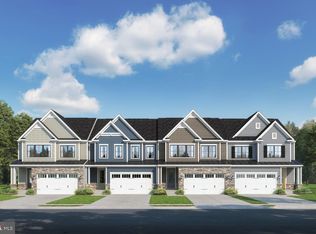
- $889,9903 bd3 ba3.3k sqft9933 Baker Ln, Ellicott City, MD 21042Sold
- $1,008,0352 bd2 ba2.8k sqft9976 Baker Ln, Ellicott City, MD 21042Sold
- $1,014,6052 bd2 ba2.8k sqft9952 Baker Ln, Ellicott City, MD 21042Sold

- $1,164,4273 bd3 ba3.5k sqft9984 Baker Ln, Ellicott City, MD 21042Sold
- $1,228,3573 bd3 ba3.4k sqft9980 Baker Ln, Ellicott City, MD 21042Sold
- $883,7603 bd3 ba3.3k sqft9969 Baker Ln, Ellicott City, MD 21042Sold
- $623,700-- bd2 ba1.3k sqft9846 Michaels Way, Ellicott City, MD 21042Off Market
Nearby schools
GreatSchools rating
- 9/10Manor Woods Elementary SchoolGrades: K-5Distance: 3.4 mi
- 10/10Burleigh Manor Middle SchoolGrades: 6-8Distance: 2.9 mi
- 9/10Mount Hebron High SchoolGrades: 9-12Distance: 0.6 mi
Schools provided by the listing agent
- District: Howard County Public School System
Source: Bright MLS. This data may not be complete. We recommend contacting the local school district to confirm school assignments for this home.
Get a cash offer in 3 minutes
Find out how much your home could sell for in as little as 3 minutes with a no-obligation cash offer.
Estimated market value
$1,166,000
Get a cash offer in 3 minutes
Find out how much your home could sell for in as little as 3 minutes with a no-obligation cash offer.
Estimated market value
$1,166,000
- Maryland
- Howard County
- Ellicott City
- 21042
- 9920 Baker Ln
