Introducing NVHomes Bethany Glen 55+, a private enclave of luxurious main level living homes in sought-after Ellicott City, Maryland! The Albright single-family home is a one-level oasis. Enter the foyer from the inviting front porch. Tucked away, a guest suite includes a spacious bedroom and a full bath. The gourmet kitchen features a large island overlooking the dining area, the great room and outside to the optional covered porch. From the 2-car garage, a convenient family entry controls clutter and leads past the laundry to your luxury owner's suite. Inside, 2 massive walk-in closets and a double vanity bath create a spa-like retreat. We currently include a spacious finished basement along with ample storage as well. You'll be amazed by The Albright.
Sold for $1,066,324
$1,066,324
9924 Baker Ln, Ellicott City, MD 21042
2beds
2,820sqft
Single Family Residence
Built in 2025
9,927 Square Feet Lot
$1,079,700 Zestimate®
$378/sqft
$3,841 Estimated rent
Home value
$1,079,700
$1.01M - $1.16M
$3,841/mo
Zestimate® history
Owner options
List your home for rent
$3,841/mo
Rent Zestimate®
Find your next renter with Zillow Rental Manager. Plus, with online applications, you can quickly screen prospective tenants – for free.
$3,841/mo
Rent Zestimate®
Refinance and save
$5,664/mo
Est. payment
Refinancing to a lower rate could help reduce your monthly payments and save thousands over the life of the loan.
$5,664/mo
Est. payment
Explore your selling options
Work with a Zillow partner agent
Leverage their expertise and Zillow's premium Showcase listings to get your home seen by more buyers.
Get startedList with your own agent
Get your home in front of millions of buyers by listing it on Zillow.
Learn how to do itSell it yourself
Take full control of how buyers see your home on Zillow by listing For Sale by Owner (FSBO).
List your homeWhat's special
Zillow last checked:
Listing updated:
Listed by:
Bob Lucido 410-465-6900,
Keller Williams Lucido Agency,
Listing Team: Bob Lucido Team Of Keller Williams Lucido Agency
Bought with:
Non Member
Metropolitan Regional Information Systems, Inc.
Source: Bright MLS,MLS#: MDHW2053512
Facts & features
Interior
Bedrooms & bathrooms
- Bedrooms: 2
- Bathrooms: 2
- Full bathrooms: 2
- Main level bathrooms: 2
- Main level bedrooms: 2
Rooms
- Room types: Dining Room, Primary Bedroom, Bedroom 2, Kitchen, Great Room, Laundry, Recreation Room, Storage Room, Utility Room, Bathroom 2, Primary Bathroom
Primary bedroom
- Features: Flooring - Carpet
- Level: Main
- Area: 224 Square Feet
- Dimensions: 16 X 14
Bedroom 2
- Features: Flooring - Carpet
- Level: Main
- Area: 121 Square Feet
- Dimensions: 11 X 11
Primary bathroom
- Features: Flooring - Luxury Vinyl Plank
- Level: Main
Bathroom 2
- Features: Flooring - Ceramic Tile
- Level: Main
Dining room
- Features: Flooring - Luxury Vinyl Plank
- Level: Main
Great room
- Features: Flooring - Luxury Vinyl Plank
- Level: Main
- Area: 324 Square Feet
- Dimensions: 18 X 18
Kitchen
- Features: Flooring - Luxury Vinyl Plank
- Level: Main
- Area: 396 Square Feet
- Dimensions: 18 X 22
Laundry
- Features: Flooring - Luxury Vinyl Plank, Flooring - Ceramic Tile
- Level: Main
Recreation room
- Features: Flooring - Carpet
- Level: Lower
- Area: 648 Square Feet
- Dimensions: 36 X 18
Storage room
- Features: Flooring - Concrete
- Level: Lower
Utility room
- Features: Flooring - Concrete
- Level: Lower
Heating
- Forced Air, Programmable Thermostat, Natural Gas
Cooling
- Central Air, Programmable Thermostat, Electric
Appliances
- Included: Energy Efficient Appliances, Stainless Steel Appliance(s), Water Heater, Microwave, Oven, Refrigerator, Dishwasher, Disposal, Gas Water Heater
- Laundry: Main Level, Washer/Dryer Hookups Only, Laundry Room
Features
- Entry Level Bedroom, Upgraded Countertops, Open Floorplan, Kitchen - Gourmet, Primary Bath(s), 2 Story Ceilings, 9'+ Ceilings, Dry Wall, Tray Ceiling(s)
- Flooring: Carpet, Ceramic Tile, Luxury Vinyl
- Doors: Insulated, French Doors
- Windows: Energy Efficient, ENERGY STAR Qualified Windows, Low Emissivity Windows, Screens
- Basement: Partial,Connecting Stairway,Full,Finished,Improved,Interior Entry,Heated,Other
- Has fireplace: No
Interior area
- Total structure area: 2,820
- Total interior livable area: 2,820 sqft
- Finished area above ground: 1,766
- Finished area below ground: 1,054
Property
Parking
- Total spaces: 4
- Parking features: Garage Faces Front, Concrete, Attached, Driveway
- Attached garage spaces: 2
- Uncovered spaces: 2
Accessibility
- Accessibility features: Accessible Entrance
Features
- Levels: Two
- Stories: 2
- Patio & porch: Porch
- Exterior features: Lighting, Sidewalks
- Pool features: None
- Has view: Yes
- View description: Trees/Woods
Lot
- Size: 9,927 Square Feet
- Features: Suburban
Details
- Additional structures: Above Grade, Below Grade
- Parcel number: NO TAX RECORD
- Zoning: RES
- Special conditions: Standard
Construction
Type & style
- Home type: SingleFamily
- Architectural style: Craftsman,Colonial
- Property subtype: Single Family Residence
Materials
- Mixed, Stone, Vinyl Siding
- Foundation: Concrete Perimeter
- Roof: Architectural Shingle
Condition
- Excellent
- New construction: Yes
- Year built: 2025
Details
- Builder model: Albright
- Builder name: NVHomes
Utilities & green energy
- Sewer: Public Sewer
- Water: Public
Community & HOA
Community
- Security: Main Entrance Lock, Smoke Detector(s), Fire Sprinkler System
- Senior community: Yes
- Subdivision: Bethany Glen
HOA
- Has HOA: Yes
- Amenities included: Clubhouse, Fitness Center, Common Grounds, Jogging Path
- Services included: Maintenance Grounds, Snow Removal
- HOA fee: $178 monthly
Location
- Region: Ellicott City
Financial & listing details
- Price per square foot: $378/sqft
- Date on market: 5/16/2025
- Listing agreement: Exclusive Right To Sell
- Listing terms: Cash,Conventional,FHA,VA Loan
- Ownership: Fee Simple
Price history
| Date | Event | Price |
|---|---|---|
| 1/9/2026 | Sold | $1,066,324+12.2%$378/sqft |
Source:  Bright MLS #MDHW2053512 Report a problem Bright MLS #MDHW2053512 Report a problem | ||
| 6/19/2025 | Pending sale | $949,990$337/sqft |
Source: Bright MLS #MDHW2053512 Report a problem | ||
| 5/16/2025 | Price change | $949,990-5%$337/sqft |
Source: Bright MLS #MDHW2053512 Report a problem | ||
| 5/3/2025 | Listed for sale | $999,990$355/sqft |
Source: Bright MLS #MDHW2051992 Report a problem | ||
Public tax history
Tax history is unavailable.
Neighborhood: 21042
Nearby homes
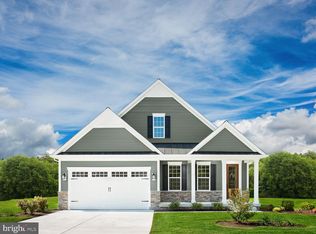
- $1,146,0283 bd3 ba3.5k sqft9920 Baker Ln, Ellicott City, MD 21042Sold
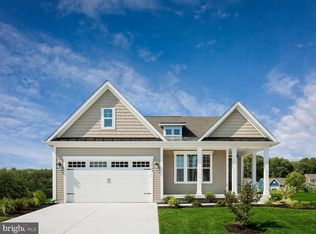
- $1,008,0352 bd2 ba2.8k sqft9976 Baker Ln, Ellicott City, MD 21042Sold
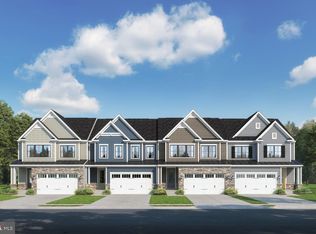
- $889,9903 bd3 ba3.3k sqft9933 Baker Ln, Ellicott City, MD 21042Sold
- $1,014,6052 bd2 ba2.8k sqft9952 Baker Ln, Ellicott City, MD 21042Sold

- $1,164,4273 bd3 ba3.5k sqft9984 Baker Ln, Ellicott City, MD 21042Sold
- $1,228,3573 bd3 ba3.4k sqft9980 Baker Ln, Ellicott City, MD 21042Sold
- $883,7603 bd3 ba3.3k sqft9969 Baker Ln, Ellicott City, MD 21042Sold
- $622,700-- bd2 ba1.3k sqft9846 Michaels Way, Ellicott City, MD 21042Off Market
Nearby schools
GreatSchools rating
- 9/10Manor Woods Elementary SchoolGrades: K-5Distance: 3.4 mi
- 10/10Burleigh Manor Middle SchoolGrades: 6-8Distance: 2.9 mi
- 9/10Mount Hebron High SchoolGrades: 9-12Distance: 0.6 mi
Schools provided by the listing agent
- District: Howard County Public School System
Source: Bright MLS. This data may not be complete. We recommend contacting the local school district to confirm school assignments for this home.
Get a cash offer in 3 minutes
Find out how much your home could sell for in as little as 3 minutes with a no-obligation cash offer.
Estimated market value
$1,079,700
Get a cash offer in 3 minutes
Find out how much your home could sell for in as little as 3 minutes with a no-obligation cash offer.
Estimated market value
$1,079,700
- Maryland
- Howard County
- Ellicott City
- 21042
- 9924 Baker Ln
