Welcome to your new home in the heart of Highlands Ranch! This home boasts an open and spacious layout with vaulted ceilings, creating an airy ambiance! Sunlight pours in and adds a warm and cozy touch! The thoughtful design ensures comfort and convenience. A dedicated dining space connects the living space and kitchen, providing an excellent flow for entertaining and everyday living! The dining space has patio doors leading to the outdoor deck space, creating an ease of indoor/outdoor living. The fully finished basement has two additional bedrooms and one bathroom and is a true gem. It features space for a second living space perfect for entertaining or movie nights with an additional fireplace!
Additionally, there's plenty of space for a dedicated workout area, or the additional space would make a perfect playroom for kids! The two-car garage is a standout feature, meticulously clean with newly epoxied floors, providing a pristine and organized space for vehicles and outdoor gear. Another notable upgrade is the brand-new AC installed in 2023. Enjoy the outdoors in your fabulous backyard, complete with a deck, basketball court, and plenty of room for various activities.
Nestled in the Westridge community, this home offers proximity to parks, trails, nearby schools, shopping, and dining, providing ease to your lifestyle! Don't miss the chance to call this stunning Highlands Ranch home your own. Schedule a showing today!
Sold for $620,000
$620,000
9920 Deer Creek Street, Highlands Ranch, CO 80129
4beds
1,809sqft
Single Family Residence
Built in 1989
5,314 Square Feet Lot
$607,200 Zestimate®
$343/sqft
$3,018 Estimated rent
Home value
$607,200
$577,000 - $638,000
$3,018/mo
Zestimate® history
Owner options
List your home for rent
$3,018/mo
Rent Zestimate®
Find your next renter with Zillow Rental Manager. Plus, with online applications, you can quickly screen prospective tenants – for free.
$3,018/mo
Rent Zestimate®
Refinance and save
$4,267/mo
Est. payment
Refinancing to a lower rate could help reduce your monthly payments and save thousands over the life of the loan.
$4,267/mo
Est. payment
Explore your selling options
Work with a Zillow partner agent
Leverage their expertise and Zillow's premium Showcase listings to get your home seen by more buyers.
Get startedList with your own agent
Get your home in front of millions of buyers by listing it on Zillow.
Learn how to do itSell it yourself
Take full control of how buyers see your home on Zillow by listing For Sale by Owner (FSBO).
List your homeWhat's special
Zillow last checked:
Listing updated:
Listed by:
Jessie Matteson 720-226-3192 jessie@newmanrg.com,
Newman Realty Group,
Kyleen Hinkley 303-862-0918,
Newman Realty Group
Bought with:
Jane Pearson, 100065157
1 Percent Lists Mile High
Source: REcolorado as distributed by MLS GRID,MLS#: 3406220
Facts & features
Interior
Bedrooms & bathrooms
- Bedrooms: 4
- Bathrooms: 2
- Full bathrooms: 1
- 3/4 bathrooms: 1
Primary bedroom
- Description: Spacious Primary Bedroom.
- Level: Upper
- Area: 156 Square Feet
- Dimensions: 13 x 12
Bedroom
- Description: Additional Upstairs Bedroom Or Office.
- Level: Upper
- Area: 110 Square Feet
- Dimensions: 10 x 11
Bedroom
- Description: Lower Level Has Great Light Streaming In.
- Level: Lower
- Area: 90 Square Feet
- Dimensions: 10 x 9
Bedroom
- Description: Newer Carpet Throughout Lower Level.
- Level: Lower
- Area: 110 Square Feet
- Dimensions: 10 x 11
Bathroom
- Description: Cute And All Updated Bathroom!
- Level: Upper
- Area: 60 Square Feet
- Dimensions: 12 x 5
Bathroom
- Description: Very Spacious Bathroom With Updated Vanity!
- Level: Lower
- Area: 63 Square Feet
- Dimensions: 7 x 9
Dining room
- Description: Lovely Dining Space Leading To Deck.
- Level: Upper
- Area: 99 Square Feet
- Dimensions: 11 x 9
Family room
- Description: Great Media Room With Plenty Of Room For Workout Or Playroom Space.
- Level: Lower
- Area: 140 Square Feet
- Dimensions: 10 x 14
Kitchen
- Description: Updated Refrigerator.
- Level: Upper
- Area: 88 Square Feet
- Dimensions: 11 x 8
Laundry
- Description: Laundry Is In Hallway Closet On Lower Level.
- Level: Lower
Living room
- Description: Bright And Open With Feature Fireplace.
- Level: Upper
- Area: 225 Square Feet
- Dimensions: 15 x 15
Heating
- Forced Air
Cooling
- Central Air
Appliances
- Included: Dishwasher, Disposal, Dryer, Microwave, Oven, Range, Refrigerator, Washer
- Laundry: Laundry Closet
Features
- Open Floorplan, Smart Thermostat, Vaulted Ceiling(s)
- Flooring: Carpet, Laminate
- Windows: Skylight(s)
- Has basement: No
- Number of fireplaces: 2
- Fireplace features: Family Room, Living Room
Interior area
- Total structure area: 1,809
- Total interior livable area: 1,809 sqft
- Finished area above ground: 1,809
Property
Parking
- Total spaces: 2
- Parking features: Floor Coating, Storage
- Attached garage spaces: 2
Features
- Patio & porch: Covered, Deck, Front Porch, Patio
- Exterior features: Balcony, Private Yard
- Fencing: Full
Lot
- Size: 5,314 Square Feet
- Features: Irrigated
Details
- Parcel number: 222908308016
- Zoning: PDU
- Special conditions: Standard
Construction
Type & style
- Home type: SingleFamily
- Architectural style: Traditional
- Property subtype: Single Family Residence
Materials
- Frame, Wood Siding
- Foundation: Slab
- Roof: Composition
Condition
- Updated/Remodeled
- Year built: 1989
Utilities & green energy
- Sewer: Public Sewer
- Water: Public
Community & HOA
Community
- Security: Carbon Monoxide Detector(s), Smoke Detector(s)
- Subdivision: Westridge
HOA
- Has HOA: Yes
- Amenities included: Clubhouse, Fitness Center, Pool, Sauna, Tennis Court(s), Trail(s)
- Services included: Reserve Fund, Insurance, Road Maintenance
- HOA fee: $624 annually
- HOA name: HRCA
- HOA phone: 303-791-2500
Location
- Region: Littleton
Financial & listing details
- Price per square foot: $343/sqft
- Annual tax amount: $2,721
- Date on market: 12/29/2023
- Listing terms: Cash,Conventional,FHA,VA Loan
- Exclusions: Seller's Personal Property
- Ownership: Individual
- Road surface type: Paved
Price history
| Date | Event | Price |
|---|---|---|
| 1/31/2024 | Sold | $620,000$343/sqft |
Source:  REcolorado as distributed by MLS GRID #3406220 Report a problem REcolorado as distributed by MLS GRID #3406220 Report a problem | ||
| 1/7/2024 | Pending sale | $620,000$343/sqft |
Source: REcolorado as distributed by MLS GRID #3406220 Report a problem | ||
| 12/29/2023 | Listed for sale | $620,000$343/sqft |
Source: REcolorado as distributed by MLS GRID #3406220 Report a problem | ||
Public tax history
Tax history is unavailable.
Neighborhood: 80129
Nearby homes
- $546,1003 bd3 ba1.3k sqft9902 Deer Creek St, Highlands Ranch, CO 80129Off Market
- $620,0004 bd2 ba1.8k sqft9920 Deer Creek Ct, Highlands Ranch, CO 80129Sold
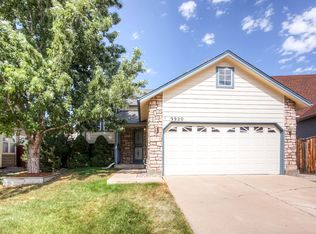
- $622,0004 bd3 ba2.1k sqft9779 Foxhill Cir, Highlands Ranch, CO 80129Off Market
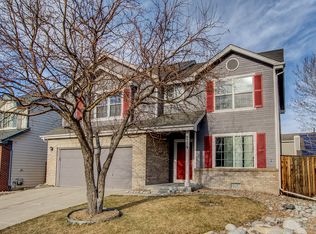
- $654,2004 bd4 ba2.4k sqft9919 Deer Creek St, Highlands Ranch, CO 80129Off Market

- $548,8003 bd2 ba1.5k sqft9924 Deer Creek St, Highlands Ranch, CO 80129Off Market
- $580,4003 bd3 ba1.8k sqft9781 Foxhill Cir, Highlands Ranch, CO 80129Off Market
- $675,0004 bd4 ba2.8k sqft9923 Deer Creek St, Highlands Ranch, CO 80129Sold
- $605,6003 bd3 ba2k sqft3442 Foxhill Ct, Highlands Ranch, CO 80129Off Market
Nearby schools
GreatSchools rating
- 8/10Trailblazer Elementary SchoolGrades: PK-6Distance: 0.4 mi
- 6/10Ranch View Middle SchoolGrades: 7-8Distance: 1.1 mi
- 9/10Thunderridge High SchoolGrades: 9-12Distance: 1.1 mi
Schools provided by the listing agent
- Elementary: Trailblazer
- Middle: Ranch View
- High: Thunderridge
- District: Douglas RE-1
Source: REcolorado as distributed by MLS GRID. This data may not be complete. We recommend contacting the local school district to confirm school assignments for this home.
Get a cash offer in 3 minutes
Find out how much your home could sell for in as little as 3 minutes with a no-obligation cash offer.
Estimated market value
$607,200
Get a cash offer in 3 minutes
Find out how much your home could sell for in as little as 3 minutes with a no-obligation cash offer.
Estimated market value
$607,200
- Colorado
- Douglas County
- Highlands Ranch
- 80129
- 9920 Deer Creek Street
Nearby cities
Nearby zip codes
Other Highlands Ranch Topics
