Ideal location, fresh new updates and mountain views! New carpet and luxury vinyl plank flooring throughout entire home as well as new interior paint make this home move-in ready. This 2 story home has a finished basement and is located on a cul de sac. Kitchen has been updated and includes corian countertops, stainless steel appliances and 42" custom oak cabinetry. This home has a coveted floor plan featuring 4 bedrooms upstairs and a whole house vacuum system. The primary bedroom has vaulted ceilings and large windows where you can enjoy lots of natural light. It also features an en suite 5 piece bathroom as well as a large walk in closet. New fencing and gates surround the backyard and the side patio is perfect for an afternoon bbq and entertaining all your new neighborhood friends. The finished basement is ideal for house hacking as it has a kitchenette and a full bathroom. Or it could be used as an additional bedroom, a bonus space for entertaining, a home gym or play room. Need to warm up after a day on the slopes? Check out the amazing built in sauna! The Highlands Ranch HOA has a low quarterly fee that includes multiple clubhouses, pools, tennis courts, parks and miles of trails! Don't wait to join this amazing community!
Sold for $675,000
$675,000
9923 Deer Creek Street, Highlands Ranch, CO 80129
4beds
2,867sqft
Single Family Residence
Built in 1990
6,534 Square Feet Lot
$679,500 Zestimate®
$235/sqft
$3,580 Estimated rent
Home value
$679,500
$646,000 - $713,000
$3,580/mo
Zestimate® history
Owner options
List your home for rent
$3,580/mo
Rent Zestimate®
Find your next renter with Zillow Rental Manager. Plus, with online applications, you can quickly screen prospective tenants – for free.
$3,580/mo
Rent Zestimate®
Refinance and save
$4,205/mo
Est. payment
Refinancing to a lower rate could help reduce your monthly payments and save thousands over the life of the loan.
$4,205/mo
Est. payment
Explore your selling options
Work with a Zillow partner agent
Leverage their expertise and Zillow's premium Showcase listings to get your home seen by more buyers.
Get startedList with your own agent
Get your home in front of millions of buyers by listing it on Zillow.
Learn how to do itSell it yourself
Take full control of how buyers see your home on Zillow by listing For Sale by Owner (FSBO).
List your homeWhat's special
Mountain viewsNew fencingVaulted ceilingsFresh new interior paintHome gymCastle rock outletsHome depot
Zillow last checked:
Listing updated:
Listed by:
Ashley Busch 303-681-6343,
West and Main Homes Inc
Bought with:
Katrina Nguyen, 100047911
Milehimodern
Source: REcolorado as distributed by MLS GRID,MLS#: 5618974
Facts & features
Interior
Bedrooms & bathrooms
- Bedrooms: 4
- Bathrooms: 4
- Full bathrooms: 3
- 1/2 bathrooms: 1
- Main level bathrooms: 1
Primary bedroom
- Description: Large Primary Suite With Walk In Closet And Vaulted Ceilings; Lots Of Natural Light
- Level: Upper
Bedroom
- Description: Mountain Views
- Level: Upper
Bedroom
- Description: Mountain Views
- Level: Upper
Bedroom
- Description: Lots Of Natural Light
- Level: Upper
Primary bathroom
- Description: 5 Piece Bathroom With Separate Toilet Room
- Level: Upper
Bathroom
- Level: Upper
Bathroom
- Level: Main
Bathroom
- Level: Basement
Bonus room
- Description: Basement Features Kitchenette, Full Bathroom And Sauna
- Level: Basement
Dining room
- Level: Main
Family room
- Level: Main
Kitchen
- Description: Updated With Corian Countertops, Stainless Steel Appliances And Custom Oak Cabinetry
- Level: Main
Living room
- Description: Vaulted Ceilings, Arched Windows, Lots Of Natural Light
- Level: Main
Heating
- Forced Air
Cooling
- Central Air
Appliances
- Included: Bar Fridge, Cooktop, Dishwasher, Disposal, Gas Water Heater, Microwave, Oven, Range, Refrigerator, Self Cleaning Oven
- Laundry: Laundry Closet
Features
- Ceiling Fan(s), Central Vacuum, Corian Counters, Five Piece Bath, High Ceilings, Primary Suite, Sauna, Vaulted Ceiling(s), Walk-In Closet(s)
- Flooring: Carpet, Tile, Vinyl
- Windows: Bay Window(s)
- Basement: Crawl Space,Finished,Partial
- Number of fireplaces: 1
- Fireplace features: Family Room, Gas
- Common walls with other units/homes: No Common Walls
Interior area
- Total structure area: 2,867
- Total interior livable area: 2,867 sqft
- Finished area above ground: 2,172
- Finished area below ground: 655
Property
Parking
- Total spaces: 2
- Parking features: Concrete
- Attached garage spaces: 2
Features
- Levels: Two
- Stories: 2
- Entry location: Ground
- Patio & porch: Patio
- Fencing: Full
- Has view: Yes
- View description: Mountain(s)
Lot
- Size: 6,534 Square Feet
- Features: Cul-De-Sac, Master Planned, Sprinklers In Front, Sprinklers In Rear
- Residential vegetation: Grassed
Details
- Parcel number: R0348994
- Zoning: PDU
- Special conditions: Standard
Construction
Type & style
- Home type: SingleFamily
- Architectural style: Traditional
- Property subtype: Single Family Residence
Materials
- Brick, Frame, Wood Siding
- Foundation: Slab
- Roof: Composition
Condition
- Updated/Remodeled
- Year built: 1990
Utilities & green energy
- Water: Public
Community & HOA
Community
- Subdivision: Highlands Ranch Westridge
HOA
- Has HOA: Yes
- HOA fee: $168 quarterly
- HOA name: Highlands Ranch
- HOA phone: 303-471-8958
Location
- Region: Highlands Ranch
Financial & listing details
- Price per square foot: $235/sqft
- Tax assessed value: $633,564
- Annual tax amount: $4,061
- Date on market: 4/4/2024
- Listing terms: 1031 Exchange,Cash,Conventional,FHA,VA Loan
- Exclusions: All Staging And Personal Items.
- Ownership: Agent Owner
- Road surface type: Paved
Price history
| Date | Event | Price |
|---|---|---|
| 5/14/2024 | Sold | $675,000$235/sqft |
Source:  REcolorado as distributed by MLS GRID #5618974 Report a problem REcolorado as distributed by MLS GRID #5618974 Report a problem | ||
| 4/24/2024 | Pending sale | $675,000$235/sqft |
Source: REcolorado as distributed by MLS GRID #5618974 Report a problem | ||
| 4/22/2024 | Price change | $675,000-3.6%$235/sqft |
Source: REcolorado as distributed by MLS GRID #5618974 Report a problem | ||
| 4/10/2024 | Price change | $700,000-3.4%$244/sqft |
Source: REcolorado as distributed by MLS GRID #5618974 Report a problem | ||
| 4/4/2024 | Listed for sale | $725,000+24.6%$253/sqft |
Source: REcolorado as distributed by MLS GRID #5618974 Report a problem | ||
| 11/15/2021 | Listing removed | -- |
Source: Zillow Rental Manager Report a problem | ||
| 11/11/2021 | Listed for rent | $2,850$1/sqft |
Source: Zillow Rental Manager Report a problem | ||
| 10/25/2021 | Sold | $582,000+30.1%$203/sqft |
Source: Public Record Report a problem | ||
| 8/22/2019 | Sold | $447,500-0.3%$156/sqft |
Source: Public Record Report a problem | ||
| 7/9/2019 | Pending sale | $449,000$157/sqft |
Source: Keller Williams Advantage Realty #9465619 Report a problem | ||
| 7/3/2019 | Price change | $449,000-2.2%$157/sqft |
Source: Keller Williams Advantage Realty #9465619 Report a problem | ||
| 6/26/2019 | Price change | $459,000-2.3%$160/sqft |
Source: Keller Williams Advantage Realty #9465619 Report a problem | ||
| 6/12/2019 | Listed for sale | $469,900+56.6%$164/sqft |
Source: Keller Williams Advantage Realty LLC #9465619 Report a problem | ||
| 11/6/2010 | Listing removed | $300,000$105/sqft |
Source: Coldwell Banker- Southwest Metro #827141 Report a problem | ||
| 10/7/2010 | Listed for sale | $300,000-1.3%$105/sqft |
Source: Coldwell Banker- Southwest Metro #827141 Report a problem | ||
| 4/26/2010 | Sold | $304,000+4.8%$106/sqft |
Source: Public Record Report a problem | ||
| 4/10/2007 | Sold | $290,000$101/sqft |
Source: Public Record Report a problem | ||
Public tax history
| Year | Property taxes | Tax assessment |
|---|---|---|
| 2025 | $4,068 +0.2% | $39,600 -15.5% |
| 2024 | $4,061 +36.2% | $46,850 -1% |
| 2023 | $2,982 -3.9% | $47,300 +44.9% |
| 2022 | $3,102 | $32,640 -2.8% |
| 2021 | -- | $33,580 +6.3% |
| 2020 | $2,930 +8.7% | $31,590 |
| 2019 | $2,695 +33.8% | $31,590 +10.8% |
| 2018 | $2,015 -17.9% | $28,520 |
| 2017 | $2,454 +6.7% | $28,520 +8.7% |
| 2016 | $2,301 -2.1% | $26,240 |
| 2015 | $2,350 +10.9% | $26,240 +20% |
| 2014 | $2,120 | $21,860 |
| 2013 | -- | $21,860 +2.3% |
| 2012 | -- | $21,370 |
| 2011 | -- | $21,370 +3.3% |
| 2010 | -- | $20,680 -3.7% |
| 2009 | $1,028 | $21,470 |
| 2008 | -- | $21,470 +10.6% |
| 2007 | -- | $19,410 |
| 2006 | $1,857 +7.2% | $19,410 +7.2% |
| 2004 | $1,732 -36.9% | $18,100 -8.2% |
| 2003 | $2,744 | $19,720 |
| 2002 | -- | $19,720 +24.8% |
| 2001 | $1,562 -2.4% | $15,800 0% |
| 2000 | $1,600 | $15,801 |
Find assessor info on the county website
Neighborhood: 80129
Nearby homes
- $654,2004 bd4 ba2.4k sqft9919 Deer Creek St, Highlands Ranch, CO 80129Off Market

- $1,010,0004 bd4 ba2.6k sqft9927 Deer Creek Ln, Highlands Ranch, CO 80129Sold

- $548,2003 bd2 ba1.6k sqft9931 Deer Creek Ct, Highlands Ranch, CO 80129Off Market
- $620,0004 bd2 ba1.8k sqft9920 Deer Creek St, Littleton, CO 80129Sold
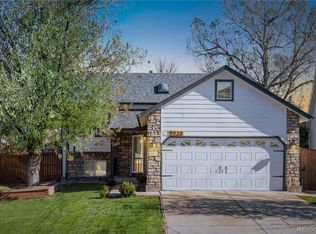
- $619,6004 bd3 ba2.9k sqft3452 Foxhill Ct, Highlands Ranch, CO 80129Off Market
- $607,0003 bd3 ba2k sqft3462 Foxhill Ct, Highlands Ranch, CO 80129Off Market
- $559,6003 bd3 ba1.8k sqft9935 Deer Creek St, Highlands Ranch, CO 80129Off Market
- $593,9004 bd4 ba2.4k sqft9928 Deer Creek Ln, Highlands Ranch, CO 80129Off Market
Nearby schools
GreatSchools rating
- 9/10Trailblazer Elementary SchoolGrades: PK-6Distance: 0.4 mi
- 7/10Ranch View Middle SchoolGrades: 7-8Distance: 1.1 mi
- 9/10Thunderridge High SchoolGrades: 9-12Distance: 1.1 mi
Schools provided by the listing agent
- Elementary: Trailblazer
- Middle: Ranch View
- High: Thunderridge
- District: Douglas RE-1
Source: REcolorado as distributed by MLS GRID. This data may not be complete. We recommend contacting the local school district to confirm school assignments for this home.
Get a cash offer in 3 minutes
Find out how much your home could sell for in as little as 3 minutes with a no-obligation cash offer.
Estimated market value
$679,500
Get a cash offer in 3 minutes
Find out how much your home could sell for in as little as 3 minutes with a no-obligation cash offer.
Estimated market value
$679,500
- Colorado
- Douglas County
- Highlands Ranch
- 80129
- 9923 Deer Creek Street
Nearby cities
Nearby zip codes
Other Highlands Ranch Topics
