One-level luxury living at its absolute finest. Tucked on a private, tree-lined lot, this stunning, beautifully updated home delivers unforgettable wow moments at every turn. Soaring ceilings, rich hardwood floors, and dramatic architectural details create a space that feels elevated, warm, and completely unique. Major updates include pool liner and pump (2025), fully renovated primary bath, laundry, and half bath (2025), hot water heater (2021, flushed 2026), roof and gutters (2019), skylights (2019), HVAC (2016, recently serviced with dehumidifier added), and windows, sliders, and front door (2007). At the center, the chef’s kitchen is a true showpiece with high ceilings, custom dark wood cabinetry, expansive granite countertops, a massive center island, peninsula seating, and additional table space—all designed for effortless entertainment. The living and family rooms are anchored by a breathtaking floor-to-ceiling double-sided stone fireplace, creating two distinct yet equally inviting spaces. The primary suite is its own private retreat with a fireplace and a fully renovated spa-like bath featuring a soaking tub, oversized glass shower with stone surround, and dual vanity. Step outside to a true resort-style backyard with a pool surrounded by stone, a fully equipped outdoor grilling station and bar, expansive flat grassy space (over 3 acres), complete privacy from mature trees and backyard fully enclosed with a fence. The screened-in porch is a showstopper, featuring vaulted ceilings and a wood-burning floor-to-ceiling stone fireplace, one of the most charming and unforgettable spaces in the home. Thoughtful layout with separate bedroom wings complete this one-of-a-kind property designed for both everyday living and exceptional entertaining with the primary bedroom and fully renovated bath on one wing of the home and second wing is complete with a bedroom with an en-suite bath that’s fully renovated and two additional bedrooms that share a bathroom with a beautifully updated hall bath with stone floors, a glass shower, updated vanity, mirror, and lighting.
Sold for $1,375,000
$1,375,000
9920 Jaydee Blvd, Fairfax Station, VA 22039
4beds
2,755sqft
Single Family Residence
Built in 1984
3.26 Acres Lot
$1,375,100 Zestimate®
$499/sqft
$4,998 Estimated rent
Home value
$1,375,100
$1.29M - $1.46M
$4,998/mo
Zestimate® history
Owner options
List your home for rent
$4,998/mo
Rent Zestimate®
Find your next renter with Zillow Rental Manager. Plus, with online applications, you can quickly screen prospective tenants – for free.
$4,998/mo
Rent Zestimate®
Refinance and save
$8,841/mo
Est. payment
Refinancing to a lower rate could help reduce your monthly payments and save thousands over the life of the loan.
$8,841/mo
Est. payment
Explore your selling options
Work with a Zillow partner agent
Leverage their expertise and Zillow's premium Showcase listings to get your home seen by more buyers.
Get startedList with your own agent
Get your home in front of millions of buyers by listing it on Zillow.
Learn how to do itSell it yourself
Take full control of how buyers see your home on Zillow by listing For Sale by Owner (FSBO).
List your homeWhat's special
Additional table spaceHigh ceilingsPrivate tree-lined lotSoaring ceilingsFully renovated spa-like bathMassive center islandRich hardwood floors
Zillow last checked:
Listing updated:
Listed by:
Jennifer Christoff 703-810-7414,
KW Metro Center
Bought with:
Jeffrey Stack, sp98371249
CENTURY 21 New Millennium
Source: Bright MLS,MLS#: VAFX2302448
Facts & features
Interior
Bedrooms & bathrooms
- Bedrooms: 4
- Bathrooms: 4
- Full bathrooms: 3
- 1/2 bathrooms: 1
- Main level bathrooms: 4
- Main level bedrooms: 4
Basement
- Area: 0
Heating
- Heat Pump, Electric
Cooling
- Central Air, Ceiling Fan(s), Electric, Other
Appliances
- Included: Stainless Steel Appliance(s), Dryer, Dishwasher, Disposal, Refrigerator, Ice Maker, Cooktop, Electric Water Heater
- Laundry: Main Level
Features
- Recessed Lighting, Walk-In Closet(s), Ceiling Fan(s)
- Flooring: Wood, Carpet
- Windows: Window Treatments
- Has basement: No
- Number of fireplaces: 3
- Fireplace features: Gas/Propane
Interior area
- Total structure area: 2,755
- Total interior livable area: 2,755 sqft
- Finished area above ground: 2,755
- Finished area below ground: 0
Property
Parking
- Total spaces: 2
- Parking features: Built In, Storage, Garage Faces Side, Garage Door Opener, Attached, Driveway
- Attached garage spaces: 2
- Has uncovered spaces: Yes
Accessibility
- Accessibility features: Stair Lift
Features
- Levels: One
- Stories: 1
- Patio & porch: Patio, Porch
- Exterior features: Extensive Hardscape
- Has private pool: Yes
- Pool features: Private
- Fencing: Full
- Has view: Yes
- View description: Trees/Woods
Lot
- Size: 3.26 Acres
- Features: Backs to Trees, Landscaped
Details
- Additional structures: Above Grade, Below Grade
- Parcel number: 0971 02 0001
- Zoning: 030
- Special conditions: Standard
Construction
Type & style
- Home type: SingleFamily
- Architectural style: Ranch/Rambler
- Property subtype: Single Family Residence
Materials
- Stone, Wood Siding
- Foundation: Concrete Perimeter
Condition
- Excellent
- New construction: No
- Year built: 1984
Utilities & green energy
- Sewer: Septic = # of BR
- Water: Private/Community Water, Well
Community & HOA
Community
- Subdivision: Dominion Valley Hunt
HOA
- Has HOA: Yes
- Services included: Common Area Maintenance, Snow Removal, Road Maintenance
- HOA fee: $108 monthly
Location
- Region: Fairfax Station
Financial & listing details
- Price per square foot: $499/sqft
- Tax assessed value: $1,017,400
- Annual tax amount: $11,446
- Date on market: 5/14/2026
- Listing agreement: Exclusive Right To Sell
- Listing terms: Cash,Conventional,FHA,VA Loan
- Inclusions: Table & Chairs In Screened-in Porch & Exterior Grill. 2nd Fridge Without An Ice Maker Mini Fridge Under Outside Grill All Around The Pool (2 Adirondack Chairs, Round Table And 4 Chairs, 2 Loungers 2 Umbrellas) Log Bed In Guest Room Tv And Speakers In Family Room
- Ownership: Fee Simple
Price history
| Date | Event | Price |
|---|---|---|
| 6/9/2026 | Sold | $1,375,000+17%$499/sqft |
Source:  Bright MLS #VAFX2302448 Report a problem Bright MLS #VAFX2302448 Report a problem | ||
| 5/15/2026 | Pending sale | $1,175,000$426/sqft |
Source: Bright MLS #VAFX2302448 Report a problem | ||
| 5/14/2026 | Listed for sale | $1,175,000+164%$426/sqft |
Source: Bright MLS #VAFX2302448 Report a problem | ||
| 5/29/1997 | Sold | $445,000$162/sqft |
Source: Public Record Report a problem | ||
Public tax history
| Year | Property taxes | Tax assessment |
|---|---|---|
| 2025 | $11,446 +4.9% | $990,130 +5.1% |
| 2024 | $10,915 +4.1% | $942,150 +1.4% |
| 2023 | $10,489 +9.2% | $929,500 +10.7% |
| 2022 | $9,604 | $839,870 +13.2% |
| 2021 | -- | $741,850 +11.6% |
| 2020 | $7,865 +2.8% | $664,560 +2.8% |
| 2019 | $7,653 | $646,680 |
| 2018 | $7,653 +1.9% | $646,680 |
| 2017 | $7,508 +0.2% | $646,680 |
| 2016 | $7,492 +8.1% | $646,680 +4.1% |
| 2015 | $6,931 +0.2% | $621,070 |
| 2014 | $6,916 | $621,070 +4.7% |
| 2013 | -- | $593,060 -2.1% |
| 2012 | -- | $605,580 |
| 2011 | -- | $605,580 -2.6% |
| 2010 | -- | $621,580 -1.4% |
| 2009 | -- | $630,680 -8.9% |
| 2008 | -- | $692,000 |
| 2007 | -- | $692,000 +51.3% |
| 2003 | -- | $457,330 +8% |
| 2002 | -- | $423,455 +15% |
| 2001 | -- | $368,220 |
Find assessor info on the county website
Neighborhood: 22039
Nearby homes
- $1,214,3004 bd3 ba4.2k sqft7909 Wild Orchid Way, Fairfax Station, VA 22039Off Market
- $674,7104 bd3 ba4.2k sqft7909 Wild Orchid Way, FAIRFAX STATION, VA 22039Off Market
- $1,963,7004 bd4 ba6.4k sqft7917 Wild Orchid Way, Fairfax Station, VA 22039Off Market

- $1,290,0005 bd4 ba4.5k sqft7816 S Valley Dr, Fairfax Station, VA 22039Sold
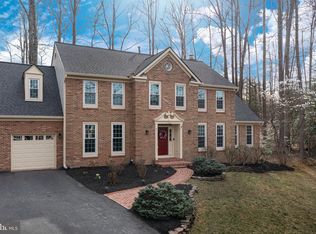
- $1,282,3004 bd4 ba3.3k sqft9893 Chapel Bridge Estates Dr, Fairfax Station, VA 22039Off Market
- $1,358,1006 bd5 ba5k sqft9891 Chapel Bridge Estates Dr, Fairfax Station, VA 22039Off Market
- $2,404,0005 bd7 ba8.8k sqft7903 Wild Orchid Way, Fairfax Station, VA 22039Off Market
- $1,454,8005 bd5 ba3.9k sqft7836 S Valley Dr, Fairfax Station, VA 22039Off Market
Nearby schools
GreatSchools rating
- 10/10Sangster Elementary SchoolGrades: PK-6Distance: 1.2 mi
- 9/10Lake Braddock SecondaryGrades: 7-12Distance: 4.4 mi
Schools provided by the listing agent
- Elementary: Sangster
- Middle: Lake Braddock Secondary School
- High: Lake Braddock
- District: Fairfax County Public Schools
Source: Bright MLS. This data may not be complete. We recommend contacting the local school district to confirm school assignments for this home.
Get a cash offer in 3 minutes
Find out how much your home could sell for in as little as 3 minutes with a no-obligation cash offer.
Estimated market value
$1,375,100
Get a cash offer in 3 minutes
Find out how much your home could sell for in as little as 3 minutes with a no-obligation cash offer.
Estimated market value
$1,375,100
- Virginia
- Fairfax County
- Fairfax Station
- 22039
- 9920 Jaydee Blvd
Nearby cities
Nearby zip codes
Other Fairfax Station Topics
