Skip main navigation
Sold for $760,000
  • $760,000

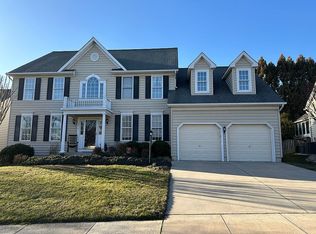
    9920 Snowy Hill Ter, Laurel, MD 20723

    4beds
    2,696sqft
    Single Family Residence
    Built in 2004
    8,006 Square Feet Lot
    $807,500 Zestimate®
    $282/sqft
    $3,927 Estimated rent

    Home value

    $807,500

    $767,000 - $848,000

    $3,927/mo

    Zestimate® history
    Loading
    Loading...

    Owner options

    List your home for rent

    $3,927/mo

    Rent Zestimate®

    Find your next renter with Zillow Rental Manager. Plus, with online applications, you can quickly screen prospective tenants – for free.

    Learn more

    $3,927/mo

    Rent Zestimate®

    Refinance and save

    $4,802/mo

    Est. payment

    Refinancing to a lower rate could help reduce your monthly payments and save thousands over the life of the loan.

    See today's rates

    $4,802/mo

    Est. payment

    Explore your selling options

    Work with a Zillow partner agent

    Leverage their expertise and Zillow's premium Showcase listings to get your home seen by more buyers.

    Get started

    List with your own agent

    Get your home in front of millions of buyers by listing it on Zillow.

    Learn how to do it

    Sell it yourself

    Take full control of how buyers see your home on Zillow by listing For Sale by Owner (FSBO).

    List your home

    What's special

    Welcome to 9920 Snowy Hill Terrace situated on a quiet cul-de-sac in the highly sought after community of Emerson in North Laurel, Howard County (top ranked schools!)! This home features fresh paint and carpet throughout and will be sure to impress! As you enter, you’ll find a private office space complete with built-in shelves, perfect for working from home. The formal living room and dining room are graced with beautiful trim work and flow nicely into the kitchen. The expansive kitchen with flowing hardwoods and a generous-sized island (with breakfast bar) features 42” dark maple cabinets, abundant granite counter space, plus a new stainless steel refrigerator and dishwasher. The large family room off the kitchen is perfect for friends and family to gather while you entertain, complete with a cozy ambiance from the fireplace. Just outside, enjoy the stunning, expansive, composite screened-in porch, which offers 3 ceiling fans and overlooks the nicely sized rear yard that is mostly fenced. Upstairs you’ll find your primary bedroom with both an ensuite bath complete with updated fixtures, as well as two large walk-in closets. 3 more bedrooms with large closets are featured upstairs with another full bathroom to share. In the recently finished basement, you’ll find even more livable space and another full bathroom. Basement features natural light with windowed french doors and walk up stairs to your backyard! Updates include both furnaces in 2018 (2-zones in this home!), new roof 2019, as well as a new hot water heater. Laundry is currently set up in the basement but could be moved to the mudroom off the garage, where there is also a hook up. Enjoy all the community amenities Emerson has to offer like the community clubhouse with private meeting room, community pool with water park, tennis courts, tot lots, paved walking trails, dog parks, and more! Situated just minutes from shops and restaurants, including Maple Lawn shopping, as well as quick and easy access to major commuting routes (29, 95, 32, 295, etc!). This opportunity is too good to pass up!

    Zillow last checked:

    Listing updated:

    Listed by:

    Christina Elliott 443-827-8195,

    The KW Collective,

    Co-Listing Agent: Jessica Parker Bauer 410-274-2311,

    The KW Collective

    Bought with:

    Stuart Frantz, 85369

    Cummings & Co. Realtors

    Source: Bright MLS,MLS#: MDHW2031656MLS Logo

    Facts & features

    Interior

    Bedrooms & bathrooms
    • Bedrooms: 4
    • Bathrooms: 4
    • Full bathrooms: 3
    • 1/2 bathrooms: 1
    • Main level bathrooms: 1
    Basement
    • Area: 1276
    Heating
    • Forced Air, Natural Gas
    Cooling
    • Ceiling Fan(s), Central Air, Electric
    Appliances
    • Included: Microwave, Dishwasher, Dryer, Exhaust Fan, Oven/Range - Gas, Refrigerator, Stainless Steel Appliance(s), Washer, Gas Water Heater
    Features
    • Attic, Breakfast Area, Built-in Features, Ceiling Fan(s), Crown Molding, Vaulted Ceiling(s)
    • Flooring: Carpet, Hardwood, Vinyl, Wood
    • Windows: Window Treatments
    • Basement: Full,Finished,Heated,Exterior Entry,Sump Pump,Walk-Out Access,Windows
    • Number of fireplaces: 1
    • Fireplace features: Gas/Propane
    Interior area
    • Total structure area: 3,972
    • Total interior livable area: 2,696 sqft
    • Finished area above ground: 2,696
    • Finished area below ground: 0

    Property

    Parking
    • Total spaces: 2
    • Parking features: Garage Faces Front, Private, Attached
    • Attached garage spaces: 2
    Accessibility
    • Accessibility features: None
    Features
    • Levels: Three
    • Stories: 3
    • Patio & porch: Deck, Screened
    • Pool features: Community
    Lot
    • Size: 8,006 Square Feet
    Details
    • Additional structures: Above Grade, Below Grade
    • Parcel number: 1406567177
    • Zoning: RSC
    • Special conditions: Standard

    Construction

    Type & style
    • Home type: SingleFamily
    • Architectural style: Colonial
    • Property subtype: Single Family Residence
    Materials
    • Aluminum Siding
    • Foundation: Concrete Perimeter
    Condition
    • New construction: No
    • Year built: 2004

    Utilities & green energy

    • Sewer: Public Sewer
    • Water: Public

    Community & HOA

    Community
    • Security: Electric Alarm
    • Subdivision: Emerson
    HOA
    • Has HOA: Yes
    • Amenities included: Clubhouse, Dog Park, Jogging Path, Pool, Tot Lots/Playground, Other
    • HOA fee: $85 monthly
    Location
    • Region: Laurel

    Financial & listing details

    • Price per square foot: $282/sqft
    • Tax assessed value: $518,500
    • Annual tax amount: $7,531
    • Date on market: 8/18/2023
    • Listing agreement: Exclusive Agency
    • Ownership: Fee Simple

    Price history

    DateEventPrice
    9/27/2023Sold$760,000-0.7%$282/sqft
    Source: Bright MLS #MDHW2031656 Report a problem
    8/27/2023Pending sale$765,000$284/sqft
    Source: Bright MLS #MDHW2031656 Report a problem
    8/25/2023Price change$765,000-1.3%$284/sqft
    Source: Bright MLS #MDHW2031656 Report a problem
    8/18/2023Listed for sale$775,000+22%$287/sqft
    Source: Bright MLS #MDHW2031656 Report a problem
    1/1/2015Sold$635,000+48.1%$236/sqft
    Source: Long & Foster Broker Feed #MDHW111092_100 Report a problem
    4/16/2004Sold$428,839$159/sqft
    Source: Public Record Report a problem

    Public tax history

    YearProperty taxesTax assessment
    2025-- $584,300 +6%
    2024$6,209 +6.3%$551,400 +6.3%
    2023$5,838 +6.8%$518,500 +6.8%
    2022$5,468 $485,600
    2021$5,468 $485,600
    2020$5,468 -9.9%$485,600 -9.9%
    2019$6,066 -4.8%$538,700 +2.8%
    2018$6,371 -17.9%$523,900 -2.7%
    2017$7,760 $538,700 +9%
    2016-- $494,300 +4.2%
    2015-- $474,200 +4.4%
    2014-- $454,100 +4.6%
    2013-- $434,000
    2012-- $434,000
    2011-- $434,000 -18.6%
    2010-- $533,120 +7.3%
    2009-- $496,952 +7.8%
    2008-- $460,786 +8.5%
    2007-- $424,620 +4.1%
    2006-- $408,076 +4.2%
    2005-- $391,533 +812.7%
    2004-- $42,900 +2.8%
    2003-- $41,732 +2.9%
    2002-- $40,566
    Find assessor info on the county website

    Neighborhood: 20723

    Nearby schools

    GreatSchools rating
    Schools provided by the listing agent
    • District: Howard County Public School System

    Source: Bright MLS. This data may not be complete. We recommend contacting the local school district to confirm school assignments for this home.

    Get a cash offer in 3 minutes
    Find out how much your home could sell for in as little as 3 minutes with a no-obligation cash offer.
    Estimated market value
    $807,500
    Get a cash offer in 3 minutes
    Find out how much your home could sell for in as little as 3 minutes with a no-obligation cash offer.
    Estimated market value
    $807,500